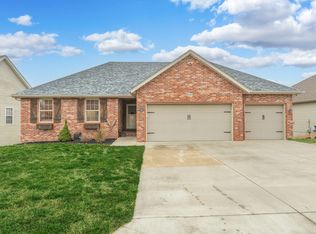
Better than new and priced to sell! Built in 2022 this meticulously maintained 4 bedroom 2.5 bath Bussell Built Finley floor plan offers all the quality craftsmanship, energy efficiency and upscale finishes you expect from one of the area's premier builders plus valuable improvements already completed for you.This move in ready home features custom built white kitchen cabinetry with a spacious island, bump-up cabinets above the microwave and refrigerator, granite countertops, a tiled backsplash, hardwood flooring, Energy Star stainless steel appliances, and a built-in mudroom bench. The main floor primary suite offers a beautiful walk in tile shower and thoughtfully designed living spaces throughout. Since construction the owners have enhanced the property with a fully fenced backyard, a stylish pergola perfect for outdoor entertaining and a storage shed for added convenience; improvements that make this home truly better than brand new.Bussell Built homes are known for their exceptional standard features including custom cabinetry throughout, Energy Star windows, R-40 attic insulation, R-13 wall insulation, Delta plumbing fixtures, PEX plumbing lines, and painted and trimmed garage finishes.If you've been searching for a like-new home with all the upgrades already in place this is your opportunity. Immaculately cared for, loaded with features, and competitively priced lower than 2022 pricing. You don't want to miss this home. This home is ready for its next owner.
Active
Price cut: $2.5K (7/15)
$342,500
841 E Acacia Lane, Nixa, MO 65714
4beds
2,045sqft
:
Get pre-qualified$2,212/mo
Single Family Residence
Built in 2022
7,405 Square Feet Lot
$341,300 Zestimate®
$167/sqft
$25/mo HOA
What's special
Fully fenced backyardGranite countertopsSpacious islandMain floor primary suiteEnergy star windowsTiled backsplashBuilt-in mudroom bench
- 36 days |
- 757 |
- 101 |
Zillow last checked:
Listing updated:
Listed by:
Mia Davis 417-861-4473,
Murney Associates - Primrose
Source: SOMOMLS as distributed by MLS GRID,MLS#: 60326966
Facts & features
Interior
Bedrooms & bathrooms
- Bedrooms: 4
- Bathrooms: 3
- Full bathrooms: 2
- 1/2 bathrooms: 1
Rooms
- Room types: Master Bedroom, Pantry, Mud Room
Heating
- Forced Air, Natural Gas
Cooling
- Central Air, Ceiling Fan(s)
Appliances
- Included: Dishwasher, Gas Water Heater, Free-Standing Electric Oven, Exhaust Fan, Microwave, Disposal
- Laundry: Main Level, W/D Hookup
Features
- Granite Counters, Walk-In Closet(s), Walk-in Shower
- Flooring: Carpet, Luxury Vinyl, Tile, Hardwood
- Windows: Blinds, Double Pane Windows
- Has basement: No
- Has fireplace: No
Interior area
- Total structure area: 2,045
- Total interior livable area: 2,045 sqft
- Finished area above ground: 2,045
- Finished area below ground: 0
Property
Parking
- Total spaces: 2
- Parking features: Covered, Garage Faces Front, Garage Door Opener, Driveway
- Attached garage spaces: 2
- Has uncovered spaces: Yes
Features
- Levels: Two
- Stories: 2
- Patio & porch: Covered, Front Porch
- Exterior features: Rain Gutters
- Fencing: Wood
Lot
- Size: 7,405 Square Feet
- Features: Curbs, Landscaped
Details
- Additional structures: Shed(s)
- Parcel number: 110419002005001000
Construction
Type & style
- Home type: SingleFamily
- Property subtype: Single Family Residence
Materials
- Brick, Vinyl Siding, Stone
- Foundation: Crawl Space
- Roof: Composition
Condition
- Year built: 2022
Utilities & green energy
- Sewer: Public Sewer
- Water: Public
Green energy
- Energy efficient items: HVAC, Appliances
Community & HOA
Community
- Security: Carbon Monoxide Detector(s), Fire Alarm
- Subdivision: Forest Heights
HOA
- Services included: Common Area Maintenance
- HOA fee: $300 annually
Location
- Region: Nixa
Financial & listing details
- Price per square foot: $167/sqft
- Tax assessed value: $295,000
- Annual tax amount: $3,492
- Date on market: 6/21/2026
- Listing terms: Cash,VA Loan,FHA,Conventional
- Road surface type: Asphalt
Estimated market value
$341,300
$324,000 - $358,000
$2,367/mo
Price history
| Date | Event | Price |
|---|---|---|
| 7/15/2026 | Price change | $342,500-0.7%$167/sqft |
Source:  SOMOMLS as distributed by MLS GRID #60326966 Report a problem SOMOMLS as distributed by MLS GRID #60326966 Report a problem | ||
| 6/27/2026 | Listed for sale | $345,000$169/sqft |
Source: SOMOMLS as distributed by MLS GRID #60326966 Report a problem | ||
Public tax history
| Year | Property taxes | Tax assessment |
|---|---|---|
| 2025 | $3,472 -0.6% | $56,050 |
| 2024 | $3,493 | $56,050 |
| 2023 | $3,493 +554.7% | $56,050 +555.6% |
| 2022 | $534 | $8,550 |
Find assessor info on the county website
Monthly payment
Est. payment
Payment breakdown
Explore the cost of this home by adjusting the details. Changes won't be saved.Climate risks
Neighborhood: 65714
Nearby schools
GreatSchools rating
- 9/10John Thomas School of DiscoveryGrades: K-6Distance: 1.1 mi
- 8/10Nixa Junior High SchoolGrades: 7-8Distance: 1.6 mi
- 10/10Nixa High SchoolGrades: 9-12Distance: 2.5 mi
Schools provided by the listing agent
- Elementary: NX Century/Summit
- Middle: Nixa
- High: Nixa
Source: SOMOMLS as distributed by MLS GRID. This data may not be complete. We recommend contacting the local school district to confirm school assignments for this home.
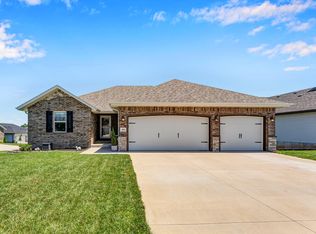
- $--5 bd3 ba3.3k sqft808 S Ridgemont Dr, Nixa, MO 65714Sold
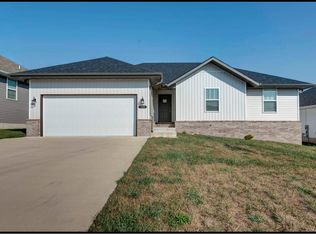
- $--3 bd2 ba1.4k sqft834 E Acacia Ln, Nixa, MO 65714Sold
- $--3 bd2 ba1.6k sqft824 S Ridgemont Dr LOT 144, Nixa, MO 65714Sold

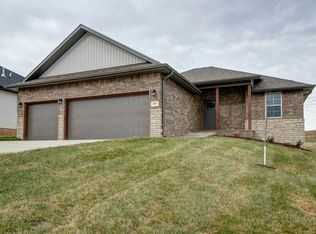
- $--4 bd2 ba2k sqft828 S Ridgemont Dr LOT 146, Nixa, MO 65714Sold
- $--5 bd3 ba3.4k sqft842 E Acacia Ln, Nixa, MO 65714Sold
- $448,0005 bd3 ba3.4k sqft816 S Ridgemont Dr, Nixa, MO 65714For Sale
- $--4 bd2 ba1.9k sqft807 S Parkside Cir, Nixa, MO 65714Sold
- from $412,5003 bd2 ba2.5k sqftIndigo Plan, Forest Heights, Nixa, MO 65714New Construction
A local agent can set up tours, give advice and negotiate with sellers.
Similar homes
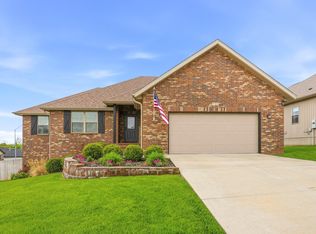
- $339,9004 bd2 ba2k sqft722 E Mining Camp Road, Nixa, MO 65714Active
 MLS ID #60327458, Holt Homes Group, Keller Williams Local. SOMOMLS as distributed by MLS GRID
 - $345,0004 bd3 ba2.6k sqft849 S Cobble Creek Boulevard, Nixa, MO 65714Active
 MLS ID #60324186, Paulina Najbar, Keller Williams Local. SOMOMLS as distributed by MLS GRID
 - $324,9003 bd2 ba1.7k sqft802 S Wheaton Hills Drive, Nixa, MO 65714Active
 MLS ID #60327377, Seth G. Bailey, Alpha Realty MO, LLC. SOMOMLS as distributed by MLS GRID
 - $335,0004 bd3 ba2.1k sqft206 N Cheyenne Valley Road, Nixa, MO 65714Active
 MLS ID #60328874, Kiley Williams, Keller Williams Local. SOMOMLS as distributed by MLS GRID
 - $329,9004 bd3 ba2k sqft204 N Big Horn Road, Nixa, MO 65714ActiveMLS ID #60325471, Tony (Anatoliy) Zubku, Springfield Realty Experts. SOMOMLS as distributed by MLS GRID
- $335,0004 bd3 ba2.3k sqft602 E Cherry Street, Nixa, MO 65714Active w/ContingencyMLS ID #60305090, Alan Evans, ReeceNichols - Springfield. SOMOMLS as distributed by MLS GRID
- $375,0004 bd2 ba2.1k sqft1360 N Rainbow Court, Nixa, MO 65714ActiveMLS ID #60327127, Heath Jech, Keller Williams Local. SOMOMLS as distributed by MLS GRID
- $315,0004 bd2 ba2.1k sqft883 Dustin Lane, Nixa, MO 65714ActiveMLS ID #60327239, Alondra Yanders, Murney Associates - Primrose. SOMOMLS as distributed by MLS GRID
- $374,5005 bd4 ba2.7k sqft205 Great Plains Street, Nixa, MO 65714ActiveMLS ID #60327573, Kelly Frey, Keller Williams Local. SOMOMLS as distributed by MLS GRID
- $330,0003 bd2 ba1.6k sqft939 E Hodgson Street, Nixa, MO 65714ActiveMLS ID #60328567, Jake Crawford, Murney Associates - Primrose. SOMOMLS as distributed by MLS GRID
- $319,0003 bd2 ba1.6k sqft1659 N Kingfisher Drive, Nixa, MO 65714ActiveMLS ID #60322837, Wem Oaks, Keller Williams Local. SOMOMLS as distributed by MLS GRID
- $399,9005 bd4 ba2.7k sqft1122 E Lakota Street, Nixa, MO 65714ActiveMLS ID #60327817, Holt Homes Group, Keller Williams Local. SOMOMLS as distributed by MLS GRID
- $305,0003 bd2 ba1.5k sqft883 S Parkside Circle, Nixa, MO 65714ActiveMLS ID #60321668, Adam Graddy, Keller Williams Local. SOMOMLS as distributed by MLS GRID
- $399,9005 bd3 ba2.7k sqft503 N Pine Leaf Road, Nixa, MO 65714ActiveMLS ID #60326480, Ashley Archer, RE/MAX House of Brokers. SOMOMLS as distributed by MLS GRID
- $485,9004 bd3 ba2.2k sqft129 N Glengary Drive, Nixa, MO 65714ActiveMLS ID #60327873, Sharon Gatten, Keller Williams Local. SOMOMLS as distributed by MLS GRID
- $439,0004 bd3 ba2.6k sqft813 E Brewer Avenue, Nixa, MO 65714ActiveMLS ID #60329335, Janel Nibert, Murney Associates - Primrose. SOMOMLS as distributed by MLS GRID
- $424,9004 bd2 ba1.9k sqft307 N 38th Street, Nixa, MO 65714ActiveMLS ID #60324039, Janice C Roberts, Sturdy Real Estate. SOMOMLS as distributed by MLS GRID
- $335,0003 bd3 ba2.2k sqft1104 W Tyson Court, Ozark, MO 65721ActiveMLS ID #60321998, Julia Hocklander, H Property Collective. SOMOMLS as distributed by MLS GRID
- $334,9004 bd2 ba1.5k sqft1506 W Parkview Avenue, Ozark, MO 65721ActiveMLS ID #60327764, Heath Jech, Keller Williams Local. SOMOMLS as distributed by MLS GRID
- $389,9004 bd2 ba1.7k sqft4223 Tuscany Circle, Ozark, MO 65721ActiveMLS ID #60326338, Natalia Moskalenko, Old World Realty, LLC. SOMOMLS as distributed by MLS GRID
