Nestled in the highly sought-after Irish Hills Estates neighborhood, this beautiful 4 bedroom ranch places you minutes from local dining, top-rated schools, and 15 minutes to Springfield-Medical district. As you enter the home, you're welcomed by the open floor plan and cathedral ceilings in the living area. Offering 4 bedrooms, 2 and a half bathrooms, 3 car garage, fully fenced backyard and a large covered patio-this property has everything you need to feel at home! The kitchen has wonderful lighting, modern white cabinets, an island and stainless steel appliances. The primary suite is out of this world...the bathroom feels more like a spa with double sink vanity, large soaking tub and a large walk-in closet with plenty of space. The Irish Hills Estates neighborhood has a pool and clubhouse. This home has so much to offer! It's a must see - schedule a showing today!
Active
Price cut: $14K (7/13)
$485,900
129 N Glengary Drive, Nixa, MO 65714
4beds
2,295sqft
:
Get pre-qualified$3,070/mo
Single Family Residence
Built in 2022
10,454 Square Feet Lot
$481,400 Zestimate®
$212/sqft
$34/mo HOA
What's special
Fully fenced backyardOpen floor planModern white cabinetsPrimary suiteStainless steel appliancesLarge soaking tubDouble sink vanity
- 30 days |
- 675 |
- 41 |
Zillow last checked:
Listing updated:
Listed by:
Sharon Gatten 417-883-4900,
Keller Williams Local
Source: SOMOMLS as distributed by MLS GRID,MLS#: 60327873
Facts & features
Interior
Bedrooms & bathrooms
- Bedrooms: 4
- Bathrooms: 3
- Full bathrooms: 2
- 1/2 bathrooms: 1
Rooms
- Room types: Master Bedroom, Foyer, Pantry, Mud Room, Family Room
Heating
- Forced Air, Central, Natural Gas
Cooling
- Central Air
Appliances
- Included: Dishwasher, Pot Filler, Gas Water Heater, Free-Standing Gas Oven, Exhaust Fan, Microwave, Refrigerator, Disposal
- Laundry: Laundry Room, W/D Hookup
Features
- High Ceilings, Granite Counters, Tray Ceiling(s), Cathedral Ceiling(s), Walk-In Closet(s), Walk-in Shower, High Speed Internet
- Flooring: Carpet, Luxury Vinyl, Tile
- Windows: Blinds, Double Pane Windows
- Has basement: No
- Attic: Partially Floored,Pull Down Stairs
- Has fireplace: Yes
- Fireplace features: Living Room, Screen, Gas
Interior area
- Total structure area: 2,295
- Total interior livable area: 2,295 sqft
- Finished area above ground: 2,295
- Finished area below ground: 0
Property
Parking
- Total spaces: 3
- Parking features: Driveway, Garage Faces Front, Garage Door Opener
- Attached garage spaces: 3
- Has uncovered spaces: Yes
Features
- Levels: One
- Stories: 1
- Patio & porch: Patio, Covered, Rear Porch, Front Porch
- Exterior features: Rain Gutters, Cable Access
- Pool features: Community
- Fencing: Wood
Lot
- Size: 10,454 Square Feet
- Features: Sprinklers In Front, Sprinklers In Rear
Details
- Parcel number: 110418001007051000
Construction
Type & style
- Home type: SingleFamily
- Property subtype: Single Family Residence
Materials
- Brick
- Foundation: Poured Concrete
- Roof: Shingle,Fiberglass
Condition
- Year built: 2022
Utilities & green energy
- Sewer: Public Sewer
- Water: Public
Green energy
- Energy efficient items: High Efficiency - 90%+
Community & HOA
Community
- Security: Security System, Smoke Detector(s), Carbon Monoxide Detector(s)
- Subdivision: Irish Hills Estates
HOA
- Services included: Common Area Maintenance, Pool, Clubhouse
- HOA fee: $413 annually
Location
- Region: Nixa
Financial & listing details
- Price per square foot: $212/sqft
- Annual tax amount: $5,861
- Date on market: 7/2/2026
- Listing terms: Cash,VA Loan,FHA,Conventional
- Road surface type: Asphalt, Concrete
Estimated market value
$481,400
$457,000 - $505,000
$2,718/mo
Price history
| Date | Event | Price |
|---|---|---|
| 7/19/2026 | Listed for rent | $3,100$1/sqft |
Source: Zillow Rentals Report a problem | ||
| 7/13/2026 | Price change | $485,900-2.8%$212/sqft |
Source:  SOMOMLS as distributed by MLS GRID #60327873 Report a problem SOMOMLS as distributed by MLS GRID #60327873 Report a problem | ||
| 7/2/2026 | Price change | $499,900+13.6%$218/sqft |
Source: SOMOMLS as distributed by MLS GRID #60327873 Report a problem | ||
| 5/6/2024 | Listing removed | -- |
Source: Zillow Rentals Report a problem | ||
| 4/30/2024 | Listed for rent | $3,100$1/sqft |
Source: Zillow Rentals Report a problem | ||
| 3/18/2022 | Pending sale | $439,900$192/sqft |
Source: SOMOMLS as distributed by MLS GRID #60209133 Report a problem | ||
| 2/3/2022 | Listed for sale | $439,900$192/sqft |
Source: SOMOMLS as distributed by MLS GRID #60209133 Report a problem | ||
| 2/3/2022 | Pending sale | $439,900$192/sqft |
Source: SOMOMLS as distributed by MLS GRID #60209133 Report a problem | ||
| 1/26/2022 | Listed for sale | $439,900$192/sqft |
Source: SOMOMLS as distributed by MLS GRID #60209133 Report a problem | ||
Public tax history
Tax history is unavailable.
Monthly payment
Est. payment
Payment breakdown
Explore the cost of this home by adjusting the details. Changes won't be saved.Climate risks
Neighborhood: 65714
Nearby schools
GreatSchools rating
- 9/10Century Elementary SchoolGrades: K-4Distance: 0.4 mi
- 8/10Nixa Junior High SchoolGrades: 7-8Distance: 1.2 mi
- 10/10Nixa High SchoolGrades: 9-12Distance: 3 mi
Schools provided by the listing agent
- Elementary: Nixa
- Middle: Nixa
- High: Nixa
Source: SOMOMLS as distributed by MLS GRID. This data may not be complete. We recommend contacting the local school district to confirm school assignments for this home.
- $519,200-- bd1 ba2.2k sqft129 N Glengary Dr, Nixa, MO 65714Off Market
- $512,300-- bd1 ba2.1k sqft127 N Glengary Dr, Nixa, MO 65714Off Market
- $--5 bd3 ba3.3k sqft206 N Blarney Ct, Nixa, MO 65714Sold

- $--4 bd3 ba2.1k sqft402 N Kilkenny Way, Nixa, MO 65714Sold

- $--3 bd2 ba2.1k sqft205 N Blarney Ct, Nixa, MO 65714Sold
- $609,300-- bd1 ba2.4k sqft400 N Kilkenny Way, Nixa, MO 65714Off Market
- $660,0005 bd4 ba3.3k sqft204 N Blarney Ct, Nixa, MO 65714For Sale
- $472,9004 bd2 ba2.2k sqft404 N Kilkenny Way, Nixa, MO 65714Off Market
A local agent can set up tours, give advice and negotiate with sellers.
Similar homes
- $439,0004 bd3 ba2.6k sqft813 E Brewer Avenue, Nixa, MO 65714Active
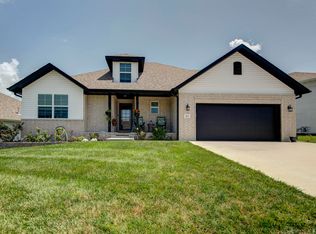
 MLS ID #60329335, Janel Nibert, Murney Associates - Primrose. SOMOMLS as distributed by MLS GRID
 - $579,0004 bd3 ba3.1k sqft855 E Ashford Avenue, Nixa, MO 65714Active
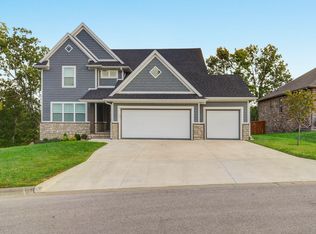 MLS ID #60320033, EA Group, Keller Williams Local. SOMOMLS as distributed by MLS GRID
 - $375,0004 bd2 ba2.1k sqft1360 N Rainbow Court, Nixa, MO 65714Active
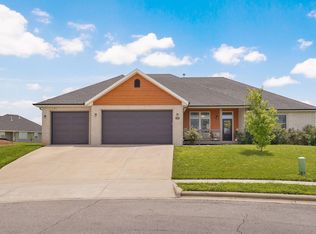 MLS ID #60327127, Heath Jech, Keller Williams Local. SOMOMLS as distributed by MLS GRID
 - $660,0005 bd4 ba3.3k sqft204 N Blarney Court, Nixa, MO 65714Active
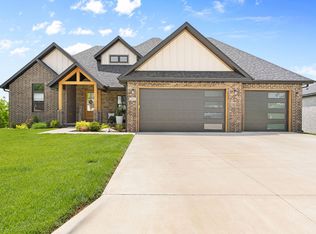 MLS ID #60322437, Linh Claire Neal, Cantrell Real Estate. SOMOMLS as distributed by MLS GRID
 - $589,9006 bd4 ba3.4k sqft932 E Downshire Drive, Nixa, MO 65714ActiveMLS ID #60325890, Aaron M Owens, Alpha Realty MO, LLC. SOMOMLS as distributed by MLS GRID
- from $416,6774 bd3 ba2.5k sqft2500 Plan, Riverton Park, Nixa, MO 65714New ConstructionSchuber Mitchell Homes
- $339,9004 bd2 ba2k sqft722 E Mining Camp Road, Nixa, MO 65714ActiveMLS ID #60327458, Holt Homes Group, Keller Williams Local. SOMOMLS as distributed by MLS GRID
- $315,0003 bd2 ba1.5k sqft658 Greer Avenue, Nixa, MO 65714ActiveMLS ID #60329561, Cori Jett, Keller Williams Local. SOMOMLS as distributed by MLS GRID
- from $468,3735 bd3 ba3k sqft3000 Plan, Riverton Park, Nixa, MO 65714New ConstructionSchuber Mitchell Homes
- $486,5004 bd3 ba2.4k sqft6066 S Crescent Road, Brookline, MO 65619ActiveMLS ID #60329011, Jennifer Jackson, AMAX Real Estate. SOMOMLS as distributed by MLS GRID
- from $414,0334 bd3 ba2.4k sqft2410 Plan, Riverton Park, Nixa, MO 65714New ConstructionSchuber Mitchell Homes
- $349,9004 bd3 ba2k sqft887 S Parkside Circle, Nixa, MO 65714ActiveMLS ID #60327021, Nathan Keene, Alpha Realty MO, LLC. SOMOMLS as distributed by MLS GRID
- $680,0004 bd3 ba2.9k sqft870 E Emerald Terrace, Nixa, MO 65714ActiveMLS ID #60318416, Yelena Kozlov, Alpha Realty MO, LLC. SOMOMLS as distributed by MLS GRID
- $324,9003 bd2 ba1.7k sqft802 S Wheaton Hills Drive, Nixa, MO 65714ActiveMLS ID #60327377, Seth G. Bailey, Alpha Realty MO, LLC. SOMOMLS as distributed by MLS GRID
- $440,0004 bd3 ba2.7k sqft3801 W Randall Street, Battlefield, MO 65619ActiveMLS ID #60329963, Rhett Smillie, Keller Williams Local. SOMOMLS as distributed by MLS GRID
- from $367,6014 bd2 ba2.1k sqft2150-4 Plan, Riverton Park, Nixa, MO 65714New ConstructionSchuber Mitchell Homes
- $429,9003 bd3 ba2.5k sqft4410 N 8th Street, Ozark, MO 65721ActiveMLS ID #60329609, Susan Herron, Keller Williams Local. SOMOMLS as distributed by MLS GRID
- $699,9003 bd3 ba2.4k sqft2274 S Alcey Way, Nixa, MO 65714ActiveMLS ID #60328170, Morgan Spillman, RE/MAX House of Brokers. SOMOMLS as distributed by MLS GRID
- $519,0004 bd3 ba3.3k sqft831 N Grapevine Road, Springfield, MO 65802ActiveMLS ID #60329853, Dustin Curley, Alpha Realty MO, LLC. SOMOMLS as distributed by MLS GRID
- $639,0005 bd4 ba3.3k sqft1301 S Amber Ridge Drive, Nixa, MO 65714ActiveMLS ID #60319153, Joy Bray, Gateway Real Estate Team LLC. SOMOMLS as distributed by MLS GRID
