Welcome to one of Nixa's most admired homes, the 2021 St. Jude Dream Home! Built by Wise Built Custom Homes, this one owner residence blends exceptional craftsmanship with thoughtful design and has been meticulously maintained since day one.Located in the Irish Hills Estates, this 3 bedroom, 2 bathroom, 3 car garage luxury smart home offers top-of-the-line finishes and elevated details at every turn. The exterior sets the tone with soft white vertical siding, brick and stone accents, large black-framed windows, and warm wood touches, creating a timeless yet modern architectural statement. Professional landscaping enhances the curb appeal and frames the home's corner lot beautifully.Inside, custom cabinetry, Phenix Marble countertops and designer finishes carry throughout the home. The living room is anchored by a stunning fireplace accent wall featuring a custom walnut mantel, a true focal point that adds warmth and character. The primary suite is a retreat of its own, showcasing a vaulted ceiling, formal sitting area, and spa inspired comfort. Enjoy mornings at your private coffee bar complete with a built-in Bosch coffee machine.Designed for both elegance and everyday ease, the home offers zero-step entry from the garage, a beautiful covered porch perfect for relaxing or entertaining, and smart home technology integrated throughout.
Closed
Price Unknown
205 N Blarney Court, Nixa, MO 65714
3beds
2,113sqft
Single Family Residence
Built in 2021
10,018 Square Feet Lot
$465,900 Zestimate®
$--/sqft
$2,393 Estimated rent
Home value
$465,900
$424,000 - $512,000
$2,393/mo
Zestimate® history
Owner options
List your home for rent
$2,393/mo
Rent Zestimate®
Find your next renter with Zillow Rental Manager. Plus, with online applications, you can quickly screen prospective tenants – for free.
$2,393/mo
Rent Zestimate®
Refinance and save
$412/mo
Est. payment
Refinancing to a lower rate could help reduce your monthly payments and save thousands over the life of the loan.
$412/mo
Est. payment
Explore your selling options
Work with a Zillow partner agent
Leverage their expertise and Zillow's premium Showcase listings to get your home seen by more buyers.
Get startedList with your own agent
Get your home in front of millions of buyers by listing it on Zillow.
Learn how to do itSell it yourself
Take full control of how buyers see your home on Zillow by listing For Sale by Owner (FSBO).
List your homeWhat's special
Stunning fireplace accent wallCurb appealSpa inspired comfortBuilt-in bosch coffee machineBrick and stone accentsBeautiful covered porchDesigner finishes
Zillow last checked:
Listing updated:
Listed by:
Amber N Miller 417-761-0491,
Midwest Land Group
Bought with:
Blake Cantrell, 2014038329
Blake Cantrell Real Estate LLC
Source: SOMOMLS as distributed by MLS GRID,MLS#: 60315448
Facts & features
Interior
Bedrooms & bathrooms
- Bedrooms: 3
- Bathrooms: 2
- Full bathrooms: 2
Rooms
- Room types: Pantry
Heating
- Central, Electric
Cooling
- Central Air, Ceiling Fan(s)
Appliances
- Included: Dishwasher, Free-Standing Gas Oven, Dryer, Washer, Microwave, Water Softener Owned, Refrigerator, Disposal
- Laundry: In Garage, W/D Hookup
Features
- Walk-in Shower, Soaking Tub, Marble Counters, Vaulted Ceiling(s), High Ceilings, Walk-In Closet(s)
- Flooring: Carpet, Luxury Vinyl, Tile
- Windows: Blinds
- Has basement: No
- Attic: Pull Down Stairs
- Has fireplace: Yes
- Fireplace features: Living Room, Gas
Interior area
- Total structure area: 2,113
- Total interior livable area: 2,113 sqft
- Finished area above ground: 2,113
- Finished area below ground: 0
Property
Parking
- Total spaces: 3
- Parking features: Driveway, Paved, Garage Faces Side, Garage Door Opener
- Attached garage spaces: 3
- Has uncovered spaces: Yes
Features
- Levels: One
- Stories: 1
- Patio & porch: Covered, Rear Porch, Front Porch
- Exterior features: Rain Gutters
- Fencing: None
Lot
- Size: 10,018 Square Feet
- Features: Corner Lot, Landscaped
Details
- Parcel number: 110418001005039000
Construction
Type & style
- Home type: SingleFamily
- Architectural style: French Provincial,Cottage
- Property subtype: Single Family Residence
Materials
- Brick, Vinyl Siding, Stone
Condition
- Year built: 2021
Utilities & green energy
- Sewer: Public Sewer
- Water: Public
Community & HOA
Community
- Security: Smoke Detector(s)
- Subdivision: Irish Hills Estates
HOA
- Services included: Play Area, Pool, Clubhouse
- HOA fee: $413 annually
Location
- Region: Nixa
Financial & listing details
- Tax assessed value: $421,000
- Annual tax amount: $4,984
- Date on market: 2/16/2026
- Listing terms: Cash,VA Loan,FHA,Conventional
Price history
| Date | Event | Price |
|---|---|---|
| 3/17/2026 | Sold | -- |
Source:  SOMOMLS as distributed by MLS GRID #60315448 Report a problem SOMOMLS as distributed by MLS GRID #60315448 Report a problem | ||
| 2/18/2026 | Pending sale | $465,000$220/sqft |
Source: SOMOMLS as distributed by MLS GRID #60315448 Report a problem | ||
| 2/16/2026 | Price change | $465,000+17.7%$220/sqft |
Source: SOMOMLS as distributed by MLS GRID #60315448 Report a problem | ||
| 2/1/2022 | Pending sale | $395,000$187/sqft |
Source: SOMOMLS as distributed by MLS GRID #60209440 Report a problem | ||
| 1/30/2022 | Listed for sale | $395,000$187/sqft |
Source: SOMOMLS as distributed by MLS GRID #60209440 Report a problem | ||
Public tax history
| Year | Property taxes | Tax assessment |
|---|---|---|
| 2025 | $4,955 +5.8% | $79,990 +6.4% |
| 2024 | $4,683 | $75,150 |
| 2023 | $4,683 -0.1% | $75,150 |
| 2022 | $4,689 | $75,150 +509.5% |
| 2021 | -- | $12,330 |
Find assessor info on the county website
Neighborhood: 65714
Nearby homes
- $595,400-- bd1 ba2.5k sqft202 N Glengary Dr, Nixa, MO 65714Off Market
- $--5 bd3 ba3.3k sqft206 N Blarney Ct, Nixa, MO 65714Sold

- $777,6005 bd4 ba3.5k sqft201 N Blarney Ct, Nixa, MO 65714Off Market
- $660,0005 bd4 ba3.3k sqft204 N Blarney Ct, Nixa, MO 65714For Sale
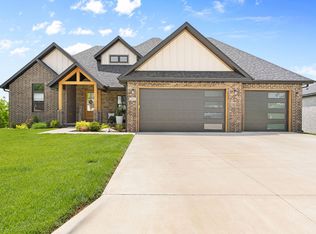
- $485,9004 bd3 ba2.2k sqft129 N Glengary Dr, Nixa, MO 65714For Sale
- $511,100-- bd1 ba2.2k sqft129 N Glengary Dr, Nixa, MO 65714Off Market
- $446,8004 bd1 ba2.2k sqft204 N Glengary Dr, Nixa, MO 65714Off Market
- $--5 bd4 ba4.2k sqft200 N Blarney Ct, Nixa, MO 65714Sold
Nearby schools
GreatSchools rating
- 9/10Century Elementary SchoolGrades: K-4Distance: 0.5 mi
- 8/10Nixa Junior High SchoolGrades: 7-8Distance: 1.2 mi
- 10/10Nixa High SchoolGrades: 9-12Distance: 3 mi
Schools provided by the listing agent
- Elementary: Nixa
- Middle: Nixa
- High: Nixa
Source: SOMOMLS as distributed by MLS GRID. This data may not be complete. We recommend contacting the local school district to confirm school assignments for this home.
Sell for more on Zillow
Get a Zillow Showcase℠ listing at no additional cost and you could sell for .
$465,900
2% more
+$9,318
With Zillow Showcase(estimated)
$475,218
- Missouri
- Christian County
- Nixa
- 65714
- 205 N Blarney Court
Nearby cities
Nearby zip codes
Other Nixa Topics
