Welcome to this stunning custom-built 5-bedroom, 4-bath home in the highly sought-after Irish Hills subdivision in Nixa, Missouri. Finished at the start of 2023, and lovingly maintained by its original owner and builder, this impressive two-story residence offers the perfect blend of modern design, spacious living, and functionality. Step inside to an inviting open-concept floor plan featuring majestically 20-foot tall ceilings, abundant natural light, and a seamless flow between the living, dining, and kitchen areas perfect for both everyday living and entertaining. The modern kitchen provides plenty of workspace and storage, including a large pantry walk-in pantry. There's plenty of beautiful quartz counter space provided by the over-sized Island. Simple, yet elegant appliances and a gas range will receive high marks from the family chef. The primary suite is huge and on the the main level, with an attached laundry layout for convenience. The Primary bath is very spacious offering a soaker tub, and recently remodeled walk in shower. With another en suite on the second floor and 2 more bedrooms which feature large closets, and an efficient Jack and Jill bath, there is room for everyone. The two-story design adds character and an impressive sense of space. Enjoy your own private retreat on the covered back porch overlooking the secluded backyard. There is a wonderful sense of privacy and offers plenty of opportunity to relax, entertain, or simply enjoy the outdoors. A spacious three-car garage provides ample room for vehicles, storage, and an extra bay that offers room for shop space. This home offers the peace of mind of newer construction, and with only one owner, it has been exceptionally cared for. It offers 2x6 studs in the framing, and thick well-insulated garage doors. The Irish Hills subdivision is highly coveted and well maintained neighborhood with great amenities. Seller would consider a credit to help with an interest rate buy down.
Active
Price cut: $20K (9/11)
$859,000
201 N Blarney Court, Nixa, MO 65714
5beds
3,440sqft
Single Family Residence
Built in 2022
0.34 Acres Lot
$838,900 Zestimate®
$250/sqft
$34/mo HOA
What's special
Covered back porchModern kitchenInviting open-concept floor planTwo-story residenceGas rangeSimple yet elegant appliancesAttached laundry layout
- 74 days
- 263
- 18
Zillow last checked:
Listing updated:
Listed by:
Anthony E Carroll 417-576-6699,
EXP Realty LLC
Source: SOMOMLS as distributed by MLS GRID,MLS#: 60332621
Facts & features
Interior
Bedrooms & bathrooms
- Bedrooms: 5
- Bathrooms: 4
- Full bathrooms: 3
- 1/2 bathrooms: 1
Rooms
- Room types: Master Bedroom, Family Room
Heating
- Forced Air, Central, Natural Gas
Cooling
- Central Air
Appliances
- Included: Gas Cooktop, Drinking Water Dispenser, Built-In Electric Oven, Microwave, Water Softener Owned, Tankless Water Heater, Disposal, Dishwasher, Water Filtration
- Laundry: In Garage
Features
- Walk-In Closet(s), Quartz Counters, Internet - Fiber Optic, Soaking Tub, High Ceilings, Walk-in Shower, High Speed Internet
- Flooring: Tile, Engineered Hardwood
- Windows: Blinds, Double Pane Windows
- Has basement: No
- Attic: Access Only:No Stairs
- Has fireplace: Yes
- Fireplace features: Living Room, Electric
Interior area
- Total structure area: 3,440
- Total interior livable area: 3,440 sqft
- Finished area above ground: 3,440
- Finished area below ground: 0
Property
Parking
- Total spaces: 3
- Parking features: Driveway, Garage Faces Front, Garage Door Opener
- Attached garage spaces: 3
- Has uncovered spaces: Yes
Features
- Levels: Two
- Stories: 2
- Patio & porch: Covered, Front Porch, Rear Porch
- Exterior features: Rain Gutters
- Pool features: Community
- Fencing: Partial,Barbed Wire,Wood
Lot
- Size: 0.34 Acres
- Features: Cul-De-Sac, Landscaped
Details
- Parcel number: 110418001005037000
Construction
Type & style
- Home type: SingleFamily
- Property subtype: Single Family Residence
Materials
- HardiPlank Type, Brick
- Foundation: Crawl Space
- Roof: Composition
Condition
- Year built: 2022
Utilities & green energy
- Sewer: Public Sewer
- Water: Public
Community & HOA
Community
- Security: Carbon Monoxide Detector(s), Smoke Detector(s)
- Subdivision: Irish Hills
HOA
- Services included: Common Area Maintenance, Pool, Clubhouse
- HOA fee: $413 annually
Location
- Region: Nixa
Financial & listing details
- Price per square foot: $250/sqft
- Tax assessed value: $743,800
- Annual tax amount: $8,806
- Date on market: 8/28/2026
- Listing terms: Cash,VA Loan,FHA,Conventional
- Road surface type: Asphalt, Concrete
Estimated market value
$838,900
$797,000 - $881,000
$3,215/mo
Price history
| Date | Event | Price |
|---|---|---|
| 9/11/2026 | Price change | $859,000-2.3%$250/sqft |
Source:  SOMOMLS as distributed by MLS GRID #60332621 Report a problem | ||
| 8/28/2026 | Listed for sale | $879,000$256/sqft |
Source: SOMOMLS as distributed by MLS GRID #60332621 Report a problem | ||
Public tax history
| Year | Property taxes | Tax assessment |
|---|---|---|
| 2025 | $8,753 -0.6% | $141,320 |
| 2024 | $8,807 | $141,320 |
| 2023 | $8,807 +962.8% | $141,320 +964.2% |
| 2022 | $829 | $13,280 |
| 2021 | -- | $13,280 |
Find assessor info on the county website
Monthly payment
Est. payment
Payment breakdown
Explore the cost of this home by adjusting the details. Changes won't be saved.Climate risks
Neighborhood: 65714
Nearby schools
Schools provided by the listing agent
- Elementary: NX Century/Summit
- Middle: Nixa
- High: Nixa
Source: SOMOMLS as distributed by MLS GRID. This data may not be complete. We recommend contacting the local school district to confirm school assignments for this home.
Similar homes
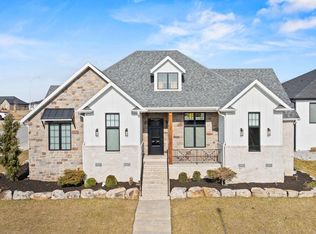
- $850,0005 bd4 ba4.2k sqft200 N Blarney Court, Nixa, MO 65714Active
 MLS ID #60336804, Julie Allen, Murney Associates - Primrose. SOMOMLS as distributed by MLS GRID
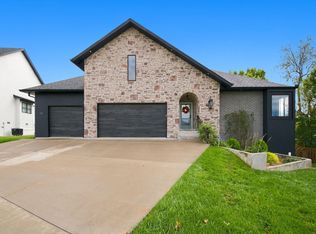
- $864,9005 bd4 ba3.8k sqft902 E Clare Ct, Nixa, MO 65714For Sale By Owner
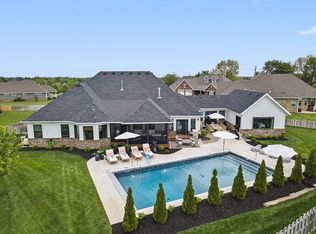
- $658,0005 bd4 ba3.3k sqft204 N Blarney Court, Nixa, MO 65714Active
 MLS ID #60332825, Linh Claire Neal, Cantrell Real Estate. SOMOMLS as distributed by MLS GRID
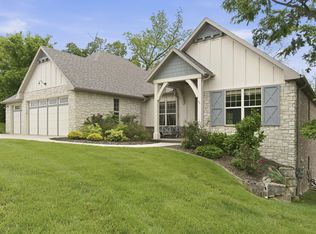
- $850,0006 bd4 ba4.7k sqft1294 S Amber Ridge Drive, Nixa, MO 65714Active
 MLS ID #60309263, Adam Graddy, Keller Williams Local. SOMOMLS as distributed by MLS GRID
- $489,9005 bd4 ba3.1k sqft835 E Country Ridge Street, Nixa, MO 65714ActiveMLS ID #60330804, Carolyn Boss, Keller Williams Tri-Lakes. SOMOMLS as distributed by MLS GRID
- $540,0004 bd2 ba2.7k sqft690 N Fox Hill Circle, Nixa, MO 65714ActiveMLS ID #60337953, MARK it SOLD Homes Group, Keller Williams Local. SOMOMLS as distributed by MLS GRID
- $899,9003 bd3 ba3k sqft874 E Kenmare Court, Nixa, MO 65714ActiveMLS ID #60327054, Laura L. Duckworth, EXP Realty LLC. SOMOMLS as distributed by MLS GRID
- $575,0004 bd3 ba3.4k sqft860 E Ashford Avenue, Nixa, MO 65714ActiveMLS ID #60336830, Brent Bowers, Keller Williams Local. SOMOMLS as distributed by MLS GRID
- $499,9004 bd4 ba3.6k sqft1404 Cody Road, Nixa, MO 65714ActiveMLS ID #60337789, Megan E Henry, Alpha Realty MO, LLC. SOMOMLS as distributed by MLS GRID
- $565,9006 bd4 ba3.4k sqft932 E Downshire Drive, Nixa, MO 65714ActiveMLS ID #60325890, Aaron M Owens, Alpha Realty MO, LLC. SOMOMLS as distributed by MLS GRID
- $995,0005 bd3 ba4.3k sqft2007 Lone Star Drive, Nixa, MO 65714ActiveMLS ID #60332977, Paulina Najbar, Keller Williams Local. SOMOMLS as distributed by MLS GRID
- $520,0004 bd4 ba2.7k sqft676 Greer Avenue, Nixa, MO 65714Active w/ContingencyMLS ID #60334816, Ogden Bolin Real Estate Group, Murney Associates - Nixa. SOMOMLS as distributed by MLS GRID
- $899,0007 bd4 ba4.4k sqft343 W Monarchwood Drive, Nixa, MO 65714ActiveMLS ID #60330285, Pavel Cosovan, Alpha Realty MO, LLC. SOMOMLS as distributed by MLS GRID
- $950,0005 bd4 ba4.2k sqft6164 S Hampton Avenue, Springfield, MO 65810ActiveMLS ID #60333186, Rob & Stacey Real Estate, EXP Realty LLC. SOMOMLS as distributed by MLS GRID
- $995,0006 bd4 ba4.2k sqft6116 S Hampton Avenue, Springfield, MO 65810ActiveMLS ID #60337484, Chad Jones, Keller Williams Local. SOMOMLS as distributed by MLS GRID
- $829,9006 bd3 ba3.6k sqft141 Lilac Lane, Clever, MO 65631ActiveMLS ID #60333078, Courtney Kirkpatrick, Keller Williams Local. SOMOMLS as distributed by MLS GRID
- $1,195,0004 bd4 ba3.8k sqft211 Penick Lane, Ozark, MO 65721ActiveMLS ID #60337897, Adam Graddy, Keller Williams Local. SOMOMLS as distributed by MLS GRID
- $829,9004 bd4 ba3.6k sqft2978 E Kemmling Lane, Springfield, MO 65804ActiveMLS ID #60335365, Sandra K Schmidly, Murney Associates - Primrose. SOMOMLS as distributed by MLS GRID
- $914,9003 bd4 ba3.9k sqft218 S 9th Avenue, Ozark, MO 65721ActiveMLS ID #60331149, Lydia Eck, Keller Williams Local. SOMOMLS as distributed by MLS GRID
- $499,0005 bd3 ba3.7k sqft1768 S Gregg Road, Nixa, MO 65714ActiveMLS ID #60330346, J.R. Hutcheson, Murney Associates - Primrose. SOMOMLS as distributed by MLS GRID
