Stunning, like-new, custom-built walk-out basement home at the end of a cul-de-sac in Irish Hills Estates, in the award-winning Nixa school district! Offering 5 bedrooms, 3.5 bathrooms, and a 3 car garage, combining timeless architecture with quality materials and craftsmanship. With stylish, high-end finishes the kitchen is a standout, with a gas range and flush-mount ventilation, and smart storage solutions including an appliance cabinet, storage within the island & a large walk-in pantry.The open-concept living area features soaring vaulted ceilings w/exposed wood beams, high-quality wood flooring, a gas fireplace, and expansive windows that fill the home with natural light. A balance of soft neutral tones & elevated focal points along with custom millwork, and upscale fixtures create warmth & character.The main level consists of the primary suite, 2nd bedroom (used as an office) and half bath on one side of the home, and another 2 bedrooms & a full bathroom along with their own private alcove on the other side. The large laundry room doubles as a functional mudroom/drop zone with abundant cabinetry and a sink.Downstairs, a dedicated wine cellar and wet bar create an inviting setting for entertaining or enjoying a quiet evening at home. The basement also has the 5th bedroom, a full bathroom, and a large storage/mechanical room. Extend your living & entertaining space to the screened-in porch, complete with a beautifully crafted, stone, wood-burning fireplace, plus the hot tub just a few steps away. The newly fenced backyard offers additional privacy. This lot is 0.45ac & the lot next door (202 N. Blarney) is 0.34ac, totaling 0.79ac. There is also unfinished basement/John Deere room storage space with exterior access only. Subdivision amenities include: a pool, clubhouse & a highly-anticipated premium, multi-use sports court that will be completed end of November.
Active
$850,000
200 N Blarney Court, Nixa, MO 65714
5beds
4,286sqft
Single Family Residence
Built in 2023
0.79 Acres Lot
$828,300 Zestimate®
$198/sqft
$34/mo HOA
What's special
Gas fireplaceHigh-quality wood flooring
- 4 days
- 335
- 30
Likely to sell faster than
Zillow last checked:
Listing updated:
Listed by:
Julie Allen 417-894-2650,
Murney Associates - Primrose
Source: SOMOMLS as distributed by MLS GRID,MLS#: 60336804
Facts & features
Interior
Bedrooms & bathrooms
- Bedrooms: 5
- Bathrooms: 4
- Full bathrooms: 3
- 1/2 bathrooms: 1
Rooms
- Room types: Bedroom, John Deere, Wine Cellar, Pantry, Hobby Room, Office, Living Areas (2), Mud Room, Recreation Room, Study, Family Room, Master Bedroom
Heating
- Forced Air, Central, Fireplace(s), Zoned, Natural Gas
Cooling
- Central Air, Ceiling Fan(s), Zoned
Appliances
- Included: Gas Cooktop, Gas Water Heater, Free-Standing Gas Oven, Microwave, Disposal, Dishwasher
- Laundry: In Basement, W/D Hookup
Features
- High Speed Internet, Quartz Counters, Internet - Fiber Optic, Soaking Tub, Beamed Ceilings, Vaulted Ceiling(s), High Ceilings, Walk-In Closet(s), Walk-in Shower, Wet Bar
- Flooring: Carpet, Concrete, Tile, Hardwood
- Windows: Double Pane Windows
- Basement: Walk-Out Access,Finished,Storage Space,Partial
- Attic: Pull Down Stairs
- Has fireplace: Yes
- Fireplace features: Dining Room, Screen, Gas, See Through, Wood Burning, Stone, Double Sided, Outside, Living Room, Kitchen
Interior area
- Total structure area: 5,109
- Total interior livable area: 4,286 sqft
- Finished area above ground: 2,865
- Finished area below ground: 1,421
Video & virtual tour
Property
Parking
- Total spaces: 3
- Parking features: Driveway, Garage Faces Front
- Attached garage spaces: 3
- Has uncovered spaces: Yes
Features
- Levels: One
- Stories: 1
- Patio & porch: Enclosed, Covered, Rear Porch, Screened
- Fencing: Wood,Full,Invisible
Lot
- Size: 0.79 Acres
- Dimensions: includes lot ne x t door-202 N. Blarney
- Features: Sprinklers In Front, Sprinklers In Rear, Mature Trees, Cul-De-Sac, Landscaped
Details
- Parcel number: 110418001005036000
- Other equipment: Radon Mitigation System
Construction
Type & style
- Home type: SingleFamily
- Property subtype: Single Family Residence
Materials
- Brick, Stone
- Foundation: Permanent, Poured Concrete
- Roof: Composition
Condition
- Year built: 2023
Utilities & green energy
- Sewer: Public Sewer
- Water: Public
Community & HOA
Community
- Security: Smoke Detector(s), Fire Alarm
- Subdivision: Irish Hills Estates
HOA
- Services included: Community Center, Pool, Basketball Court, Clubhouse, Tennis Court(s)
- HOA fee: $412 annually
Location
- Region: Nixa
Financial & listing details
- Price per square foot: $198/sqft
- Tax assessed value: $717,200
- Annual tax amount: $8,492
- Date on market: 10/22/2026
- Listing terms: Cash,VA Loan,Conventional
- Road surface type: Asphalt, Concrete
Estimated market value
$828,300
$787,000 - $870,000
$4,193/mo
Price history
| Date | Event | Price |
|---|---|---|
| 10/22/2026 | Listed for sale | $850,000+6.4%$198/sqft |
Source:  SOMOMLS as distributed by MLS GRID #60336804 Report a problem SOMOMLS as distributed by MLS GRID #60336804 Report a problem | ||
| 7/20/2026 | Sold | -- |
Source: SOMOMLS as distributed by MLS GRID #60325461 Report a problem | ||
| 6/22/2026 | Pending sale | $799,000$186/sqft |
Source: SOMOMLS as distributed by MLS GRID #60325461 Report a problem | ||
| 6/4/2026 | Listed for sale | $799,000$186/sqft |
Source: SOMOMLS as distributed by MLS GRID #60325461 Report a problem | ||
Public tax history
| Year | Property taxes | Tax assessment |
|---|---|---|
| 2025 | $8,440 -0.6% | $136,270 |
| 2024 | $8,492 +926.1% | $136,270 +926.1% |
| 2023 | $828 -0.1% | $13,280 |
| 2022 | $829 | $13,280 |
Find assessor info on the county website
Monthly payment
Est. payment
Payment breakdown
Explore the cost of this home by adjusting the details. Changes won't be saved.Climate risks
Neighborhood: 65714
Nearby schools
Schools provided by the listing agent
- Elementary: NX Century/Summit
- Middle: Nixa
- High: Nixa
Source: SOMOMLS as distributed by MLS GRID. This data may not be complete. We recommend contacting the local school district to confirm school assignments for this home.

Similar homes
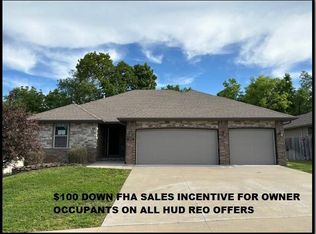
- $859,0005 bd4 ba3.4k sqft201 N Blarney Court, Nixa, MO 65714Active
 MLS ID #60332621, Anthony E Carroll, EXP Realty LLC. SOMOMLS as distributed by MLS GRID
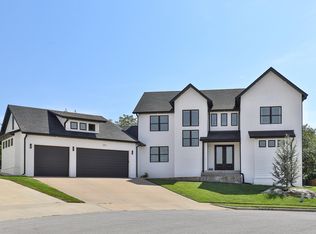
 - $864,9005 bd4 ba3.8k sqft902 E Clare Ct, Nixa, MO 65714For Sale By Owner
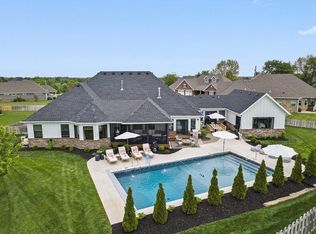
- $850,0006 bd4 ba4.7k sqft1294 S Amber Ridge Drive, Nixa, MO 65714Active
 MLS ID #60309263, Adam Graddy, Keller Williams Local. SOMOMLS as distributed by MLS GRID
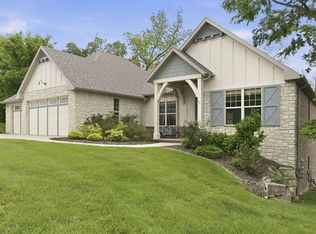
 - $658,0005 bd4 ba3.3k sqft204 N Blarney Court, Nixa, MO 65714Active
 MLS ID #60332825, Linh Claire Neal, Cantrell Real Estate. SOMOMLS as distributed by MLS GRID
 - $445,0005 bd3 ba3k sqft1093 E Lakota Street, Nixa, MO 65714ActiveMLS ID #60335880, John Michael Brewer, Murney Associates - Primrose. SOMOMLS as distributed by MLS GRID
- $489,9005 bd4 ba3.1k sqft835 E Country Ridge Street, Nixa, MO 65714ActiveMLS ID #60330804, Carolyn Boss, Keller Williams Tri-Lakes. SOMOMLS as distributed by MLS GRID
- $899,9003 bd3 ba3k sqft874 E Kenmare Court, Nixa, MO 65714ActiveMLS ID #60327054, Laura L. Duckworth, EXP Realty LLC. SOMOMLS as distributed by MLS GRID
- $899,0007 bd4 ba4.4k sqft343 W Monarchwood Drive, Nixa, MO 65714ActiveMLS ID #60330285, Pavel Cosovan, Alpha Realty MO, LLC. SOMOMLS as distributed by MLS GRID
- $1,250,0004 bd3 ba3.3k sqft878 E Galway Court, Nixa, MO 65714ActiveMLS ID #60332643, Adam Graddy, Keller Williams Local. SOMOMLS as distributed by MLS GRID
- $995,0004 bd4 ba4.8k sqft1106 N Pebble Creek Drive, Nixa, MO 65714ActiveMLS ID #60327251, Melinda A Hayes, Murney Associates - Nixa. SOMOMLS as distributed by MLS GRID
- $995,0005 bd3 ba4.3k sqft2007 Lone Star Drive, Nixa, MO 65714ActiveMLS ID #60332977, Paulina Najbar, Keller Williams Local. SOMOMLS as distributed by MLS GRID
- $639,0005 bd4 ba4.3k sqft1301 S Amber Ridge Drive, Nixa, MO 65714ActiveMLS ID #60319153, Joy Bray, Gateway Real Estate Team LLC. SOMOMLS as distributed by MLS GRID
- $565,9006 bd4 ba3.4k sqft932 E Downshire Drive, Nixa, MO 65714ActiveMLS ID #60325890, Aaron M Owens, Alpha Realty MO, LLC. SOMOMLS as distributed by MLS GRID
- $520,0004 bd4 ba2.7k sqft676 Greer Avenue, Nixa, MO 65714Active w/ContingencyMLS ID #60334816, Ogden Bolin Real Estate Group, Murney Associates - Nixa. SOMOMLS as distributed by MLS GRID
- $829,9004 bd4 ba3.6k sqft2978 E Kemmling Lane, Springfield, MO 65804ActiveMLS ID #60335365, Sandra K Schmidly, Murney Associates - Primrose. SOMOMLS as distributed by MLS GRID
- $950,0005 bd4 ba4.2k sqft6164 S Hampton Avenue, Springfield, MO 65810ActiveMLS ID #60333186, Rob & Stacey Real Estate, EXP Realty LLC. SOMOMLS as distributed by MLS GRID
- $829,9006 bd3 ba3.6k sqft141 Lilac Lane, Clever, MO 65631ActiveMLS ID #60333078, Courtney Kirkpatrick, Keller Williams Local. SOMOMLS as distributed by MLS GRID
- $925,0003 bd4 ba3.9k sqft218 S 9th Avenue, Ozark, MO 65721ActiveMLS ID #60331149, Lydia Eck, Keller Williams Local. SOMOMLS as distributed by MLS GRID
- $825,0005 bd4 ba5.4k sqft5904 S Parkhaven Lane, Springfield, MO 65810ActiveMLS ID #60335528, Susan Herron, Keller Williams Local. SOMOMLS as distributed by MLS GRID
