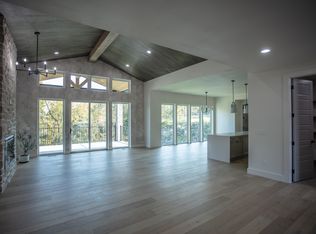
Discover this must see home on a safe, quiet dead end street in the highly desirable Kelby Creek neighborhood. Enjoy exceptional community amenities, including stocked fishing ponds, scenic walking trails, and a neighborhood pool. Located in the award winning Nixa School District, this home offers access to some of the best schools in the area, making it an excellent choice for families. Home features large Sound Control and High efficiency windows that flood every room with abundant natural light, each space boasts a unique and thoughtful design. The custom kitchen is a chef's dream, with a spacious pantry capable of holding an additional fridge. The home offers 7 bedrooms With Walk in Closets, including 4 full baths, including a Master Bath with Heated Floors Enjoy two spacious living areas perfect for family and entertaining. The large storage areas and John deer room provides versatile storage options or can be finished. You'll have Safety and peace of mind with a full concrete storm shelter. This stunning home combines comfort, style, and functionality, schedule a showing today to see all it has to offer!
Active
$949,000
343 W Monarchwood Drive, Nixa, MO 65714
7beds
4,432sqft
:
Get pre-qualified$6,056/mo
Single Family Residence
Built in 2024
0.36 Acres Lot
$921,800 Zestimate®
$214/sqft
$125/mo HOA
What's special
Stocked fishing pondsNeighborhood poolLarge storage areasUnique and thoughtful designCustom kitchenScenic walking trailsSpacious pantry
- 9 days |
- 292 |
- 22 |
Zillow last checked:
Listing updated:
Listed by:
Pavel Cosovan 417-844-2428,
Alpha Realty MO, LLC
Source: SOMOMLS as distributed by MLS GRID,MLS#: 60330285
Facts & features
Interior
Bedrooms & bathrooms
- Bedrooms: 7
- Bathrooms: 4
- Full bathrooms: 4
Rooms
- Room types: Office
Primary bedroom
- Area: 288.95
- Dimensions: 18.15 x 15.92
Bedroom 2
- Area: 228.24
- Dimensions: 14.08 x 16.21
Bedroom 3
- Area: 208.29
- Dimensions: 16.92 x 12.31
Bedroom 4
- Area: 204.17
- Dimensions: 18.1 x 11.28
Bedroom 5
- Area: 136.15
- Dimensions: 13.27 x 10.26
Bedroom 6
- Area: 49.42
- Dimensions: 6.02 x 8.21
Primary bathroom
- Area: 182.65
- Dimensions: 13.61 x 13.42
Bathroom
- Area: 72.48
- Dimensions: 12.08 x 6
Bathroom
- Area: 53.2
- Dimensions: 9.35 x 5.69
Garage
- Area: 328.47
- Dimensions: 24.79 x 13.25
Kitchen
- Area: 55.54
- Dimensions: 9.06 x 6.13
Laundry
- Area: 171.21
- Dimensions: 14.94 x 11.46
Living room
- Area: 506.43
- Dimensions: 16.48 x 30.73
Living room
- Area: 409.73
- Dimensions: 16.35 x 25.06
Office
- Area: 141.72
- Dimensions: 14.06 x 10.08
Heating
- Forced Air, Central, Fireplace(s), Natural Gas
Cooling
- Central Air
Appliances
- Included: Dishwasher, Convection Oven, Dryer, Washer, Exhaust Fan, Microwave, Refrigerator, Electric Water Heater
- Laundry: In Basement
Features
- Flooring: Carpet
- Basement: Partially Finished,Partial
- Has fireplace: Yes
- Fireplace features: Electric
Interior area
- Total structure area: 5,467
- Total interior livable area: 4,432 sqft
- Finished area above ground: 2,205
- Finished area below ground: 2,227
Video & virtual tour
Property
Parking
- Total spaces: 2
- Parking features: Driveway
- Attached garage spaces: 2
- Has uncovered spaces: Yes
Features
- Levels: Two
- Stories: 2
- Patio & porch: Covered, Deck, Awning(s)
- Fencing: None
Lot
- Size: 0.36 Acres
- Dimensions: 90.3 x 175.8
Details
- Parcel number: 100735001005028000
Construction
Type & style
- Home type: SingleFamily
- Property subtype: Single Family Residence
Materials
- Stone
- Foundation: Crawl Space
- Roof: Composition
Condition
- Year built: 2024
Utilities & green energy
- Sewer: Public Sewer
- Water: Public
Community & HOA
Community
- Subdivision: Kelby Creek
HOA
- HOA fee: $1,500 annually
Location
- Region: Nixa
Financial & listing details
- Price per square foot: $214/sqft
- Tax assessed value: $761,100
- Annual tax amount: $9,011
- Date on market: 7/31/2026
- Listing terms: Cash,VA Loan,FHA,Conventional
- Road surface type: Asphalt
Estimated market value
$921,800
$876,000 - $968,000
$4,817/mo
Price history
| Date | Event | Price |
|---|---|---|
| 7/31/2026 | Listed for sale | $949,000+3350.9%$214/sqft |
Source:  SOMOMLS as distributed by MLS GRID #60330285 Report a problem SOMOMLS as distributed by MLS GRID #60330285 Report a problem | ||
| 12/3/2019 | Sold | -- |
Source: Agent Provided Report a problem | ||
| 11/12/2019 | Pending sale | $27,500$6/sqft |
Source: Southwest Missouri Realty #60130095 Report a problem | ||
| 10/23/2019 | Price change | $27,500-15.4%$6/sqft |
Source: Southwest Missouri Realty #60130095 Report a problem | ||
| 7/29/2019 | Price change | $32,500-6.9%$7/sqft |
Source: Southwest Missouri Realty #60130095 Report a problem | ||
| 6/22/2019 | Price change | $34,900-5.7%$8/sqft |
Source: Southwest Missouri Realty #60130095 Report a problem | ||
| 4/29/2019 | Price change | $37,000-5.1%$8/sqft |
Source: Southwest Missouri Realty #60130095 Report a problem | ||
| 11/28/2018 | Price change | $39,000-11.4%$9/sqft |
Source: Southwest Missouri Realty #60117104 Report a problem | ||
| 8/20/2018 | Listed for sale | $44,000$10/sqft |
Source: Southwest Missouri Realty #60117104 Report a problem | ||
Public tax history
| Year | Property taxes | Tax assessment |
|---|---|---|
| 2025 | $8,957 +1413% | $144,610 +1422.2% |
| 2024 | $592 | $9,500 |
| 2023 | $592 -0.1% | $9,500 |
| 2022 | $593 | $9,500 |
| 2021 | -- | $9,500 |
| 2020 | -- | $9,500 |
| 2019 | -- | $9,500 |
| 2018 | -- | $9,500 |
| 2017 | -- | $9,500 |
| 2016 | -- | $9,500 |
Find assessor info on the county website
Monthly payment
Est. payment
Payment breakdown
Explore the cost of this home by adjusting the details. Changes won't be saved.Climate risks
Neighborhood: 65714
Nearby schools
GreatSchools rating
- 9/10Mathews Elementary SchoolGrades: K-4Distance: 2.4 mi
- 8/10Nixa Junior High SchoolGrades: 7-8Distance: 3.3 mi
- 10/10Nixa High SchoolGrades: 9-12Distance: 2.3 mi
Schools provided by the listing agent
- Elementary: Matthews Elementary School
- Middle: Nixa
- High: Nixa
Source: SOMOMLS as distributed by MLS GRID. This data may not be complete. We recommend contacting the local school district to confirm school assignments for this home.
- $655,1004 bd1 ba2.2k sqft345 W Monarchwood Dr, Nixa, MO 65714Off Market
- $--5 bd4 ba4.1k sqft341 W Monarchwood Dr, Nixa, MO 65714Sold
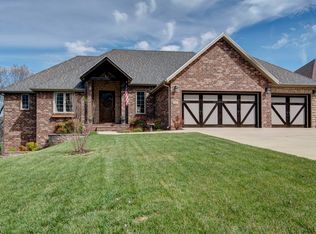
- $--5 bd3 ba3.5k sqft347 W Monarch Wood Dr, Nixa, MO 65714Sold
- $836,6000.8 acres340 W Monarchwood Dr, Nixa, MO 65714Off Market
- $635,5004 bd4 ba3.6k sqft342 W Monarchwood Dr, Nixa, MO 65714Off Market
- $633,1003 bd1 ba2.7k sqft344 W Monarchwood Dr, Nixa, MO 65714Off Market
- $594,8005 bd1 ba1.8k sqft349 W Monarchwood Dr, Nixa, MO 65714Off Market
- $669,0005 bd3 ba3.3k sqft346 W Monarchwood Dr, Nixa, MO 65714Off Market
A local agent can set up tours, give advice and negotiate with sellers.
Similar homes
- $850,0006 bd4 ba4.7k sqft1294 S Amber Ridge Drive, Nixa, MO 65714Active
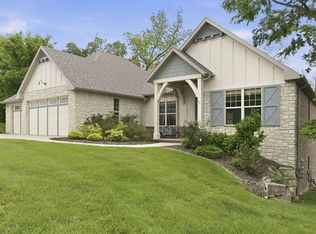
 MLS ID #60309263, Adam Graddy, Keller Williams Local. SOMOMLS as distributed by MLS GRID
 - $879,9005 bd4 ba3.8k sqft902 E Clare Ct, Nixa, MO 65714For Sale By Owner
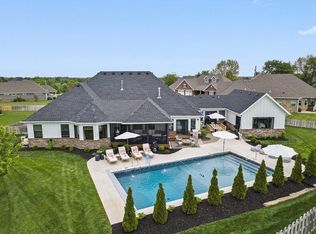
- $995,0005 bd4 ba4.8k sqft1106 N Pebble Creek Drive, Nixa, MO 65714Active w/Contingency
 MLS ID #60327251, Melinda A Hayes, Murney Associates - Nixa. SOMOMLS as distributed by MLS GRID
 - $639,0005 bd4 ba3.3k sqft1301 S Amber Ridge Drive, Nixa, MO 65714Active
 MLS ID #60319153, Joy Bray, Gateway Real Estate Team LLC. SOMOMLS as distributed by MLS GRID
 - $489,9005 bd4 ba3.1k sqft835 E Country Ridge Street, Nixa, MO 65714ActiveMLS ID #60330804, Carolyn Boss, Keller Williams Tri-Lakes. SOMOMLS as distributed by MLS GRID
- $560,0005 bd3 ba3.7k sqft1768 S Gregg Road, Nixa, MO 65714ActiveMLS ID #60330346, J.R. Hutcheson, Murney Associates - Primrose. SOMOMLS as distributed by MLS GRID
- $1,299,9994 bd5 ba3.9k sqft1551 S Millridge Court, Nixa, MO 65714ActiveMLS ID #60327992, Langston Group, Murney Associates - Primrose. SOMOMLS as distributed by MLS GRID
- $1,350,0005 bd4 ba3.7k sqft860 E Bantry Court, Nixa, MO 65714ActiveMLS ID #60328184, Chavez Property Group, Keller Williams Local. SOMOMLS as distributed by MLS GRID
- $848,9004 bd3 ba3.8k sqft1840 Tennessee Road, Ozark, MO 65721ActiveMLS ID #60321216, Brett Reinhart, BUY & SELL REALTY, LLC. SOMOMLS as distributed by MLS GRID
- $589,9006 bd4 ba3.4k sqft932 E Downshire Drive, Nixa, MO 65714ActiveMLS ID #60325890, Aaron M Owens, Alpha Realty MO, LLC. SOMOMLS as distributed by MLS GRID
- $660,0005 bd4 ba3.3k sqft204 N Blarney Court, Nixa, MO 65714ActiveMLS ID #60322437, Linh Claire Neal, Cantrell Real Estate. SOMOMLS as distributed by MLS GRID
- $680,0004 bd3 ba2.9k sqft870 E Emerald Terrace, Nixa, MO 65714ActiveMLS ID #60318416, Yelena Kozlov, Alpha Realty MO, LLC. SOMOMLS as distributed by MLS GRID
- $1,349,0004 bd3 ba3.3k sqft878 E Galway Court, Nixa, MO 65714ActiveMLS ID #60325230, Laura L. Duckworth, EXP Realty LLC. SOMOMLS as distributed by MLS GRID
- $864,9005 bd5 ba4.4k sqft6099 S Hampton Avenue, Springfield, MO 65810ActiveMLS ID #60325057, Jeffrey R Frye, Jim Hutcheson, REALTORS. SOMOMLS as distributed by MLS GRID
- $732,9005 bd4 ba3.9k sqft1620 W Silver Oak Drive, Springfield, MO 65810ActiveMLS ID #60330849, Shirley Franklin, Alpha Realty MO, LLC. SOMOMLS as distributed by MLS GRID
- $900,0005 bd5 ba5.1k sqft2187 N Silver Charm Avenue, Springfield, MO 65802ActiveMLS ID #60330644, Avery Grant, Alpha Realty MO, LLC. SOMOMLS as distributed by MLS GRID
- $850,0004 bd4 ba3.8k sqft6343 Creeksedge Drive, Ozark, MO 65721ActiveMLS ID #60329549, Team Serrano, Assist 2 Sell. SOMOMLS as distributed by MLS GRID
- $485,9004 bd3 ba2.2k sqft129 N Glengary Drive, Nixa, MO 65714ActiveMLS ID #60327873, Sharon Gatten, Keller Williams Local. SOMOMLS as distributed by MLS GRID
- $699,9995 bd4 ba4.3k sqft6039 S Kings Avenue, Springfield, MO 65810ActiveMLS ID #60330032, Team Serrano, Assist 2 Sell. SOMOMLS as distributed by MLS GRID
- $1,130,0005 bd5 ba5.5k sqft6002 Copper Ridge Street, Nixa, MO 65714ActiveMLS ID #60322504, Olga Cherkasova, Alpha Realty MO, LLC. SOMOMLS as distributed by MLS GRID
