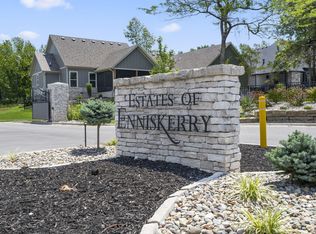
Luxury, privacy, and craftsmanship define this custom-built estate in the gated Estates of Enniskerry. Photos simply cannot do this home justice. This home showcases the thoughtful upgrades and quality construction that only come from custom building for yourself rather than for the market. Situated on a secluded 1-acre cul-de-sac lot backing up to mature trees, with an adjacent non-buildable lot providing an additional buffer, this property offers privacy rarely found in upscale subdivisions.Designed for effortless one-level living, the 3,371 sq ft floor plan features flexible spaces for 3 or 4 bedrooms, home office, hobby room, or guest accommodations. The chef's kitchen has 2 oversized islands, custom maple cabinetry, commercial Fisher & Paykel refrigerator/freezer, Thermidor gas range with 2 ovens, drawer microwave, double-drawer dishwasher, and seamless flow to the living and dining areas beneath soaring ceilings.Quality construction includes 2x6 exterior walls, insulated interior walls, Andersen windows, 2 Trane HVAC systems, slab foundation, extensive crown molding, pocket doors, and beautiful hardwood flooring through most of the home. A floor-to-ceiling stone gas fireplace anchors the living room, while the luxurious primary suite offers exceptional closet space and upscale finishes.The oversized 4-car garage/shop includes 220 electric service, exterior 50-amp hookup, and gas availability for a heater. Storage is abundant, including the laundry room with custom cabinetry extending to the ceiling. Washer & dryer stay.Outside, professionally designed landscaping enhances the home's remarkable setting and reflects the same attention to detail found throughout. Homes of this caliber are rare--offering exceptional craftsmanship, privacy, and luxury just minutes from Springfield, premier medical facilities, shopping, dining, and award-winning Nixa schools!
Active
Price cut: $50K (7/6)
$1,349,000
878 E Galway Court, Nixa, MO 65714
4beds
3,371sqft
:
Get pre-qualified$8,350/mo
Single Family Residence
Built in 2021
1.04 Acres Lot
$1,306,000 Zestimate®
$400/sqft
$88/mo HOA
What's special
Professionally designed landscapingRemarkable settingExceptional closet spaceUpscale finishesWasher and dryer stayLuxurious primary suiteAndersen windows
- 54 days |
- 658 |
- 16 |
Zillow last checked:
Listing updated:
Listed by:
Laura L. Duckworth 417-520-6545,
EXP Realty LLC,
Anthony E Carroll 417-576-6699,
EXP Realty LLC
Source: SOMOMLS as distributed by MLS GRID,MLS#: 60325230
Facts & features
Interior
Bedrooms & bathrooms
- Bedrooms: 4
- Bathrooms: 3
- Full bathrooms: 2
- 1/2 bathrooms: 1
Rooms
- Room types: Master Bedroom, Storm Shelter, Pantry, Bonus Room, Office
Heating
- Forced Air, Fireplace(s), Zoned, Natural Gas
Cooling
- Central Air, Ceiling Fan(s), Zoned
Appliances
- Included: Dishwasher, Gas Water Heater, Free-Standing Gas Oven, Commercial Grade, Dryer, Washer, Exhaust Fan, Microwave, Water Softener Owned, Trash Compactor, Refrigerator, Disposal
- Laundry: Main Level, W/D Hookup
Features
- High Speed Internet, Crown Molding, Quartz Counters, Internet - Fiber Optic, High Ceilings, Other Counters, Granite Counters, Beamed Ceilings, Tray Ceiling(s), Walk-In Closet(s), Walk-in Shower, Wet Bar
- Flooring: Hardwood, Wood, Tile
- Windows: Drapes, Double Pane Windows, Blinds, Window Treatments, Window Coverings
- Has basement: No
- Attic: Partially Floored,Permanent Stairs
- Has fireplace: Yes
- Fireplace features: Living Room, Gas, Stone
Interior area
- Total structure area: 3,371
- Total interior livable area: 3,371 sqft
- Finished area above ground: 3,371
- Finished area below ground: 0
Property
Parking
- Total spaces: 4
- Parking features: Additional Parking, Workshop in Garage, Paved, Oversized, Gated, Garage Faces Side, Garage Door Opener, Driveway
- Attached garage spaces: 4
- Has uncovered spaces: Yes
Features
- Levels: One
- Stories: 1
- Patio & porch: Patio, Covered, Screened
- Exterior features: Rain Gutters
- Pool features: Community
- Fencing: Partial,Metal
- Has view: Yes
- View description: Panoramic
Lot
- Size: 1.04 Acres
- Features: Sprinklers In Front, Secluded, Sprinklers In Rear, Wooded/Cleared Combo, Mature Trees, Level, Cul-De-Sac, Wooded, Landscaped
Details
- Parcel number: 110306004001020000
Construction
Type & style
- Home type: SingleFamily
- Architectural style: Traditional
- Property subtype: Single Family Residence
Materials
- Brick, Stone
- Foundation: Brick/Mortar, Slab
- Roof: Composition
Condition
- Year built: 2021
Utilities & green energy
- Sewer: Public Sewer
- Water: Public
Green energy
- Energy efficient items: Thermostat, High Efficiency - 90%+
Community & HOA
Community
- Subdivision: The Estates of Enniskerry at Wicklow
HOA
- Services included: Play Area, Pool, Basketball Court, Clubhouse, Snow Removal, Gated Entry, Common Area Maintenance
- HOA fee: $1,050 annually
- HOA phone: 417-886-8606
Location
- Region: Nixa
Financial & listing details
- Price per square foot: $400/sqft
- Tax assessed value: $800,500
- Annual tax amount: $9,478
- Date on market: 6/1/2026
- Listing terms: Cash,VA Loan,FHA,Conventional
- Road surface type: Asphalt, Concrete
Estimated market value
$1,306,000
$1.24M - $1.37M
$3,286/mo
Price history
| Date | Event | Price |
|---|---|---|
| 7/6/2026 | Price change | $1,349,000-3.6%$400/sqft |
Source:  SOMOMLS as distributed by MLS GRID #60325230 Report a problem SOMOMLS as distributed by MLS GRID #60325230 Report a problem | ||
| 6/1/2026 | Listed for sale | $1,399,000$415/sqft |
Source: SOMOMLS as distributed by MLS GRID #60325230 Report a problem | ||
Public tax history
| Year | Property taxes | Tax assessment |
|---|---|---|
| 2025 | $9,083 +2% | $152,100 +6.5% |
| 2024 | $8,904 | $142,880 |
| 2023 | $8,904 -0.1% | $142,880 |
| 2022 | $8,916 | $142,880 +465.9% |
| 2021 | -- | $25,250 |
| 2020 | -- | -- |
Find assessor info on the county website
Monthly payment
Est. payment
Payment breakdown
Explore the cost of this home by adjusting the details. Changes won't be saved.Climate risks
Neighborhood: 65714
Getting around
1 / 100
Car-DependentNearby schools
GreatSchools rating
- 7/10High Pointe Elementary SchoolGrades: K-4Distance: 0.9 mi
- 8/10Nixa Junior High SchoolGrades: 7-8Distance: 1.6 mi
- 10/10Nixa High SchoolGrades: 9-12Distance: 3.9 mi
Schools provided by the listing agent
- Elementary: NX High Pointe/Summit
- Middle: Nixa
- High: Nixa
Source: SOMOMLS as distributed by MLS GRID. This data may not be complete. We recommend contacting the local school district to confirm school assignments for this home.
- $1,105,8005 bd1 ba3.2k sqft883 E Galway Ct, Nixa, MO 65714Off Market
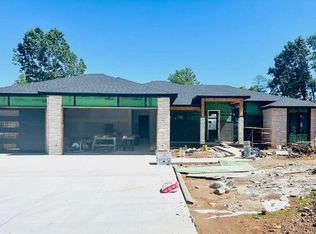
- $--0.57 Acres10 The Estates Of Enniskerry Ct, Nixa, MO 65714Sold
- $104,400-- bd-- ba-- sqft876 E Galway Ct, Nixa, MO 65714Off Market
- $--5 bd5 ba4.5k sqft881 E Galway Ct, Nixa, MO 65714Sold
- $656,200-- bd1 ba2.9k sqft874 E Galway Ct, Nixa, MO 65714Off Market
- $1,022,000-- bd1 ba3.6k sqft879 E Galway Ct, Nixa, MO 65714Off Market
- $786,9005 bd1 ba3.4k sqft877 E Celtic Ct, Nixa, MO 65714Off Market
- $785,0003 bd1 ba3k sqft875 E Celtic Ct, Nixa, MO 65714Off Market
A local agent can set up tours, give advice and negotiate with sellers.
Similar homes
- $1,350,0005 bd4 ba3.7k sqft860 E Bantry Court, Nixa, MO 65714Active
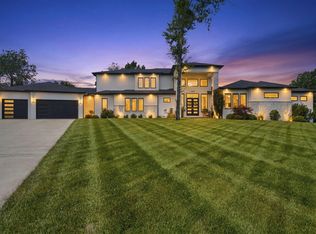
 MLS ID #60328184, Chavez Property Group, Keller Williams Local. SOMOMLS as distributed by MLS GRID
 - $1,400,0005 bd4 ba3.8k sqft861 Bantry Court, Nixa, MO 65714Active
 MLS ID #60324858, Team 24/7 REALTORS, Murney Associates - Primrose. SOMOMLS as distributed by MLS GRID
 - $899,9003 bd3 ba3k sqft874 E Kenmare Court, Nixa, MO 65714Active
 MLS ID #60327054, Laura L. Duckworth, EXP Realty LLC. SOMOMLS as distributed by MLS GRID
 - $1,299,9994 bd5 ba3.9k sqft1551 S Millridge Court, Nixa, MO 65714Active
 MLS ID #60327992, Langston Group, Murney Associates - Primrose. SOMOMLS as distributed by MLS GRID
 - $680,0004 bd3 ba2.9k sqft870 E Emerald Terrace, Nixa, MO 65714ActiveMLS ID #60318416, Yelena Kozlov, Alpha Realty MO, LLC. SOMOMLS as distributed by MLS GRID
- $1,299,9004 bd4 ba4.4k sqft3309 E Sommerset Road, Springfield, MO 65804ActiveMLS ID #60321413, Robert Mark Sponsler, ReeceNichols - Springfield. SOMOMLS as distributed by MLS GRID
- $995,0005 bd4 ba4.8k sqft1106 N Pebble Creek Drive, Nixa, MO 65714ActiveMLS ID #60327251, Melinda A Hayes, Murney Associates - Nixa. SOMOMLS as distributed by MLS GRID
- $995,0004 bd5 ba4.5k sqft881 W Riverdale Drive, Nixa, MO 65714ActiveMLS ID #60328352, Ogden Bolin Real Estate Group, Murney Associates - Nixa. SOMOMLS as distributed by MLS GRID
- $1,300,0004 bd6 ba4.1k sqft2244 S Edgewater Drive, Springfield, MO 65804ActiveMLS ID #60328578, Rhett Smillie, Keller Williams Local. SOMOMLS as distributed by MLS GRID
- $1,395,0004 bd4 ba4.5k sqft3752 E Eaglescliffe Drive, Springfield, MO 65809ActiveMLS ID #60320361, Langston Group, Murney Associates - Primrose. SOMOMLS as distributed by MLS GRID
- $850,0004 bd4 ba3.8k sqft6343 Creeksedge Drive, Ozark, MO 65721ActiveMLS ID #60329549, Team Serrano, Assist 2 Sell. SOMOMLS as distributed by MLS GRID
- $1,300,0003 bd4 ba3.9k sqft218 S 9th Avenue, Ozark, MO 65721ActiveMLS ID #60323801, Lydia Eck, Keller Williams Local. SOMOMLS as distributed by MLS GRID
- $699,9003 bd3 ba2.4k sqft2274 S Alcey Way, Nixa, MO 65714ActiveMLS ID #60328170, Morgan Spillman, RE/MAX House of Brokers. SOMOMLS as distributed by MLS GRID
- $835,0005 bd3 ba4.5k sqft871 N Salt Lick Court, Nixa, MO 65714ActiveMLS ID #60322855, Jessica Brothers, Keller Williams Local. SOMOMLS as distributed by MLS GRID
- $1,095,0004 bd4 ba3.5k sqft3378 Warner Road, Crane, MO 65633ActiveMLS ID #60329746, Susan D Vannier, Souvenir Realty, Inc.. SOMOMLS as distributed by MLS GRID
- $1,225,0004 bd5 ba3.1k sqft269 E Wisteria Lane, Ozark, MO 65721ActiveMLS ID #60324843, Julie Allen, Murney Associates - Primrose. SOMOMLS as distributed by MLS GRID
- $850,0006 bd4 ba4.7k sqft1294 S Amber Ridge Drive, Nixa, MO 65714ActiveMLS ID #60309263, Adam Graddy, Keller Williams Local. SOMOMLS as distributed by MLS GRID
- $875,0005 bd4 ba3.8k sqft6116 S Danforth Avenue, Springfield, MO 65804ActiveMLS ID #60327172, Jeffrey R Frye, Jim Hutcheson, REALTORS. SOMOMLS as distributed by MLS GRID
- $1,200,0004 bd4 ba3.4k sqft1463 E Meadowmere Street, Springfield, MO 65804ActiveMLS ID #60326159, Genevieve H. Henry, Smith Realty. SOMOMLS as distributed by MLS GRID
- $824,9003 bd3 ba3.9k sqft1418 E River Oaks Lane, Springfield, MO 65804ActiveMLS ID #60328552, Thomas W Kissee, Tom Kissee Real Estate Co. SOMOMLS as distributed by MLS GRID
