Set on 3.12 aces in the highly desirable Southernview Estates in northeast Ozark, this nearly-new home has stylish, high-end finishes, a functional layout, and a serene setting. The thoughtfully designed floor plan is filled with natural light and highlighted by soaring vaulted ceilings and a stunning floor-to-ceiling marble gas fireplace with custom built-ins anchoring the main living space. The kitchen has a large quartz island, an abundance of cabinetry and storage space, a walk-in pantry, and premium commercial-grade appliances, including a gas range with hood. Island seating and an adjoining dining area create plenty of room for gathering and entertaining. Designed with privacy in mind, all bedrooms feature their own en-suite bathroom. The primary suite is a luxurious retreat with dual vanities, a soaking tub, a tiled walk-in shower, and a large custom closet. A second bedroom with private bathroom is also located on this side of the home, as well as a half bath for guests. On the opposite side, a secondary primary suite offers vaulted ceilings, designer wallpaper accents, a tiled walk-in shower, and spacious closet. Upstairs, the fourth bedroom provides an ideal guest or bonus suite complete with a walk-in closet and private bathroom. Additional features include a dedicated office space, oversized laundry room, and exceptional outdoor living space. The covered patio with a stone fireplace is the perfect place to relax, entertain, and take in the sunset views, while the acreage offers plenty of room to enjoy the outdoors. Known for its scenic views and spacious homesites, this soon-to-be gated neighborhood provides a peaceful setting with room to enjoy the beauty of the surrounding landscape, while still being close to conveniences. This is your opportunity to enjoy an elevated lifestyle in one of the area's most sought-after communities.
Active
Price cut: $25K (7/14)
$1,225,000
269 E Wisteria Lane, Ozark, MO 65721
4beds
3,150sqft
:
Get pre-qualified$7,602/mo
Single Family Residence
Built in 2024
3.12 Acres Lot
$1,200,100 Zestimate®
$389/sqft
$100/mo HOA
What's special
- 59 days |
- 1,127 |
- 52 |
Zillow last checked:
Listing updated:
Listed by:
Julie Allen 417-894-2650,
Murney Associates - Primrose
Source: SOMOMLS as distributed by MLS GRID,MLS#: 60324843
Facts & features
Interior
Bedrooms & bathrooms
- Bedrooms: 4
- Bathrooms: 5
- Full bathrooms: 4
- 1/2 bathrooms: 1
Rooms
- Room types: Master Bedroom, Foyer, Pantry, Office, Great Room
Heating
- Forced Air, Central, Fireplace(s), Propane
Cooling
- Central Air, Ceiling Fan(s)
Appliances
- Included: Dishwasher, Free-Standing Propane Oven, Propane Water Heater, Microwave, Disposal
- Laundry: In Garage, W/D Hookup
Features
- High Ceilings, Quartz Counters, Internet - Fiber Optic, Soaking Tub, Beamed Ceilings, Vaulted Ceiling(s), Walk-In Closet(s), Walk-in Shower, Sound System, High Speed Internet
- Flooring: Carpet, Engineered Hardwood, Tile
- Windows: Double Pane Windows
- Has basement: No
- Attic: Partially Floored,Pull Down Stairs
- Has fireplace: Yes
- Fireplace features: Outside, Propane, Great Room
Interior area
- Total structure area: 3,150
- Total interior livable area: 3,150 sqft
- Finished area above ground: 3,150
- Finished area below ground: 0
Video & virtual tour
Property
Parking
- Total spaces: 3
- Parking features: Circular Driveway, Paved, Garage Faces Side, Garage Door Opener, Driveway
- Attached garage spaces: 3
- Has uncovered spaces: Yes
Features
- Levels: One and One Half
- Stories: 1
- Patio & porch: Patio, Front Porch, Rear Porch, Covered
- Exterior features: Rain Gutters, Cable Access
- Has view: Yes
- View description: Panoramic
Lot
- Size: 3.12 Acres
- Features: Sprinklers In Front, Sprinklers In Rear, Dead End Street, Mature Trees, Level, Acreage, Landscaped
Details
- Parcel number: 040736000000006006
Construction
Type & style
- Home type: SingleFamily
- Architectural style: Contemporary
- Property subtype: Single Family Residence
Materials
- HardiPlank Type, Stone
- Foundation: Poured Concrete, Crawl Space
- Roof: Composition
Condition
- Year built: 2024
Utilities & green energy
- Sewer: Septic Tank
- Water: Private
- Utilities for property: Cable Available
Community & HOA
Community
- Security: Smoke Detector(s)
- Subdivision: Southernview Estates
HOA
- Services included: Common Area Maintenance
- HOA fee: $1,200 annually
Location
- Region: Ozark
Financial & listing details
- Price per square foot: $389/sqft
- Annual tax amount: $9,722
- Date on market: 5/28/2026
- Listing terms: Cash,Conventional
- Road surface type: Asphalt, Concrete
Estimated market value
$1,200,100
$1.14M - $1.26M
$3,388/mo
Price history
| Date | Event | Price |
|---|---|---|
| 7/14/2026 | Price change | $1,225,000-2%$389/sqft |
Source:  SOMOMLS as distributed by MLS GRID #60324843 Report a problem SOMOMLS as distributed by MLS GRID #60324843 Report a problem | ||
| 5/28/2026 | Listed for sale | $1,250,000$397/sqft |
Source: SOMOMLS as distributed by MLS GRID #60324843 Report a problem | ||
| 7/18/2025 | Sold | -- |
Source: SOMOMLS as distributed by MLS GRID #60290048 Report a problem | ||
| 6/22/2025 | Pending sale | $1,250,000$397/sqft |
Source: SOMOMLS as distributed by MLS GRID #60290048 Report a problem | ||
| 3/25/2025 | Listed for sale | $1,250,000$397/sqft |
Source: SOMOMLS as distributed by MLS GRID #60290048 Report a problem | ||
Public tax history
Tax history is unavailable.
Monthly payment
Est. payment
Payment breakdown
Explore the cost of this home by adjusting the details. Changes won't be saved.Climate risks
Neighborhood: 65721
Nearby schools
GreatSchools rating
- 7/10North Elementary SchoolGrades: K-4Distance: 2.7 mi
- 8/10Ozark Jr. High SchoolGrades: 7-8Distance: 4.4 mi
- 8/10Ozark High SchoolGrades: 9-12Distance: 4.1 mi
Schools provided by the listing agent
- Elementary: OZ North
- Middle: Ozark
- High: Ozark
Source: SOMOMLS as distributed by MLS GRID. This data may not be complete. We recommend contacting the local school district to confirm school assignments for this home.
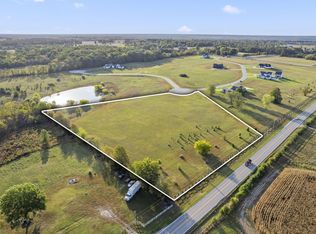
- $--5.12 AcresLOT 5 Southernview Rd, Ozark, MO 65721Sold
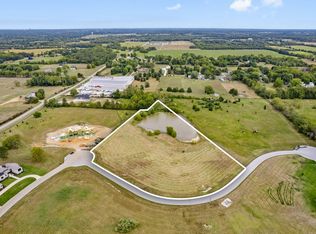
- $--5.42 AcresLOT 6 E Southernview Rd, Ozark, MO 65721Sold
- $--4 bd5 ba3k sqftLOT 3 Wisteria Ln, Ozark, MO 65721Sold

- $11,900-- bd-- ba-- sqft6740 N State Highway Nn, Ozark, MO 65721Off Market
- $--4 bd5 ba3.4k sqft178 E Wisteria Ln, Ozark, MO 65721Sold
- $--5.08 Acres7 Kamella Ave, Ozark, MO 65721Sold
- $1,107,3004 bd1 ba2.5k sqft188 Kamella Ave, Ozark, MO 65721Off Market
- $---- bd-- ba-- sqftLOT 8 E Southernview Rd, Ozark, MO 65721Off Market
A local agent can set up tours, give advice and negotiate with sellers.
Similar homes
- $850,0004 bd4 ba3.8k sqft6343 Creeksedge Drive, Ozark, MO 65721Active
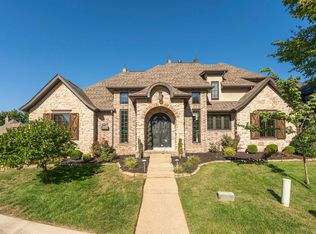
 MLS ID #60329549, Team Serrano, Assist 2 Sell. SOMOMLS as distributed by MLS GRID
 - $1,300,0003 bd4 ba3.9k sqft218 S 9th Avenue, Ozark, MO 65721Active
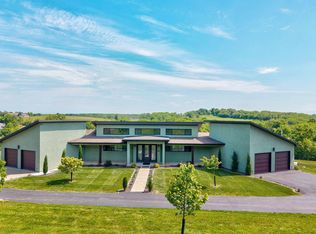 MLS ID #60323801, Lydia Eck, Keller Williams Local. SOMOMLS as distributed by MLS GRID
 - $1,299,9004 bd4 ba4.4k sqft3309 E Sommerset Road, Springfield, MO 65804Active
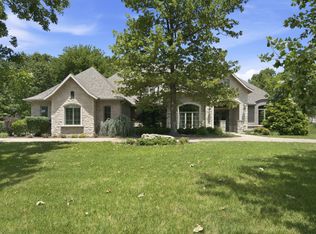 MLS ID #60321413, Robert Mark Sponsler, ReeceNichols - Springfield. SOMOMLS as distributed by MLS GRID
 - $699,9004 bd3 ba3.5k sqft1100 E Robertson Street, Ozark, MO 65721Active
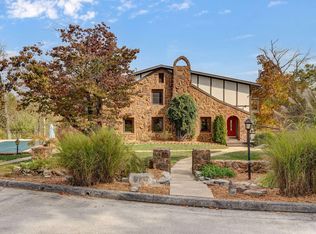 MLS ID #60326076, Wes Litton, Keller Williams Local. SOMOMLS as distributed by MLS GRID
 - $774,9004 bd5 ba3.2k sqft6309 S Stone Hedge Court, Ozark, MO 65721ActiveMLS ID #60326936, Lutisia Davis, Valiant Group Real Estate. SOMOMLS as distributed by MLS GRID
- $1,349,0004 bd3 ba3.3k sqft878 E Galway Court, Nixa, MO 65714ActiveMLS ID #60325230, Laura L. Duckworth, EXP Realty LLC. SOMOMLS as distributed by MLS GRID
- $1,195,0003 bd3 ba2.8k sqft3023 E Inglewood Court, Springfield, MO 65804ActiveMLS ID #60327249, Adam Graddy, Keller Williams Local. SOMOMLS as distributed by MLS GRID
- $1,350,0005 bd4 ba3.7k sqft860 E Bantry Court, Nixa, MO 65714ActiveMLS ID #60328184, Chavez Property Group, Keller Williams Local. SOMOMLS as distributed by MLS GRID
- $629,9004 bd3 ba3.3k sqft5554 S Woodcliffe Drive, Springfield, MO 65804ActiveMLS ID #60329503, Svetlana Popov, Alpha Realty MO, LLC. SOMOMLS as distributed by MLS GRID
- $1,300,0004 bd6 ba4.1k sqft2244 S Edgewater Drive, Springfield, MO 65804ActiveMLS ID #60328578, Rhett Smillie, Keller Williams Local. SOMOMLS as distributed by MLS GRID
- $848,9004 bd3 ba3.8k sqft1840 Tennessee Road, Ozark, MO 65721ActiveMLS ID #60321216, Brett Reinhart, BUY & SELL REALTY, LLC. SOMOMLS as distributed by MLS GRID
- $1,395,0004 bd4 ba4.5k sqft3752 E Eaglescliffe Drive, Springfield, MO 65809ActiveMLS ID #60320361, Langston Group, Murney Associates - Primrose. SOMOMLS as distributed by MLS GRID
- $639,9004 bd3 ba2.5k sqft1875 E Skyline Avenue, Ozark, MO 65721ActiveMLS ID #60327745, Yelena Kozlov, Alpha Realty MO, LLC. SOMOMLS as distributed by MLS GRID
- $849,9005 bd6 ba3.4k sqft1631 E Cobblestone Drive, Ozark, MO 65721ActiveMLS ID #60327908, Tyler C Rhoads, House Theory Realty. SOMOMLS as distributed by MLS GRID
- $1,400,0005 bd4 ba3.8k sqft861 Bantry Court, Nixa, MO 65714ActiveMLS ID #60324858, Team 24/7 REALTORS, Murney Associates - Primrose. SOMOMLS as distributed by MLS GRID
- $1,095,0004 bd4 ba3.5k sqft3378 Warner Road, Crane, MO 65633ActiveMLS ID #60329746, Susan D Vannier, Souvenir Realty, Inc.. SOMOMLS as distributed by MLS GRID
- $750,0004 bd4 ba4.1k sqft6221 S Bluff Ridge Road, Ozark, MO 65721ActiveMLS ID #60318567, Faunlee Harle, AMAX Real Estate. SOMOMLS as distributed by MLS GRID
- $639,9004 bd3 ba2.5k sqft1861 E Skyline Avenue, Ozark, MO 65721ActiveMLS ID #60324673, Yelena Kozlov, Alpha Realty MO, LLC. SOMOMLS as distributed by MLS GRID
- $799,0005 bd6 ba3.5k sqft5154 N Seacrest Drive, Ozark, MO 65721ActiveMLS ID #60320418, Revoir Real Estate Group, Epique Realty. SOMOMLS as distributed by MLS GRID
- $654,9004 bd4 ba4.5k sqft6440 S Meadowview Drive, Ozark, MO 65721ActiveMLS ID #60323971, Nathan Reynolds, Keller Williams Local. SOMOMLS as distributed by MLS GRID
