Step into luxury with this stunning, fully custom-remodeled home, ideally located in a highly sought-after neighborhood of Springfield. This one-of-a-kind 5-bedroom, 3-bathroom residence offers the perfect blend of modern comfort, unique architectural charm, and peaceful privacy. Situated on a .77-acre lot outside city limits, the property is surrounded by mature trees, creating a serene and private setting. Inside, you'll find 3,655 square feet of thoughtfully designed living space featuring an open floor plan, expansive living areas, and large new windows that fill the home with natural light. The beautifully updated kitchen is a true centerpiece, showcasing quartz countertops, custom cabinetry, a designer backsplash, new appliances, and a custom-built island--perfect for both entertaining and everyday living. The family room is anchored by a cozy gas fireplace, creating a warm and inviting atmosphere.This distinctive home features a charming architectural tower, adding a touch of old-world elegance and character rarely found. The main level includes a spacious living room, a formal dining area ideal for gatherings, the primary suite with an en-suite bathroom, and an additional bedroom for convenience. Upstairs, you'll find two additional bedrooms filled with natural light and unique character, along with a full bathroom. The finished basement provides even more living space, complete with a second fireplace and a large sitting area--perfect for relaxing or entertaining. The tower is accessible from multiple levels of the home, adding both functionality and visual appeal. Outside, enjoy a privacy-fenced yard, mature landscaping, and a spacious backyard offering endless possibilities for outdoor activities, gardening, or simply unwinding in a peaceful setting. With its rare architectural features, modern updates, and tranquil surroundings, this exceptional property is truly one of a kind.
Pending
$599,900
5554 S Woodcliffe Drive, Springfield, MO 65804
5beds
3,305sqft
Single Family Residence
Built in 1973
0.77 Acres Lot
$580,800 Zestimate®
$182/sqft
$-- HOA
What's special
Privacy-fenced yardSerene and private settingQuartz countertopsCustom-built islandOpen floor planModern updatesCharming architectural tower
- 48 days
- 600
- 35
Zillow last checked:
Listing updated:
Listed by:
Svetlana Popov 916-868-8330,
Alpha Realty MO, LLC
Source: SOMOMLS as distributed by MLS GRID,MLS#: 60332796
Facts & features
Interior
Bedrooms & bathrooms
- Bedrooms: 5
- Bathrooms: 3
- Full bathrooms: 2
- 1/2 bathrooms: 1
Rooms
- Room types: Master Bedroom, Foyer, Office, Living Room, Family Room
Heating
- Forced Air, Central, Natural Gas
Cooling
- Central Air, Ceiling Fan(s)
Appliances
- Included: Electric Cooktop, Gas Water Heater, Free-Standing Electric Oven, Water Softener Owned, Disposal, Dishwasher, Water Filtration
- Laundry: In Basement, In Garage, W/D Hookup
Features
- Walk-in Shower, Quartz Counters
- Flooring: Tile, Luxury Vinyl
- Windows: Double Pane Windows
- Basement: Concrete,Sump Pump,Walk-Up Access,Partially Finished,Utility,Partial
- Attic: Partially Finished,Permanent Stairs
- Has fireplace: Yes
- Fireplace features: Living Room, Basement, Gas, Wood Burning
Interior area
- Total structure area: 3,655
- Total interior livable area: 3,305 sqft
- Finished area above ground: 2,413
- Finished area below ground: 892
Property
Parking
- Total spaces: 2
- Parking features: Parking Pad, Driveway, Paved, Garage Faces Side
- Attached garage spaces: 2
- Has uncovered spaces: Yes
Features
- Levels: One and One Half
- Stories: 1
- Patio & porch: Patio, Deck, Side Porch
- Exterior features: Rain Gutters
- Fencing: Chain Link
Lot
- Size: 0.77 Acres
- Features: Landscaped, Sloped, Wooded
Details
- Parcel number: 1921401011
- Other equipment: Generator
Construction
Type & style
- Home type: SingleFamily
- Architectural style: French Provincial,Traditional
- Property subtype: Single Family Residence
Materials
- Frame, Stucco, Stone
- Foundation: Brick/Mortar, Poured Concrete, Crawl Space
- Roof: Asphalt
Condition
- Year built: 1973
Utilities & green energy
- Sewer: Septic Tank
- Water: Shared Well
- Utilities for property: Sewer Available
Community & HOA
Community
- Subdivision: Woodcliffe
Location
- Region: Springfield
Financial & listing details
- Price per square foot: $182/sqft
- Tax assessed value: $240,200
- Annual tax amount: $2,365
- Date on market: 9/1/2026
- Listing terms: Cash,VA Loan,FHA,Conventional
- Road surface type: Asphalt
Estimated market value
$580,800
$552,000 - $610,000
$3,037/mo
Price history
| Date | Event | Price |
|---|---|---|
| 10/1/2026 | Pending sale | $599,900$182/sqft |
Source:  SOMOMLS as distributed by MLS GRID #60332796 Report a problem SOMOMLS as distributed by MLS GRID #60332796 Report a problem | ||
| 9/1/2026 | Listed for sale | $599,900+140%$182/sqft |
Source: SOMOMLS as distributed by MLS GRID #60332796 Report a problem | ||
| 6/27/2024 | Sold | -- |
Source: SOMOMLS as distributed by MLS GRID #60271443 Report a problem | ||
| 6/24/2024 | Pending sale | $250,000$76/sqft |
Source: SOMOMLS as distributed by MLS GRID #60271443 Report a problem | ||
| 6/22/2024 | Listed for sale | $250,000$76/sqft |
Source: SOMOMLS as distributed by MLS GRID #60271443 Report a problem | ||
Public tax history
| Year | Property taxes | Tax assessment |
|---|---|---|
| 2025 | $2,366 +0% | $45,640 +7.4% |
| 2024 | $2,365 +5.3% | $42,490 |
| 2023 | $2,247 +7.3% | $42,490 +10.2% |
| 2022 | $2,093 0% | $38,570 |
| 2021 | $2,093 -2.7% | $38,570 +2% |
| 2020 | $2,152 +17.1% | $37,810 +13.8% |
| 2018 | $1,838 +6.4% | $33,220 +5.3% |
| 2017 | $1,728 | $31,540 |
| 2016 | $1,728 | $31,540 |
| 2015 | $1,728 +0.8% | $31,540 +1.2% |
| 2014 | $1,715 | $31,160 -2% |
| 2012 | -- | $31,810 |
| 2011 | -- | $31,810 -0.9% |
| 2010 | -- | $32,090 +1.9% |
| 2006 | $1,142 | $31,500 |
| 2005 | $1,142 +3% | $31,500 +18.9% |
| 2004 | $1,108 +0.4% | $26,500 |
| 2003 | $1,103 +1.6% | $26,500 |
| 2002 | $1,086 +16% | $26,500 |
| 2001 | $936 | $26,500 |
Find assessor info on the county website
Monthly payment
Est. payment
Payment breakdown
Explore the cost of this home by adjusting the details. Changes won't be saved.Climate risks
Neighborhood: 65804
Nearby schools
Schools provided by the listing agent
- Elementary: SGF-Sequiota
- Middle: SGF-Pershing
- High: SGF-Glendale
Source: SOMOMLS as distributed by MLS GRID. This data may not be complete. We recommend contacting the local school district to confirm school assignments for this home.
- $389,8003 bd2 ba2.3k sqft5536 S Woodcliffe Dr, Springfield, MO 65804Off Market

- $--4 bd3 ba3.1k sqft5618 S Woodcliffe Dr, Springfield, MO 65804Sold

- $384,9004 bd3 ba2.2k sqft5565 S Woodcliffe Dr, Springfield, MO 65804Off Market

- $75,000-- bd-- ba-- sqft0 S Woodcliffe Dr LOT 40, Springfield, MO 65804For Sale

Similar homes
- $689,9003 bd3 ba3.9k sqft2599 S Skyline Drive, Springfield, MO 65804Active

 MLS ID #60336285, Cynthia L Johnson, Alpha Realty MO, LLC. SOMOMLS as distributed by MLS GRID
 - $575,0004 bd4 ba4.4k sqft1468 S Bright Oak Avenue, Springfield, MO 65809Active
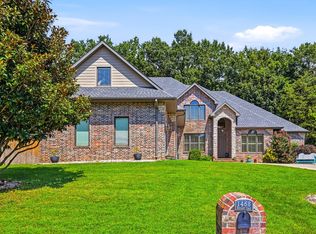 MLS ID #60336631, Holt Homes Group, Keller Williams Local. SOMOMLS as distributed by MLS GRID
 - $639,9005 bd3 ba3.8k sqft1019 W Parkhill Circle, Springfield, MO 65810Active
 MLS ID #60336476, Langston Group, Murney Associates - Primrose. SOMOMLS as distributed by MLS GRID
 - $724,9005 bd4 ba4.3k sqft4946 S Bellhurst Avenue, Springfield, MO 65804Active
 MLS ID #60334175, Brett Reinhart, BUY & SELL REALTY, LLC. SOMOMLS as distributed by MLS GRID
 - $469,0005 bd3 ba2.9k sqft713 E Meadowlark Circle, Springfield, MO 65810ActiveMLS ID #60336360, Megan Loew, Keller Williams Local. SOMOMLS as distributed by MLS GRID
- $649,9003 bd4 ba3.6k sqft2956 S Roth Oaks Avenue, Springfield, MO 65809ActiveMLS ID #60332249, Jennifer L Lotz, Murney Associates - Primrose. SOMOMLS as distributed by MLS GRID
- $499,9995 bd3 ba3.6k sqft4916 S Buckingham Lane, Springfield, MO 65810ActiveMLS ID #60336022, Johnathan Little, Keller Williams Local. SOMOMLS as distributed by MLS GRID
- $550,0003 bd3 ba1.9k sqft1435 S Fairway Avenue, Springfield, MO 65804ActiveMLS ID #60333683, Adam Graddy, Keller Williams Local. SOMOMLS as distributed by MLS GRID
- $829,9004 bd4 ba3.6k sqft2978 E Kemmling Lane, Springfield, MO 65804ActiveMLS ID #60335365, Sandra K Schmidly, Murney Associates - Primrose. SOMOMLS as distributed by MLS GRID
- $589,9005 bd3 ba3.8k sqft1854 S Oakmont Avenue, Springfield, MO 65809ActiveMLS ID #60329640, Paulina Najbar, Keller Williams Local. SOMOMLS as distributed by MLS GRID
- $685,9004 bd3 ba3.6k sqft6191 S Meadowview Drive, Ozark, MO 65721ActiveMLS ID #60329916, Kelly J. Stelling, The Stelling Group. SOMOMLS as distributed by MLS GRID
- $575,0003 bd3 ba2.1k sqft5776 E Farm Rd 168, Rogersville, MO 65742ActiveMLS ID #60334799, Amy C Hill, Murney Associates - Primrose. SOMOMLS as distributed by MLS GRID
- $620,0004 bd5 ba3.7k sqft1307 E Delmar Street, Springfield, MO 65804ActiveMLS ID #60325291, Richard Crabtree, Murney Associates - Primrose. SOMOMLS as distributed by MLS GRID
- $419,0005 bd3 ba3k sqft4397 S Hemlock Avenue, Springfield, MO 65810ActiveMLS ID #60336447, Langston Group, Murney Associates - Primrose. SOMOMLS as distributed by MLS GRID
- $499,9005 bd3 ba3.3k sqft2800 W Oak Run, Ozark, MO 65721ActiveMLS ID #60332708, Lex Kozlov, Alpha Realty MO, LLC. SOMOMLS as distributed by MLS GRID
- $484,9004 bd3 ba2.6k sqft3108 W Bridlewood Trail, Ozark, MO 65721ActiveMLS ID #60332965, Ginger Turner, Keller Williams Local. SOMOMLS as distributed by MLS GRID
- $899,0003 bd3 ba3.4k sqft5364 S Castlebay Drive, Springfield, MO 65809ActiveMLS ID #60335311, Adam Graddy, Keller Williams Local. SOMOMLS as distributed by MLS GRID
- $499,9005 bd4 ba3.3k sqft4039 E Melody Lane, Springfield, MO 65809ActiveMLS ID #60334201, Team Serrano, Assist 2 Sell. SOMOMLS as distributed by MLS GRID
- $469,0004 bd3 ba2.2k sqft1365 W Gaslight Drive, Springfield, MO 65810ActiveMLS ID #60333104, Paulina Najbar, Keller Williams Local. SOMOMLS as distributed by MLS GRID
- $749,9004 bd5 ba3.2k sqft6309 S Stone Hedge Court, Ozark, MO 65721Active w/ContingencyMLS ID #60326936, Lutisia Davis, Valiant Group Real Estate. SOMOMLS as distributed by MLS GRID
