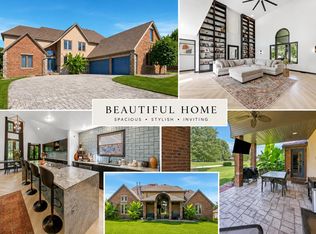
Priced Under Appraised Value - Great Opportunity! Nestled on a quiet cul-de-sac in the highly desirable Millwood community, this exceptional golf course home offers timeless elegance and stunning views of the 6th green. Natural light pours through expansive windows, highlighting the open-concept design, spacious living areas, formal dining room, and inviting hearth room. The main-level primary suite features patio access and a luxurious bath, while each additional bedroom enjoys its own private bath. Thoughtfully designed with crown molding, classic white cabinetry, and multiple fireplaces, this home combines sophistication, comfort, and an unbeatable golf course setting.
Active w/contingency
Price cut: $25K (7/29)
$749,900
6309 S Stone Hedge Court, Ozark, MO 65721
4beds
3,244sqft
Single Family Residence
Built in 1997
10,454 Square Feet Lot
$736,800 Zestimate®
$231/sqft
$75/mo HOA
What's special
Multiple fireplacesExceptional golf course homeQuiet cul-de-sacPatio accessOpen-concept designMain-level primary suiteLuxurious bath
- 120 days
- 429
- 30
Zillow last checked:
Listing updated:
Listed by:
Lutisia Davis 417-849-3530,
Valiant Group Real Estate
Source: SOMOMLS as distributed by MLS GRID,MLS#: 60326936
Facts & features
Interior
Bedrooms & bathrooms
- Bedrooms: 4
- Bathrooms: 5
- Full bathrooms: 4
- 1/2 bathrooms: 1
Rooms
- Room types: Master Bedroom, Foyer, Pantry, Office, Family Room
Heating
- Central, Fireplace(s), Natural Gas
Cooling
- Central Air, Ceiling Fan(s)
Appliances
- Included: Electric Cooktop, Drinking Water Dispenser, Gas Water Heater, Built-In Electric Oven, Exhaust Fan, Ice Maker, Microwave, Disposal, Dishwasher
- Laundry: W/D Hookup
Features
- Quartz Counters, Internet - Satellite, Internet - Fiber Optic, Internet - Cellular/Wireless, Internet - Cable, Crown Molding, Soaking Tub, Tray Ceiling(s), High Ceilings, Walk-In Closet(s), Walk-in Shower, High Speed Internet
- Flooring: Carpet, Engineered Hardwood, Tile
- Windows: Blinds, Double Pane Windows
- Has basement: No
- Attic: Pull Down Stairs
- Has fireplace: Yes
- Fireplace features: Bedroom, Two or More, See Through, Gas, Living Room, Dining Room
Interior area
- Total structure area: 3,244
- Total interior livable area: 3,244 sqft
- Finished area above ground: 3,244
- Finished area below ground: 0
Video & virtual tour
Property
Parking
- Total spaces: 3
- Parking features: Driveway, Garage Faces Front, Garage Door Opener
- Attached garage spaces: 3
- Has uncovered spaces: Yes
Features
- Levels: One and One Half
- Stories: 1
- Patio & porch: Patio, Front Porch, Covered
- Exterior features: Rain Gutters
- Pool features: Community
- Has view: Yes
- View description: Golf Course
Lot
- Size: 10,454 Square Feet
- Features: Sprinklers In Front, Dead End Street, Storm Drain, Sprinklers In Rear, On Golf Course, Paved, Cul-De-Sac, Landscaped, Curbs
Details
- Parcel number: 1927300102
Construction
Type & style
- Home type: SingleFamily
- Architectural style: Traditional
- Property subtype: Single Family Residence
Materials
- Stone
- Foundation: Crawl Space
- Roof: Composition
Condition
- Year built: 1997
Utilities & green energy
- Sewer: Public Sewer
- Water: Public
Community & HOA
Community
- Security: Security System, Smoke Detector(s), Fire Alarm
- Subdivision: Millwood
HOA
- Services included: Common Area Maintenance, Trash, Snow Removal, Security
- HOA fee: $75 monthly
Location
- Region: Ozark
Financial & listing details
- Price per square foot: $231/sqft
- Tax assessed value: $456,200
- Annual tax amount: $4,318
- Date on market: 6/20/2026
- Listing terms: Cash,VA Loan,FHA,Conventional
Estimated market value
$736,800
$700,000 - $774,000
$3,619/mo
Price history
| Date | Event | Price |
|---|---|---|
| 8/31/2026 | Listed for sale | $749,900$231/sqft |
Source:  SOMOMLS as distributed by MLS GRID #60326936 Report a problem SOMOMLS as distributed by MLS GRID #60326936 Report a problem | ||
| 8/24/2026 | Pending sale | $749,900$231/sqft |
Source: SOMOMLS as distributed by MLS GRID #60326936 Report a problem | ||
| 7/29/2026 | Price change | $749,900-3.2%$231/sqft |
Source: SOMOMLS as distributed by MLS GRID #60326936 Report a problem | ||
| 7/21/2026 | Price change | $774,900-3.1%$239/sqft |
Source: SOMOMLS as distributed by MLS GRID #60326936 Report a problem | ||
| 6/20/2026 | Listed for sale | $799,900+88.2%$247/sqft |
Source: SOMOMLS as distributed by MLS GRID #60326936 Report a problem | ||
| 11/15/2020 | Sold | -- |
Source: Agent Provided Report a problem | ||
| 9/27/2020 | Pending sale | $425,000$131/sqft |
Source: Murney Associates - Primrose #60173999 Report a problem | ||
| 9/20/2020 | Listed for sale | $425,000$131/sqft |
Source: Murney Associates - Primrose #60173999 Report a problem | ||
Public tax history
| Year | Property taxes | Tax assessment |
|---|---|---|
| 2025 | $4,318 +4.8% | $86,680 +12.9% |
| 2024 | $4,120 +0.6% | $76,800 |
| 2023 | $4,097 +16.4% | $76,800 +19.2% |
| 2022 | $3,519 +0% | $64,430 |
| 2021 | $3,518 -4.4% | $64,430 |
| 2020 | $3,680 +3.8% | $64,430 +0.9% |
| 2018 | $3,544 +1.2% | $63,880 |
| 2017 | $3,501 | $63,880 |
| 2016 | $3,501 | $63,880 |
| 2015 | $3,501 +0.9% | $63,880 |
| 2014 | $3,469 | $63,880 +4.4% |
| 2012 | -- | $61,180 |
| 2011 | -- | $61,180 -8.2% |
| 2010 | -- | $66,620 |
| 2006 | $3,021 | $66,620 |
| 2005 | $3,021 +3.4% | $66,620 +3.2% |
| 2004 | $2,922 +0.4% | $64,550 |
| 2003 | $2,910 +1.5% | $64,550 |
| 2002 | $2,868 +24% | $64,550 |
| 2001 | $2,312 | $64,550 |
Find assessor info on the county website
Monthly payment
Est. payment
Payment breakdown
Explore the cost of this home by adjusting the details. Changes won't be saved.Climate risks
Neighborhood: 65721
Nearby schools
Schools provided by the listing agent
- Elementary: SGF-Sequiota
- Middle: SGF-Pershing
- High: SGF-Glendale
Source: SOMOMLS as distributed by MLS GRID. This data may not be complete. We recommend contacting the local school district to confirm school assignments for this home.
- $526,2003 bd2 ba2.7k sqft6293 S Stone Hedge Ct, Springfield, MO 65721Off Market

- $1,217,6005 bd8 ba7.9k sqft6325 S Stone Hedge Ct, Ozark, MO 65721Off Market
- $544,0003 bd3 ba3.4k sqft6277 S Stone Hedge Ct, Ozark, MO 65721Off Market
- $1,385,0006 bd6 ba6.3k sqft6302 S Stone Hedge Ct, Ozark, MO 65721Off Market
Similar homes
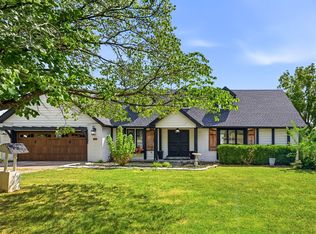
- $685,9004 bd3 ba3.6k sqft6191 S Meadowview Drive, Ozark, MO 65721Active
 MLS ID #60329916, Kelly J. Stelling, The Stelling Group. SOMOMLS as distributed by MLS GRID
 - $749,0005 bd6 ba3.5k sqft5154 N Seacrest Drive, Ozark, MO 65721Active
 MLS ID #60320418, Revoir Real Estate Group, Epique Realty. SOMOMLS as distributed by MLS GRID
 - $484,9004 bd3 ba2.6k sqft3108 W Bridlewood Trail, Ozark, MO 65721Active
 MLS ID #60332965, Ginger Turner, Keller Williams Local. SOMOMLS as distributed by MLS GRID
 - $499,9005 bd3 ba3.3k sqft2800 W Oak Run, Ozark, MO 65721Active
 MLS ID #60332708, Lex Kozlov, Alpha Realty MO, LLC. SOMOMLS as distributed by MLS GRID
 - $829,9005 bd6 ba3.4k sqft1631 E Cobblestone Drive, Ozark, MO 65721ActiveMLS ID #60327908, Tyler C Rhoads, House Theory Realty. SOMOMLS as distributed by MLS GRID
- $689,9003 bd3 ba3.9k sqft2599 S Skyline Drive, Springfield, MO 65804ActiveMLS ID #60336285, Cynthia L Johnson, Alpha Realty MO, LLC. SOMOMLS as distributed by MLS GRID
- $639,9005 bd3 ba3.8k sqft1019 W Parkhill Circle, Springfield, MO 65810ActiveMLS ID #60336476, Langston Group, Murney Associates - Primrose. SOMOMLS as distributed by MLS GRID
- $829,9004 bd4 ba3.6k sqft2978 E Kemmling Lane, Springfield, MO 65804ActiveMLS ID #60335365, Sandra K Schmidly, Murney Associates - Primrose. SOMOMLS as distributed by MLS GRID
- $599,0005 bd4 ba3.3k sqft1505 E Silo Ridge Drive, Ozark, MO 65721ActiveMLS ID #60335368, Ashleigh Jones, Keller Williams Local. SOMOMLS as distributed by MLS GRID
- $849,9005 bd3 ba4.4k sqft3312 W Bluffview Street, Springfield, MO 65810ActiveMLS ID #60335778, Jennifer L Lotz, Murney Associates - Primrose. SOMOMLS as distributed by MLS GRID
- $675,0005 bd3 ba4.2k sqft2364 S Forrest Heights Avenue, Springfield, MO 65809ActiveMLS ID #60332554, Team Serrano, Assist 2 Sell. SOMOMLS as distributed by MLS GRID
- $749,0003 bd3 ba3.1k sqft688 State Highway Kk, Fordland, MO 65652ActiveMLS ID #60333559, Langston Group, Murney Associates - Primrose. SOMOMLS as distributed by MLS GRID
- $985,0004 bd4 ba3.2k sqft3958 E Dunrobin Drive, Springfield, MO 65809ActiveMLS ID #60331088, Clint A. Underwood, Cantrell Real Estate. SOMOMLS as distributed by MLS GRID
- $749,9005 bd3 ba4.3k sqft267 S Pebble Beach Avenue, Springfield, MO 65802ActiveMLS ID #60331990, Rebecca Keepper, EXP Realty LLC. SOMOMLS as distributed by MLS GRID
- $590,0004 bd3 ba2.3k sqft940 S Old Riverdale Road, Nixa, MO 65714ActiveMLS ID #60335682, Julie Allen, Murney Associates - Primrose. SOMOMLS as distributed by MLS GRID
- $710,0005 bd5 ba4.2k sqft807 S Stanford Drive, Rogersville, MO 65742ActiveMLS ID #60333263, Austin L. McGee, Murney Associates - Primrose. SOMOMLS as distributed by MLS GRID
- $649,0005 bd4 ba4k sqft1753 W Camino Lane, Springfield, MO 65810Active w/ContingencyMLS ID #60320844, Courtney Kirkpatrick, Keller Williams Local. SOMOMLS as distributed by MLS GRID
- $474,9003 bd4 ba2.6k sqft879 E Westchester Drive, Springfield, MO 65810ActiveMLS ID #60336205, Brett Reinhart, BUY & SELL REALTY, LLC. SOMOMLS as distributed by MLS GRID
