Here's your opportunity to own a nearly new home in the highly sought-after Highland Springs Subdivision at an incredible value. Built in 2023 and offered at $200,000 below its recent appraised value, the home combines space, quality, and location. Offering approximately 3,200 square feet, the home features four bedrooms, three full bathrooms, one half bath, and a three-car garage. The open floor plan feels even larger, with two separate living areas, a formal dining room, breakfast nook, and additional seating around the kitchen island. The spacious kitchen includes custom cabinetry, ample counter space, a walk-in pantry, tall ceilings, and large windows that fill the home with natural light. A split-bedroom layout provides plenty of privacy and includes two private bedroom suites. The primary suite features a custom bathroom with a walk-in shower and convenient access to an oversize laundry room. The second suite has its own private bathroom, while the remaining two bedrooms share a full bath. A separate half bath is perfectly located for guests. ANOTHER PLUS, the Roof is a concrete shake roof which has a 50-75 year life expectancy. Love the furniture? With an acceptable offer, the sellers are willing to leave the home fully furnished-making this a truly move-in-ready opportunity. From its desirable location and thoughtful layout to its landscaping, craftsmanship, and furnishings, this Highland Springs home offers nearly new construction and acceptable value.
Active
$985,000
3958 E Dunrobin Drive, Springfield, MO 65809
4beds
3,212sqft
Single Family Residence
Built in 2023
0.41 Acres Lot
$934,800 Zestimate®
$307/sqft
$150/mo HOA
What's special
Three-car garageOne half bathTwo private bedroom suitesOpen floor planSplit-bedroom layoutSpacious kitchenFour bedrooms
- 49 days
- 585
- 17
Zillow last checked:
Listing updated:
Listed by:
Clint A. Underwood 417-894-1158,
Cantrell Real Estate
Source: SOMOMLS as distributed by MLS GRID,MLS#: 60331088
Facts & features
Interior
Bedrooms & bathrooms
- Bedrooms: 4
- Bathrooms: 4
- Full bathrooms: 3
- 1/2 bathrooms: 1
Rooms
- Room types: Master Bedroom, Pantry, Living Areas (2)
Heating
- Forced Air, Central, Fireplace(s), Natural Gas
Cooling
- Central Air, Ceiling Fan(s)
Appliances
- Included: Gas Cooktop, Built-In Electric Oven, Refrigerator, Electric Water Heater, Dishwasher
- Laundry: Main Level, W/D Hookup
Features
- High Speed Internet, Granite Counters, High Ceilings, Walk-In Closet(s)
- Flooring: Tile, Engineered Hardwood
- Windows: Blinds
- Has basement: No
- Has fireplace: Yes
- Fireplace features: Living Room, Two or More, Stone
Interior area
- Total structure area: 3,212
- Total interior livable area: 3,212 sqft
- Finished area above ground: 3,212
- Finished area below ground: 0
Property
Parking
- Total spaces: 3
- Parking features: Driveway, Garage Faces Side
- Attached garage spaces: 3
- Has uncovered spaces: Yes
Features
- Levels: One
- Stories: 1
- Patio & porch: Covered
- Exterior features: Rain Gutters
Lot
- Size: 0.41 Acres
- Features: On Golf Course
Details
- Parcel number: 1922400136
Construction
Type & style
- Home type: SingleFamily
- Property subtype: Single Family Residence
Materials
- Brick, Stone
- Foundation: Crawl Space
- Roof: Wood
Condition
- Year built: 2023
Utilities & green energy
- Sewer: Public Sewer
- Water: Public
Community & HOA
Community
- Security: Smoke Detector(s)
- Subdivision: Dunrobin
HOA
- Services included: Common Area Maintenance, Trash, Security, Gated Entry
- HOA fee: $1,800 annually
Location
- Region: Springfield
Financial & listing details
- Price per square foot: $307/sqft
- Tax assessed value: $681,400
- Annual tax amount: $7,304
- Date on market: 8/10/2026
- Listing terms: Cash,Conventional
Estimated market value
$934,800
$888,000 - $982,000
$3,597/mo
Price history
| Date | Event | Price |
|---|---|---|
| 8/10/2026 | Listed for sale | $985,000$307/sqft |
Source:  SOMOMLS as distributed by MLS GRID #60331088 Report a problem SOMOMLS as distributed by MLS GRID #60331088 Report a problem | ||
Public tax history
| Year | Property taxes | Tax assessment |
|---|---|---|
| 2025 | $7,304 +8.8% | $129,470 +158.1% |
| 2024 | $6,716 +138.3% | $50,160 |
| 2023 | $2,819 +71.5% | $50,160 +76% |
| 2022 | $1,644 +0.1% | $28,500 |
| 2021 | $1,643 | $28,500 |
Find assessor info on the county website
Monthly payment
Est. payment
Payment breakdown
Explore the cost of this home by adjusting the details. Changes won't be saved.Climate risks
Neighborhood: Highland Springs
Nearby schools
Schools provided by the listing agent
- Elementary: Rogersville
- Middle: Rogersville
- High: Rogersville
Source: SOMOMLS as distributed by MLS GRID. This data may not be complete. We recommend contacting the local school district to confirm school assignments for this home.
- $768,7004 bd4 ba2.4k sqft3946 E Dunrobin Dr, Springfield, MO 65809Off Market
- $900,9004 bd3 ba2.7k sqft3972 E Dunrobin Dr, Springfield, MO 65809Off Market
- $2,548,3005 bd4 ba7.3k sqft3957 S Dunrobin Dr, Springfield, MO 65809Off Market
- $--5 bd5 ba7.4k sqft3945-3957 E Dunrobin Dr, Springfield, MO 65809Sold
Similar homes
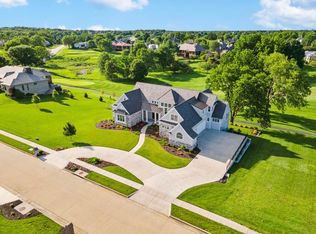
- $975,0005 bd4 ba4.2k sqft6164 S Hampton Avenue, Springfield, MO 65810Active
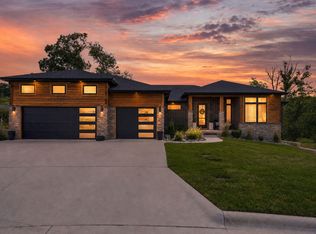
 MLS ID #60333186, Rob & Stacey Real Estate, EXP Realty LLC. SOMOMLS as distributed by MLS GRID
 - $850,0004 bd4 ba3.8k sqft6343 Creeksedge Drive, Ozark, MO 65721Active
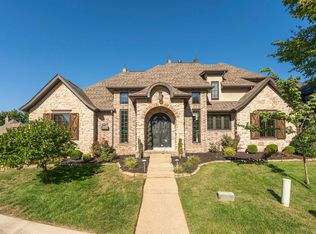 MLS ID #60329549, Team Serrano, Assist 2 Sell. SOMOMLS as distributed by MLS GRID
 - $810,0004 bd3 ba3.6k sqft3810 E Cherry Street Unit 18, Springfield, MO 65809Active
 MLS ID #60333105, Silvia Sheppard, Murney Associates - Primrose. SOMOMLS as distributed by MLS GRID
 - $499,9004 bd4 ba2.7k sqft3810 E Cherry Street #32, Springfield, MO 65809Active
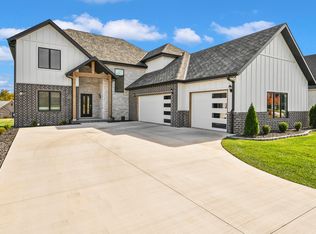 MLS ID #60334817, Holly Stenger, Murney Associates - Primrose. SOMOMLS as distributed by MLS GRID
 - $619,9003 bd3 ba2.5k sqft3901 E Villa Way, Springfield, MO 65809ActiveMLS ID #60332468, Tonya Murfin, Murney Associates - Primrose. SOMOMLS as distributed by MLS GRID
- $675,0005 bd3 ba4.2k sqft2364 S Forrest Heights Avenue, Springfield, MO 65809ActiveMLS ID #60332554, Team Serrano, Assist 2 Sell. SOMOMLS as distributed by MLS GRID
- $499,9005 bd4 ba3.3k sqft4039 E Melody Lane, Springfield, MO 65809ActiveMLS ID #60334201, Team Serrano, Assist 2 Sell. SOMOMLS as distributed by MLS GRID
- $599,9004 bd4 ba4.4k sqft1468 S Bright Oak Avenue, Springfield, MO 65809ActiveMLS ID #60332556, Holt Homes Group, Keller Williams Local. SOMOMLS as distributed by MLS GRID
- $599,9005 bd3 ba3.3k sqft5554 S Woodcliffe Drive, Springfield, MO 65804ActiveMLS ID #60332796, Svetlana Popov, Alpha Realty MO, LLC. SOMOMLS as distributed by MLS GRID
- $535,0003 bd2 ba2.6k sqft4081 E Kingsbury Street, Springfield, MO 65809ActiveMLS ID #60334231, Martha Khadyrke, Old World Realty, LLC. SOMOMLS as distributed by MLS GRID
- $749,9004 bd5 ba3.2k sqft6309 S Stone Hedge Court, Ozark, MO 65721Active w/ContingencyMLS ID #60326936, Lutisia Davis, Valiant Group Real Estate. SOMOMLS as distributed by MLS GRID
- $685,9004 bd3 ba3.6k sqft6191 S Meadowview Drive, Ozark, MO 65721ActiveMLS ID #60329916, Kelly J. Stelling, The Stelling Group. SOMOMLS as distributed by MLS GRID
- $1,175,0004 bd3 ba3.3k sqft3705 E Cypress Street, Springfield, MO 65802ActiveMLS ID #60314953, Austin Pekarek, Keller Williams Local. SOMOMLS as distributed by MLS GRID
- $1,250,0004 bd3 ba3.3k sqft878 E Galway Court, Nixa, MO 65714ActiveMLS ID #60332643, Adam Graddy, Keller Williams Local. SOMOMLS as distributed by MLS GRID
- $995,0005 bd3 ba4.3k sqft2007 Lone Star Drive, Nixa, MO 65714ActiveMLS ID #60332977, Paulina Najbar, Keller Williams Local. SOMOMLS as distributed by MLS GRID
- $859,0005 bd4 ba3.4k sqft201 N Blarney Court, Nixa, MO 65714ActiveMLS ID #60332621, Anthony E Carroll, EXP Realty LLC. SOMOMLS as distributed by MLS GRID
- $774,9504 bd4 ba3.3k sqft2050 N Silver Charm Avenue, Springfield, MO 65802ActiveMLS ID #60334659, Andrey Gulyy, Keller Williams Local. SOMOMLS as distributed by MLS GRID
- $589,9005 bd3 ba3.8k sqft1854 S Oakmont Avenue, Springfield, MO 65809ActiveMLS ID #60329640, Paulina Najbar, Keller Williams Local. SOMOMLS as distributed by MLS GRID
- $1,199,9004 bd5 ba3.1k sqft269 E Wisteria Lane, Ozark, MO 65721ActiveMLS ID #60324843, Julie Allen, Murney Associates - Primrose. SOMOMLS as distributed by MLS GRID
