Welcome to 3705 East Cypress Point--one of Springfield's premier residences, located in the prestigious Hickory Hills community.This thoughtfully designed, move-in-ready home sits on an expansive double lot and offers nearly 3,400 square feet of luxurious single-level living--ideal for those who value spaciousness without the hassle of stairs.As you step through the impressive wrought iron double doors, you're greeted by a grand foyer that flows seamlessly into the heart of the home. Culinary enthusiasts will fall in love with the chef's kitchen, which features a built-in double-door refrigerator, double ovens, a massive pantry, and an abundance of counter and cabinet space--perfect for both everyday living and entertaining.Each bedroom is generously sized and bathed in natural light from oversized windows. The custom closet systems in every bedroom provide ample space and organization for clothing, shoes, and accessories. The master closet is truly a fashion lover's dream, offering extensive storage and customizable features to suit your lifestyle.Designed with accessibility in mind, this home includes thoughtful accommodations for ease of use throughout.Out back, the partially covered patio is an entertainer's paradise, complete with built-in infrared heaters, stamped concrete flooring, and a cozy fire pit--ideal for gatherings in any season.If you're searching for a meticulously built home in an unbeatable location with upscale amenities and thoughtful upgrades throughout, this is one you don't want to miss.Schedule your private showing today before this exceptional property is gone!
Active
$1,175,000
3705 E Cypress Street, Springfield, MO 65802
4beds
3,390sqft
Single Family Residence
Built in 2021
0.36 Acres Lot
$1,134,000 Zestimate®
$347/sqft
$50/mo HOA
What's special
- 243 days
- 276
- 5
Zillow last checked:
Listing updated:
Listed by:
Austin Pekarek 417-293-9678,
Keller Williams Local
Source: SOMOMLS as distributed by MLS GRID,MLS#: 60314953
Facts & features
Interior
Bedrooms & bathrooms
- Bedrooms: 4
- Bathrooms: 3
- Full bathrooms: 3
Rooms
- Room types: Master Bedroom, Storm Shelter, Exercise Room, Pantry, Foyer, Mud Room, Office, Great Room, Family Room
Heating
- Forced Air, Central, Fireplace(s), Electric
Cooling
- Central Air, Ceiling Fan(s)
Appliances
- Included: Gas Cooktop, Built-In Electric Oven, Microwave, Refrigerator, Electric Water Heater, Disposal, Dishwasher
- Laundry: In Garage, W/D Hookup
Features
- Quartz Counters, Internet - Fiber Optic, High Ceilings, Walk-In Closet(s), Walk-in Shower, High Speed Internet
- Flooring: Tile, Vinyl
- Windows: Double Pane Windows
- Has basement: No
- Attic: Partially Floored,Pull Down Stairs
- Has fireplace: Yes
- Fireplace features: Gas
Interior area
- Total structure area: 3,390
- Total interior livable area: 3,390 sqft
- Finished area above ground: 3,390
- Finished area below ground: 0
Property
Parking
- Total spaces: 3
- Parking features: Parking Space, Oversized, Garage Faces Rear, Garage Door Opener, Driveway
- Attached garage spaces: 3
- Has uncovered spaces: Yes
Accessibility
- Accessibility features: Accessible Bedroom, Customized Wheelchair Accessible, Accessible Kitchen, Accessible Hallway(s), Accessible Full Bath, Accessible Entrance, Accessible Doors, Accessible Common Area, Accessible Closets, Accessible Central Living Area
Features
- Levels: One
- Stories: 1
- Patio & porch: Patio, Front Porch, Rear Porch, Covered
- Exterior features: Rain Gutters
- Has view: Yes
- View description: Golf Course
Lot
- Size: 0.36 Acres
- Features: Landscaped, Level
Details
- Parcel number: 881222201079
Construction
Type & style
- Home type: SingleFamily
- Architectural style: Mediterranean,Ranch
- Property subtype: Single Family Residence
Materials
- Stone, Synthetic Stucco
- Foundation: Crawl Space
- Roof: Composition
Condition
- Year built: 2021
Utilities & green energy
- Sewer: Public Sewer
- Water: Public
Community & HOA
Community
- Security: Security System, Smoke Detector(s), Fire Alarm
- Subdivision: Hickory Hills
HOA
- Services included: Common Area Maintenance
- HOA fee: $600 annually
Location
- Region: Springfield
Financial & listing details
- Price per square foot: $347/sqft
- Annual tax amount: $7,685
- Date on market: 2/8/2026
- Listing terms: Cash,Conventional
- Road surface type: Asphalt
Estimated market value
$1,134,000
$1.08M - $1.19M
$3,484/mo
Price history
| Date | Event | Price |
|---|---|---|
| 2/8/2026 | Listed for sale | $1,175,000$347/sqft |
Source:  SOMOMLS as distributed by MLS GRID #60314953 Report a problem SOMOMLS as distributed by MLS GRID #60314953 Report a problem | ||
Public tax history
Tax history is unavailable.
Monthly payment
Est. payment
Payment breakdown
Explore the cost of this home by adjusting the details. Changes won't be saved.Climate risks
Neighborhood: Hickory Hills
Nearby schools
Schools provided by the listing agent
- Elementary: SGF-Hickory Hills
- Middle: SGF-Hickory Hills
- High: SGF-Glendale
Source: SOMOMLS as distributed by MLS GRID. This data may not be complete. We recommend contacting the local school district to confirm school assignments for this home.
- $1,299,3006 bd5 ba6k sqft3705 E Cypress Point St, Springfield, MO 65802Off Market
- $70,000-- bd-- ba-- sqft3713 E Cypress Point St, Springfield, MO 65802Off Market
- $--6 bd5 ba4.6k sqft3714 E Hutcheson Ave, Springfield, MO 65802Sold
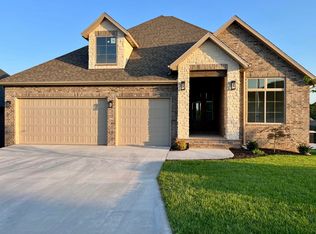
- $1,042,5004 bd3 ba4.7k sqft3702 E Hutcheson Ave, Springfield, MO 65802Off Market
Similar homes
- $1,250,0004 bd6 ba4.1k sqft2244 S Edgewater Drive, Springfield, MO 65804Active

 MLS ID #60328578, Rhett Smillie, Keller Williams Local. SOMOMLS as distributed by MLS GRID
 - $1,136,5003 bd5 ba4.1k sqft3971 E Glen Abbey Drive, Springfield, MO 65809Active
 MLS ID #60335301, The Martino Group, Murney Associates - Primrose. SOMOMLS as distributed by MLS GRID
 - $749,9005 bd3 ba4.3k sqft267 S Pebble Beach Avenue, Springfield, MO 65802Active
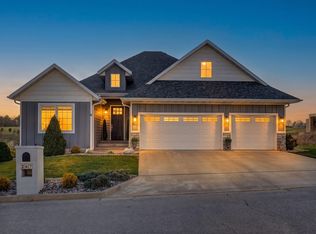 MLS ID #60331990, Rebecca Keepper, EXP Realty LLC. SOMOMLS as distributed by MLS GRID
 - $1,185,0003 bd3 ba2.1k sqft6254 E Farm Rd 132, Springfield, MO 65802Active
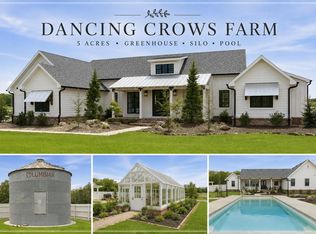 MLS ID #60333947, Adam Graddy, Keller Williams Local. SOMOMLS as distributed by MLS GRID
 - $1,250,0005 bd4 ba5k sqft254 S Mumford Court, Springfield, MO 65802ActiveMLS ID #60330033, Adam Graddy, Keller Williams Local. SOMOMLS as distributed by MLS GRID
- $810,0004 bd3 ba3.6k sqft3810 E Cherry Street Unit 18, Springfield, MO 65809ActiveMLS ID #60333105, Silvia Sheppard, Murney Associates - Primrose. SOMOMLS as distributed by MLS GRID
- $720,0004 bd3 ba2.8k sqft3925 E Woodhue Street, Springfield, MO 65802ActiveMLS ID #60333077, Langston Group, Murney Associates - Primrose. SOMOMLS as distributed by MLS GRID
- $990,0004 bd4 ba4.1k sqft3596 E Montrose Court, Springfield, MO 65809ActiveMLS ID #60334328, Jason Komm, Keller Williams Local. SOMOMLS as distributed by MLS GRID
- $649,9774 bd3 ba2.7k sqft2023 N Silver Charm Avenue, Springfield, MO 65802ActiveMLS ID #60335607, Avery Grant, Alpha Realty MO, LLC. SOMOMLS as distributed by MLS GRID
- $985,0004 bd4 ba3.2k sqft3958 E Dunrobin Drive, Springfield, MO 65809ActiveMLS ID #60331088, Clint A. Underwood, Cantrell Real Estate. SOMOMLS as distributed by MLS GRID
- $899,9775 bd4 ba5k sqft2011 N Silver Charm Avenue, Springfield, MO 65802ActiveMLS ID #60335606, Avery Grant, Alpha Realty MO, LLC. SOMOMLS as distributed by MLS GRID
- $915,0004 bd4 ba4.5k sqft4013 E Gastonbury Street, Springfield, MO 65809ActiveMLS ID #60332701, Stephanie K Edwards, Jim Hutcheson, REALTORS. SOMOMLS as distributed by MLS GRID
- $1,250,0004 bd3 ba3.3k sqft878 E Galway Court, Nixa, MO 65714ActiveMLS ID #60332643, Adam Graddy, Keller Williams Local. SOMOMLS as distributed by MLS GRID
- $925,0005 bd5 ba4.3k sqft3721 E Woodhue Street, Springfield, MO 65802ActiveMLS ID #60323615, The Martino Group, Murney Associates - Primrose. SOMOMLS as distributed by MLS GRID
- $649,9774 bd3 ba2.6k sqft5447 E Wild Horse Drive, Springfield, MO 65802ActiveMLS ID #60335577, Avery Grant, Alpha Realty MO, LLC. SOMOMLS as distributed by MLS GRID
- $875,0005 bd4 ba5k sqft5072 E Ferdinand Court, Springfield, MO 65802ActiveMLS ID #60335694, Avery Grant, Alpha Realty MO, LLC. SOMOMLS as distributed by MLS GRID
- $599,9004 bd4 ba4.4k sqft1468 S Bright Oak Avenue, Springfield, MO 65809ActiveMLS ID #60332556, Holt Homes Group, Keller Williams Local. SOMOMLS as distributed by MLS GRID
- $660,0004 bd4 ba2.8k sqft1527 N Edgemont Circle, Springfield, MO 65802ActiveMLS ID #60329379, Avery Grant, Alpha Realty MO, LLC. SOMOMLS as distributed by MLS GRID
- $865,0004 bd4 ba4.8k sqft4550 E Bannister Road, Springfield, MO 65809ActiveMLS ID #60329926, Andy J Trussell, Murney Associates - Primrose. SOMOMLS as distributed by MLS GRID
- $899,9005 bd6 ba4.8k sqft2054 N Silver Charm Avenue, Springfield, MO 65802ActiveMLS ID #60335465, Tania Shvets, ReeceNichols - Springfield. SOMOMLS as distributed by MLS GRID
