Skip main navigation
Off market
  • $702,900

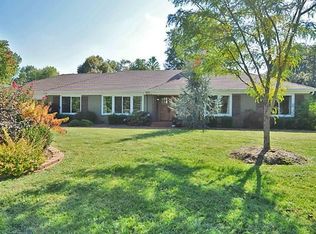
    1030 E Brookside Dr, Springfield, MO 65807

    5beds
    4,188sqft
    SingleFamily
    Built in 1970
    0.45 Acres Lot
    $702,900 Zestimate®
    $168/sqft
    $3,136 Estimated rent

    Home value

    $702,900

    $647,000 - $773,000

    $3,136/mo

    Zestimate® history
    Loading
    Loading...

    Owner options

    List your home for rent

    $3,136/mo

    Rent Zestimate®

    Find your next renter with Zillow Rental Manager. Plus, with online applications, you can quickly screen prospective tenants – for free.

    Learn more

    $3,136/mo

    Rent Zestimate®

    Refinance and save

    $4,202/mo

    Est. payment

    Refinancing to a lower rate could help reduce your monthly payments and save thousands over the life of the loan.

    See today's rates

    $4,202/mo

    Est. payment

    Explore your selling options

    Work with a Zillow partner agent

    Leverage their expertise and Zillow's premium Showcase listings to get your home seen by more buyers.

    Get started

    List with your own agent

    Get your home in front of millions of buyers by listing it on Zillow.

    Learn how to do it

    Sell it yourself

    Take full control of how buyers see your home on Zillow by listing For Sale by Owner (FSBO).

    List your home

    What's special

    Live parkside and enjoy all the amenities of Phelps Grove Park! Walk across the street to the art museum, amphitheater, tennis courts, and historic Phelps Grove Park. This spacious home was built for entertaining featuring a large open concept kitchen/family room, sophisticated back patio, and formal living and dining areas. Additional features include 4 bedrooms w/en suite baths, heated floor in master bath, quartz stone countertops, drive through garage with separate street entrances and 2 new garage doors, heated sunroom, upstairs bonus room has been used as 5th & 6th bedroom, fireplace, gorgeous hardwoods and updated appliances. You'll love being a part of this special neighborhood unlike any other in the city!

    This property is off market, which means it's not currently listed for sale or rent on Zillow. This may be different from what's available on other websites or public sources.
    Facts & features

    Interior

    Bedrooms & bathrooms
    • Bedrooms: 5
    • Bathrooms: 5
    • Full bathrooms: 4
    • 1/2 bathrooms: 1
    Heating
    • Baseboard, Forced air, Radiant, Electric, Gas
    Cooling
    • Central
    Appliances
    • Included: Dishwasher, Garbage disposal, Microwave
    • Laundry: W/D Hookup
    Features
    • Cable TV, Mud Room, Walk-In Closet(s), Great Room, Skylight, Laminate Counters, Dining Room, High Speed Internet, Kitchen/Dining Combo, Office, Bonus Room, Living/Dining Combo, Walk-In Shower, Formal Dining, Counters - Other, Counters - Tile, Bedroom-Master (Main Floor), Family Room (Main Floor), Hearth Room, Formal Living Room, Study/Den, Living Areas (3+), Jetted Bathtub, Rec. Room
    • Flooring: Tile, Hardwood
    • Basement: Crawlspace
    • Attic: Partially Floored, Permanent Stairs
    • Has fireplace: Yes
    • Fireplace features: wood stove
    Interior area
    • Total interior livable area: 4,188 sqft
    • Finished area below ground: 0.00

    Property

    Parking
    • Total spaces: 2
    • Parking features: Garage - Attached
    Features
    • Patio & porch: Patio
    • Exterior features: Brick
    • Fencing: Chain Link, Other, Full, Brick, Wrought Iron, Shared
    • Frontage type: Paved Frontage
    Lot
    • Size: 0.45 Acres
    • Features: Level, Corner, Landscaping, Paved Frontage
    Details
    • Additional structures: Sheds - Miscellaneous
    • Parcel number: 1325408001

    Construction

    Type & style
    • Home type: SingleFamily
    • Architectural style: Ranch, 1.5 Story
    Materials
    • brick
    • Foundation: Crawl/Raised
    • Roof: Composition
    Condition
    • Year built: 1970

    Utilities & green energy

    • Gas: Natural
    • Sewer: Public Sewer
    • Water: City Water
    Green energy
    • Energy efficient items: Thermostat

    Community & neighborhood

    Location
    • Region: Springfield

    Other

    Other facts
    • Flooring: Wood, Carpet, Tile, Hardwood, Tile - Ceramic, Tile - Marble
    • BuildingFeatures: DSL/Cable Available
    • Sewer: Public Sewer
    • Heating: Baseboard, Forced Air, Electric, Natural Gas, Central, Radiant Floor, Zoned (2+ Units)
    • Appliances: Dishwasher, Refrigerator, Disposal, Exhaust Fan, Microwave, Wall Oven-Elec, Free Standing Stove: Gas
    • FireplaceYN: true
    • ArchitecturalStyle: Ranch, 1.5 Story
    • GarageYN: true
    • AttachedGarageYN: true
    • InteriorFeatures: Cable TV, Mud Room, Walk-In Closet(s), Great Room, Skylight, Laminate Counters, Dining Room, High Speed Internet, Kitchen/Dining Combo, Office, Bonus Room, Living/Dining Combo, Walk-In Shower, Formal Dining, Counters - Other, Counters - Tile, Bedroom-Master (Main Floor), Family Room (Main Floor), Hearth Room, Formal Living Room, Study/Den, Living Areas (3+), Jetted Bathtub, Rec. Room
    • HeatingYN: true
    • CoolingYN: true
    • ExteriorFeatures: Patio, Curbs, Gutters & Downspouts, Cable Available
    • FireplaceFeatures: Wood Burning, Insert
    • PatioAndPorchFeatures: Patio
    • Roof: Composition
    • LotFeatures: Level, Corner, Landscaping, Paved Frontage
    • Cooling: Central Air Conditioning, Zoned, Ceiling Fan(s), Electric
    • HomeWarrantyYN: True
    • Fencing: Chain Link, Other, Full, Brick, Wrought Iron, Shared
    • ParkingFeatures: Storage, 2 Car Attached Garage
    • CoveredSpaces: 2
    • RoadFrontageType: City Street
    • GreenEnergyEfficient: Thermostat
    • BelowGradeFinishedArea: 0.00
    • FoundationDetails: Crawl Space
    • CurrentUse: Single Family
    • Attic: Partially Floored, Permanent Stairs
    • WaterSource: City Water
    • LaundryFeatures: W/D Hookup
    • Gas: Natural
    • RoadSurfaceType: Street - Asphalt
    • Basement: Crawlspace
    • RoomBasementFeatures: Crawlspace
    • OtherStructures: Sheds - Miscellaneous
    • FrontageType: Paved Frontage
    • ConstructionMaterials: Brick (All)
    • MlsStatus: Active
    • Road surface type: Street - Asphalt

    Price history

    DateEventPrice
    11/13/2019Listing removed$459,900$110/sqft
    Source: Keller Williams Realty #60148396 Report a problem
    9/30/2019Price change$459,900-4.2%$110/sqft
    Source: Keller Williams #60148396 Report a problem
    9/30/2019Listing removed$2,750$1/sqft
    Source: Owner Report a problem
    9/26/2019Listed for rent$2,750$1/sqft
    Source: Owner Report a problem
    7/20/2019Price change$479,900-4%$115/sqft
    Source: Keller Williams Realty #60137620 Report a problem
    5/23/2019Listed for sale$499,900-5.7%$119/sqft
    Source: Keller Williams #60137620 Report a problem
    8/22/2018Listing removed$529,900$127/sqft
    Source: Keller Williams Realty #60113685 Report a problem
    8/19/2018Price change$529,900-7%$127/sqft
    Source: Keller Williams Realty #60113685 Report a problem
    7/12/2018Listed for sale$569,900+46.2%$136/sqft
    Source: Keller Williams #60113685 Report a problem
    5/30/2014Listing removed$389,900$93/sqft
    Source: Coldwell Banker Vanguard, Realtors #60001505 Report a problem
    5/25/2014Listed for sale$389,900$93/sqft
    Source: Coldwell Banker - Vanguard #60001505 Report a problem

    Public tax history

    YearProperty taxesTax assessment
    2025$5,056 +7%$101,480 +15.2%
    2024$4,725 +0.6%$88,070
    2023$4,698 +9.5%$88,070 +12.1%
    2022$4,289 +0%$78,530
    2021$4,288 +3.8%$78,530 +8.5%
    2020$4,132 +11.5%$72,360 +8.3%
    2018$3,706 +1.2%$66,810
    2017$3,662 $66,810
    2016$3,662 $66,810
    2015$3,662 +0.9%$66,810 +39.9%
    2014$3,628 $47,750 -2.1%
    2012-- $48,760
    2011-- $48,760 -15.3%
    2010-- $57,570 +28%
    2006$1,707 $44,990
    2005$1,707 +3.4%$44,990 +23.3%
    2004$1,651 +0.4%$36,480
    2003$1,644 +1.5%$36,480
    2002$1,621 -13.4%$36,480 -7.1%
    2001$1,873 $39,250

    Find assessor info on the county website

    Neighborhood: Phelps Grove

    Nearby schools

    GreatSchools rating
    Schools provided by the listing agent
    • Elementary: SGF-Sunshine
    • Middle: SGF-Jarrett
    • High: SGF-Parkview

    Source: The MLS. This data may not be complete. We recommend contacting the local school district to confirm school assignments for this home.

    Get pre-qualified for a loan
    At Zillow Home Loans, we can pre-qualify you in as little as 5 minutes with no impact to your credit score.

    An equal housing lender. NMLS #10287.

    Sell for more on Zillow
    Get a Zillow Showcase℠ listing at no additional cost and you could sell for .
    $702,900
    2% more
    +$14,058
    With Zillow Showcase(estimated)
    $716,958