This is a one of one home. There is no other like it in the wild horse neighborhoods. Featuring- an outdoor built-in kitchen with high-end appliancesA John Deere and a storm shelterTrue high-end custom finishes in every part of the homeHigh-end appliances all throughout the home, including a slide out microwave drawerPremium European tilt and turn windowsEnclosed Built-in cabinets in the mudroom to hide coats bags, and shoesBeautiful custom arches throughout the homeExposed beams throughout the living roomDrop down ceilings in the living room with beautiful crown molding and lighting in the hallwayLarge walk-in closetsHand-painted lime washed powder bathCommunity HOA with pools, tennis courts, and other amenitiesAmazing schoolsSprinkler system in the front, side and backyard of the homeExcellent floor planThis home is even better in person than in the pictures so come tour it today
Active
$774,950
2050 N Silver Charm Avenue, Springfield, MO 65802
4beds
3,300sqft
Single Family Residence
Built in 2026
10,454 Square Feet Lot
$769,900 Zestimate®
$235/sqft
$42/mo HOA
What's special
Large walk-in closetsSlide out microwave drawer
- 7 days
- 473
- 39
Zillow last checked:
Listing updated:
Listed by:
Andrey Gulyy 206-430-9547,
Keller Williams Local
Source: SOMOMLS as distributed by MLS GRID,MLS#: 60334659
Facts & features
Interior
Bedrooms & bathrooms
- Bedrooms: 4
- Bathrooms: 4
- Full bathrooms: 3
- 1/2 bathrooms: 1
Rooms
- Room types: Master Bedroom, Storm Shelter, John Deere, Mud Room
Heating
- Forced Air, Central, Electric
Cooling
- Central Air
Appliances
- Included: Gas Cooktop, Pot Filler, Microwave, Refrigerator, Electric Water Heater, Disposal, Dishwasher
- Laundry: In Garage, W/D Hookup
Features
- Crown Molding, Quartz Counters, Internet - Fiber Optic, Internet - Cable, Soaking Tub, High Ceilings, Walk-In Closet(s), Walk-in Shower, High Speed Internet
- Flooring: Tile, Engineered Hardwood
- Has basement: No
- Has fireplace: Yes
- Fireplace features: Gas
Interior area
- Total structure area: 3,300
- Total interior livable area: 3,300 sqft
- Finished area above ground: 3,300
- Finished area below ground: 0
Property
Parking
- Total spaces: 3
- Parking features: Driveway, On Street, Garage Faces Front
- Attached garage spaces: 3
- Has uncovered spaces: Yes
Features
- Levels: One
- Stories: 1
- Patio & porch: Covered, Rear Porch, Front Porch, Deck
- Exterior features: Rain Gutters
- Pool features: Community
- Fencing: Partial
Lot
- Size: 10,454 Square Feet
- Features: Sprinklers In Front, Sprinklers In Rear, Level, Sloped
Details
- Additional structures: Storm Shelter
- Parcel number: 1212200185
Construction
Type & style
- Home type: SingleFamily
- Architectural style: Contemporary,Ranch
- Property subtype: Single Family Residence
Materials
- Brick
- Foundation: Poured Concrete
- Roof: Composition
Condition
- New construction: Yes
- Year built: 2026
Utilities & green energy
- Sewer: Public Sewer
- Water: Public
Green energy
- Energy efficient items: High Efficiency - 90%+
Community & HOA
Community
- Security: Carbon Monoxide Detector(s), Smoke Detector(s)
- Subdivision: Wild Horse
HOA
- Services included: Common Area Maintenance, Pool, Tennis Court(s), Community Center
- HOA fee: $500 annually
Location
- Region: Springfield
Financial & listing details
- Price per square foot: $235/sqft
- Date on market: 9/23/2026
- Listing terms: Cash,VA Loan,FHA,Conventional
- Road surface type: Asphalt
Estimated market value
$769,900
$731,000 - $808,000
$3,272/mo
Price history
| Date | Event | Price |
|---|---|---|
| 9/23/2026 | Listed for sale | $774,950+742.3%$235/sqft |
Source:  SOMOMLS as distributed by MLS GRID #60334659 Report a problem SOMOMLS as distributed by MLS GRID #60334659 Report a problem | ||
| 3/16/2026 | Sold | -- |
Source: SOMOMLS as distributed by MLS GRID #60312890 Report a problem | ||
| 2/26/2026 | Pending sale | $92,000$28/sqft |
Source: SOMOMLS as distributed by MLS GRID #60312890 Report a problem | ||
| 1/8/2026 | Listed for sale | $92,000$28/sqft |
Source: SOMOMLS as distributed by MLS GRID #60312890 Report a problem | ||
Public tax history
Tax history is unavailable.
Monthly payment
Est. payment
Payment breakdown
Explore the cost of this home by adjusting the details. Changes won't be saved.Climate risks
Neighborhood: 65802
Nearby schools
Schools provided by the listing agent
- Elementary: SGF-Hickory Hills
- Middle: SGF-Hickory Hills
- High: SGF-Glendale
Source: SOMOMLS as distributed by MLS GRID. This data may not be complete. We recommend contacting the local school district to confirm school assignments for this home.
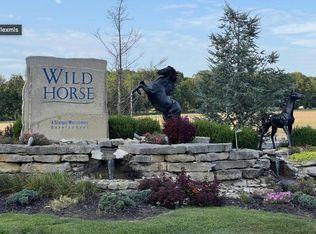
- $--10,454 sqft2054 N Silver Charm Ave, Springfield, MO 65802Sold
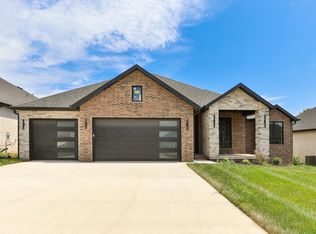
- $605,0004 bd2 ba2.1k sqft2038 N Silver Charm Ave, Springfield, MO 65802New Construction
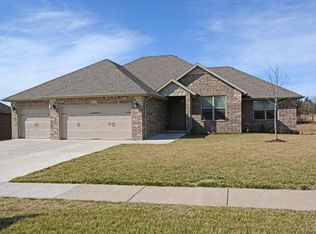
- $569,0005 bd3 ba4k sqft2051 N Citation Ave, Springfield, MO 65802Off Market
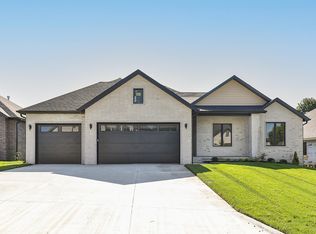
- $615,0004 bd2 ba2.4k sqft2016 N Silver Charm Ave, Springfield, MO 65802New Construction
Similar homes
- $664,9004 bd3 ba2.7k sqft2023 N Silver Charm Avenue, Springfield, MO 65802Active

 MLS ID #60334552, Avery Grant, Alpha Realty MO, LLC. SOMOMLS as distributed by MLS GRID
 - $675,0004 bd3 ba2.6k sqft5447 E Wild Horse Drive, Springfield, MO 65802Active
 MLS ID #60334629, Avery Grant, Alpha Realty MO, LLC. SOMOMLS as distributed by MLS GRID
 - $849,9774 bd4 ba4.7k sqft5072 E Ferdinand Court, Springfield, MO 65802Active
 MLS ID #60334161, Avery Grant, Alpha Realty MO, LLC. SOMOMLS as distributed by MLS GRID
 - $649,9774 bd3 ba2.4k sqft2124 N Sun Valley Drive, Springfield, MO 65802Active
 MLS ID #60332385, Avery Grant, Alpha Realty MO, LLC. SOMOMLS as distributed by MLS GRID
 - $649,9774 bd3 ba2.4k sqft2136 N Sun Valley Drive, Springfield, MO 65802ActiveMLS ID #60330798, Avery Grant, Alpha Realty MO, LLC. SOMOMLS as distributed by MLS GRID
- $720,0004 bd3 ba2.8k sqft3925 E Woodhue Street, Springfield, MO 65802ActiveMLS ID #60333077, Langston Group, Murney Associates - Primrose. SOMOMLS as distributed by MLS GRID
- $749,9005 bd3 ba4.3k sqft267 S Pebble Beach Avenue, Springfield, MO 65802ActiveMLS ID #60331990, Rebecca Keepper, EXP Realty LLC. SOMOMLS as distributed by MLS GRID
- $660,0004 bd4 ba2.8k sqft1527 N Edgemont Circle, Springfield, MO 65802ActiveMLS ID #60329379, Avery Grant, Alpha Realty MO, LLC. SOMOMLS as distributed by MLS GRID
- $485,0004 bd3 ba2.1k sqft5048 E Swale Court, Springfield, MO 65802ActiveMLS ID #60330153, Paulina Najbar, Keller Williams Local. SOMOMLS as distributed by MLS GRID
- $810,0004 bd3 ba3.6k sqft3810 E Cherry Street Unit 18, Springfield, MO 65809ActiveMLS ID #60333105, Silvia Sheppard, Murney Associates - Primrose. SOMOMLS as distributed by MLS GRID
- $499,0004 bd3 ba2.1k sqft1676 N Bristol Avenue, Springfield, MO 65802ActiveMLS ID #60332614, Austin L. McGee, Murney Associates - Primrose. SOMOMLS as distributed by MLS GRID
- $509,9004 bd3 ba2.5k sqft3725 E Cromwell Lane, Springfield, MO 65802ActiveMLS ID #60330949, Bussell Real Estate, Murney Associates - Primrose. SOMOMLS as distributed by MLS GRID
- $599,9004 bd4 ba4.4k sqft1468 S Bright Oak Avenue, Springfield, MO 65809ActiveMLS ID #60332556, Holt Homes Group, Keller Williams Local. SOMOMLS as distributed by MLS GRID
- $700,0004 bd4 ba2.8k sqft1634 S Pinecone Path, Springfield, MO 65809ActiveMLS ID #60314507, Adam Graddy, Keller Williams Local. SOMOMLS as distributed by MLS GRID
- $925,0005 bd5 ba4.3k sqft3721 E Woodhue Street, Springfield, MO 65802ActiveMLS ID #60323615, The Martino Group, Murney Associates - Primrose. SOMOMLS as distributed by MLS GRID
- $499,9004 bd4 ba2.7k sqft3810 E Cherry Street #32, Springfield, MO 65809ActiveMLS ID #60334817, Holly Stenger, Murney Associates - Primrose. SOMOMLS as distributed by MLS GRID
- $710,0005 bd5 ba4.2k sqft807 S Stanford Drive, Rogersville, MO 65742ActiveMLS ID #60333263, Austin L. McGee, Murney Associates - Primrose. SOMOMLS as distributed by MLS GRID
- $694,9003 bd3 ba3.9k sqft2599 S Skyline Drive, Springfield, MO 65804ActiveMLS ID #60330057, Cynthia L Johnson, Alpha Realty MO, LLC. SOMOMLS as distributed by MLS GRID
- $535,0003 bd2 ba2.6k sqft4081 E Kingsbury Street, Springfield, MO 65809ActiveMLS ID #60334231, Martha Khadyrke, Old World Realty, LLC. SOMOMLS as distributed by MLS GRID
- $499,9005 bd4 ba3.3k sqft4039 E Melody Lane, Springfield, MO 65809ActiveMLS ID #60334201, Team Serrano, Assist 2 Sell. SOMOMLS as distributed by MLS GRID
