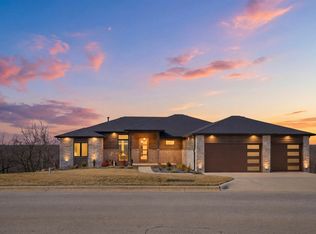
Welcome to Lakepointe Reserve, a prestigious gated community overlooking Lake Springfield. This stunning 4-bedroom, 3.5-bath luxury home on half acre lot offers an exceptional blend of thoughtful design, upscale finishes, and everyday functionality. Step inside to a bright, open-concept floor plan with soaring ceilings and an expansive feel. The main level features luxury vinyl plank flooring throughout, quartz countertops in the kitchen and bathrooms, custom cabinetry, and a beautiful tile-surround gas fireplace in the living room. The Chef's kitchen features all high end appliances and is designed for both everyday living and entertaining, featuring an oversized island and an amazing walk-in pantry. The split-bedroom floor plan provides added privacy for the luxurious primary suite, which includes a huge walk-in closet with custom shelving, dual-sink vanity, impressive walk-in shower, and relaxing soaking tub. For added convenience, the primary suite connects directly to the large laundry room with extra built-ins and sink. Off the garage, a spacious mudroom provides abundant storage with custom cabinetry and built-in lockers, along with a convenient powder room. On the opposite side of the main level, you'll find two additional bedrooms, each with a walk-in closet and private vanity, connected by a Jack-and-Jill bathroom. Upstairs, the fourth bedroom features its own full bathroom and is accompanied by a huge bonus room. Whether you envision a second living area, home office, media room, gym, or playroom, the possibilities are endless. There is a beautiful sunset view from the upstairs and front porch too! Enjoy your privacy fenced backyard from the large covered patio too! Convenient to Springfield, Ozark and Branson! From the premium finishes to the carefully planned layout , no detail was overlooked in this exceptional home. Located in the highly sought-after Lakepointe Reserve, this is a home you won't want to miss! Call to see this gem today
Active
$829,900
2978 E Kemmling Lane, Springfield, MO 65804
4beds
3,653sqft
Single Family Residence
Built in 2024
0.56 Acres Lot
$804,400 Zestimate®
$227/sqft
$73/mo HOA
What's special
Privacy fenced backyardHalf acre lotBright open-concept floor planPremium finishesJack-and-jill bathroomLuxurious primary suiteImpressive walk-in shower
- 39 days
- 472
- 42
Zillow last checked:
Listing updated:
Listed by:
Sandra K Schmidly 417-299-5280,
Murney Associates - Primrose,
Beth A Lindstrom 417-860-1571,
Murney Associates - Primrose
Source: SOMOMLS as distributed by MLS GRID,MLS#: 60335365
Facts & features
Interior
Bedrooms & bathrooms
- Bedrooms: 4
- Bathrooms: 4
- Full bathrooms: 3
- 1/2 bathrooms: 1
Rooms
- Room types: Master Bedroom, Pantry, Living Areas (2), Great Room
Heating
- Forced Air, Fireplace(s), Zoned, Natural Gas
Cooling
- Central Air, Ceiling Fan(s), Zoned
Appliances
- Included: Gas Cooktop, Built-In Electric Oven, Microwave, Electric Water Heater, Disposal, Dishwasher
- Laundry: Main Level, W/D Hookup
Features
- High Speed Internet, Quartz Counters, Soaking Tub, Beamed Ceilings, High Ceilings, Walk-In Closet(s), Walk-in Shower
- Flooring: Carpet, Luxury Vinyl, Tile
- Windows: Double Pane Windows
- Has basement: No
- Attic: Pull Down Stairs
- Has fireplace: Yes
- Fireplace features: Gas, Tile, Great Room
Interior area
- Total structure area: 3,653
- Total interior livable area: 3,653 sqft
- Finished area above ground: 3,653
- Finished area below ground: 0
Property
Parking
- Total spaces: 3
- Parking features: Driveway, Garage Faces Side
- Garage spaces: 3
- Has uncovered spaces: Yes
Features
- Levels: One and One Half
- Stories: 1
- Patio & porch: Patio, Rear Porch, Covered
- Exterior features: Rain Gutters
- Fencing: Picket,Full,Wood
- Has view: Yes
- View description: Panoramic, Lake
- Has water view: Yes
- Water view: Lake
Lot
- Size: 0.56 Acres
- Features: Sprinklers In Front, Landscaped, Sprinklers In Rear, Sloped, Paved, Curbs
Details
- Parcel number: 1921204016
Construction
Type & style
- Home type: SingleFamily
- Property subtype: Single Family Residence
Materials
- Cultured Stone, Brick, HardiPlank Type
- Foundation: Crawl Space
- Roof: Composition,Shingle
Condition
- Year built: 2024
Utilities & green energy
- Sewer: Public Sewer
- Water: Public
Green energy
- Energy efficient items: High Efficiency - 90%+
Community & HOA
Community
- Security: Smoke Detector(s)
- Subdivision: Lakepointe Reserve
HOA
- Services included: Common Area Maintenance, Snow Removal, Gated Entry
- HOA fee: $875 annually
Location
- Region: Springfield
Financial & listing details
- Price per square foot: $227/sqft
- Tax assessed value: $285,100
- Annual tax amount: $2,791
- Date on market: 10/2/2026
- Listing terms: Cash,VA Loan,FHA,Conventional
- Road surface type: Asphalt, Concrete
Estimated market value
$804,400
$764,000 - $845,000
$3,876/mo
Price history
| Date | Event | Price |
|---|---|---|
| 10/2/2026 | Listed for sale | $829,900+1.2%$227/sqft |
Source:  SOMOMLS as distributed by MLS GRID #60335365 Report a problem | ||
| 7/15/2025 | Sold | -- |
Source: SOMOMLS as distributed by MLS GRID #60273993 Report a problem | ||
| 6/12/2025 | Pending sale | $819,900$224/sqft |
Source: SOMOMLS as distributed by MLS GRID #60273993 Report a problem | ||
| 4/24/2025 | Listed for sale | $819,900-3.5%$224/sqft |
Source: SOMOMLS as distributed by MLS GRID #60273993 Report a problem | ||
| 7/26/2024 | Listed for sale | $849,900$233/sqft |
Source: SOMOMLS as distributed by MLS GRID #60273993 Report a problem | ||
Public tax history
| Year | Property taxes | Tax assessment |
|---|---|---|
| 2025 | $2,791 +152.5% | $54,170 |
| 2024 | $1,105 | -- |
| 2023 | -- | -- |
Find assessor info on the county website
Monthly payment
Est. payment
Payment breakdown
Explore the cost of this home by adjusting the details. Changes won't be saved.Climate risks
Neighborhood: 65804
Nearby schools
Schools provided by the listing agent
- Elementary: SGF-Field
- Middle: SGF-Pershing
- High: SGF-Glendale
Source: SOMOMLS as distributed by MLS GRID. This data may not be complete. We recommend contacting the local school district to confirm school assignments for this home.

Similar homes
- $714,9005 bd4 ba4.3k sqft4946 S Bellhurst Avenue, Springfield, MO 65804Active

 MLS ID #60334175, Brett Reinhart, BUY & SELL REALTY, LLC. SOMOMLS as distributed by MLS GRID
- $750,0003 bd4 ba4.1k sqft5924 S Farm Road 181, Springfield, MO 65804Active
 MLS ID #60324023, Stacy A Duncan, Murney Associates - Primrose. SOMOMLS as distributed by MLS GRID
- $990,0004 bd4 ba4.1k sqft3596 E Montrose Court, Springfield, MO 65809Active
 MLS ID #60334328, Jason Komm, Keller Williams Local. SOMOMLS as distributed by MLS GRID
- $689,9003 bd3 ba3.9k sqft2599 S Skyline Drive, Springfield, MO 65804Active
 MLS ID #60336285, Cynthia L Johnson, Alpha Realty MO, LLC. SOMOMLS as distributed by MLS GRID
- $660,0005 bd4 ba3.6k sqft4258 E Ridgeview Street, Springfield, MO 65809ActiveMLS ID #60337807, Chelsey J Keith, Alpha Realty MO, LLC. SOMOMLS as distributed by MLS GRID
- $985,0004 bd4 ba3.2k sqft3958 E Dunrobin Drive, Springfield, MO 65809ActiveMLS ID #60331088, Clint A. Underwood, Cantrell Real Estate. SOMOMLS as distributed by MLS GRID
- $850,0005 bd4 ba4.2k sqft200 N Blarney Court, Nixa, MO 65714ActiveMLS ID #60336804, Julie Allen, Murney Associates - Primrose. SOMOMLS as distributed by MLS GRID
- $1,195,0004 bd4 ba3.8k sqft211 Penick Lane, Ozark, MO 65721ActiveMLS ID #60337897, Adam Graddy, Keller Williams Local. SOMOMLS as distributed by MLS GRID
- $995,0006 bd4 ba4.2k sqft6116 S Hampton Avenue, Springfield, MO 65810ActiveMLS ID #60337484, Chad Jones, Keller Williams Local. SOMOMLS as distributed by MLS GRID
- $859,0005 bd4 ba3.4k sqft201 N Blarney Court, Nixa, MO 65714ActiveMLS ID #60332621, Anthony E Carroll, EXP Realty LLC. SOMOMLS as distributed by MLS GRID
- $525,0004 bd3 ba3.2k sqft2308 E Farm Road 188, Ozark, MO 65721ActiveMLS ID #60337406, Janel Nibert, Murney Associates - Primrose. SOMOMLS as distributed by MLS GRID
- $950,0005 bd4 ba4.2k sqft6164 S Hampton Avenue, Springfield, MO 65810ActiveMLS ID #60333186, Rob & Stacey Real Estate, EXP Realty LLC. SOMOMLS as distributed by MLS GRID
- $639,9005 bd3 ba3.8k sqft1019 W Parkhill Circle, Springfield, MO 65810ActiveMLS ID #60336476, Langston Group, Murney Associates - Primrose. SOMOMLS as distributed by MLS GRID
- $649,9006 bd5 ba3.9k sqft3963 E El Dorado Street, Springfield, MO 65809ActiveMLS ID #60331054, Aaron M Owens, Alpha Realty MO, LLC. SOMOMLS as distributed by MLS GRID
- $650,0005 bd3 ba4.2k sqft2364 S Forrest Heights Avenue, Springfield, MO 65809ActiveMLS ID #60332554, Team Serrano, Assist 2 Sell. SOMOMLS as distributed by MLS GRID
- $895,0004 bd4 ba3.4k sqft8689 W Farm Road 194, Republic, MO 65738ActiveMLS ID #60333195, Christopher M Lock, Keller Williams Local. SOMOMLS as distributed by MLS GRID
- $749,9005 bd3 ba4.3k sqft267 S Pebble Beach Avenue, Springfield, MO 65802ActiveMLS ID #60331990, Rebecca Keepper, EXP Realty LLC. SOMOMLS as distributed by MLS GRID
- $829,9006 bd3 ba3.6k sqft141 Lilac Lane, Clever, MO 65631ActiveMLS ID #60333078, Courtney Kirkpatrick, Keller Williams Local. SOMOMLS as distributed by MLS GRID
- $684,9005 bd4 ba3.9k sqft5961 S Doubletree Court, Springfield, MO 65810ActiveMLS ID #60323529, Charity Fitzgerald, Cantrell Real Estate. SOMOMLS as distributed by MLS GRID
