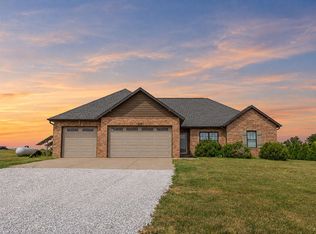
Welcome home to this stunning 6-bedroom, 3-bath property offering an abundance of space, modern finishes, and room to enjoy the outdoors. Sitting on 3 acres, the property features brick, stone and Hardie exterior, beautiful landscaping, covered front porch, large, covered back deck, back patio, and a 3-car garage.Inside, the open floor plan showcases engineered hardwood flooring, vaulted ceilings, large windows, a striking electric fireplace with floor-to-ceiling tile and built-ins, split-bedroom layout, two living areas, walk-in closets, two laundry rooms, John Deere room, storm shelter, and a fully finished walk-out basement. The basement includes a wet bar with granite countertops and opens to the patio, while the main level provides direct access to the covered deck.The kitchen is perfect for gathering with granite countertops, tile backsplash, island, stacked cabinetry, soft-close drawers, blackened stainless appliances, stainless undermount sink, and a freestanding gas range. The spacious primary suite features tray ceilings, hardwood flooring, walk-in closet, and a beautiful ensuite with marble countertops, dual vanity, double sinks, tile accents, walk-in shower, and abundant natural light.The recently added 30' x 40' heated and insulated shop is an incredible bonus! This 1,200 sq. ft. post-frame building features a concrete floor, insulated walls and roof, dedicated 200-amp electrical service with its own meter, two 10' x 10' overhead doors, four windows, approximately 30' of built-in workbenches, and a 10' x 40' covered porch. Outside you'll find landscaping, a firepit/gathering area, 12' gravel access drive, and approximately 30' x 50' gravel parking area. Built to Christian County building codes and equipped with an occupancy permit, the shop is ideal for vehicles, equipment, hobbies, RVs, or a workshop.You don't want to miss out on this beautiful home!
Active
$829,900
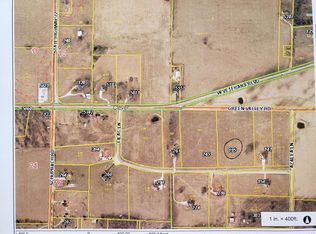
141 Lilac Lane, Clever, MO 65631
6beds
3,685sqft
Single Family Residence
Built in 2017
3 Acres Lot
$801,800 Zestimate®
$225/sqft
$-- HOA
What's special
Fully finished walk-out basementCovered front porchTwo laundry roomsOpen floor planWalk-in closetsSplit-bedroom layoutSpacious primary suite
- 13 days
- 482
- 29
Zillow last checked:
Listing updated:
Listed by:
Courtney Kirkpatrick 417-559-3017,
Keller Williams Local,
Robert Seiner 417-720-0421,
Keller Williams Local
Source: SOMOMLS as distributed by MLS GRID,MLS#: 60333078
Facts & features
Interior
Bedrooms & bathrooms
- Bedrooms: 6
- Bathrooms: 3
- Full bathrooms: 3
Rooms
- Room types: Loft, Storm Shelter, John Deere, Kitchen- 2nd, Pantry, Living Areas (2), Family Room, Master Bedroom, Bedroom
Heating
- Forced Air, Central, Propane
Cooling
- Central Air, Ceiling Fan(s)
Appliances
- Included: Gas Cooktop, Free-Standing Electric Oven, Microwave, Refrigerator, Electric Water Heater, Disposal, Dishwasher
- Laundry: Main Level, In Basement, W/D Hookup
Features
- Internet - Fiber Optic, Marble Counters, Granite Counters, Tray Ceiling(s), High Ceilings, Walk-In Closet(s), Walk-in Shower, Wet Bar
- Flooring: Carpet, Tile, Hardwood
- Windows: Shutters, Double Pane Windows, Blinds
- Basement: Walk-Out Access,Utility,Bath/Stubbed,Finished,Full
- Attic: Fully Floored,Pull Down Stairs
- Has fireplace: Yes
- Fireplace features: Living Room, Electric, Tile
Interior area
- Total structure area: 4,324
- Total interior livable area: 3,685 sqft
- Finished area above ground: 2,114
- Finished area below ground: 1,571
Property
Parking
- Total spaces: 3
- Parking features: Garage Door Opener, Gravel, Garage Faces Front
- Attached garage spaces: 3
Features
- Levels: One
- Stories: 1
- Patio & porch: Patio, Covered, Rear Porch, Deck
- Exterior features: Rain Gutters
Lot
- Size: 3 Acres
- Features: Acreage, Horses Allowed
Details
- Parcel number: 090522000000002002
- Horses can be raised: Yes
Construction
Type & style
- Home type: SingleFamily
- Architectural style: Traditional
- Property subtype: Single Family Residence
Materials
- HardiPlank Type, Stone, Brick
- Foundation: Brick/Mortar, Slab
- Roof: Composition
Condition
- Year built: 2017
Utilities & green energy
- Sewer: Septic Tank
- Water: Private
Community & HOA
Community
- Security: Carbon Monoxide Detector(s), Smoke Detector(s)
- Subdivision: Christian-Not in List
Location
- Region: Clever
Financial & listing details
- Price per square foot: $225/sqft
- Tax assessed value: $434,700
- Annual tax amount: $4,635
- Date on market: 9/4/2026
- Listing terms: Cash,VA Loan,USDA/RD,FHA,Conventional
- Road surface type: Asphalt
Estimated market value
$801,800
$762,000 - $842,000
$3,287/mo
Price history
| Date | Event | Price |
|---|---|---|
| 9/4/2026 | Price change | $829,900+30.1%$225/sqft |
Source:  SOMOMLS as distributed by MLS GRID #60333078 Report a problem SOMOMLS as distributed by MLS GRID #60333078 Report a problem | ||
| 3/10/2022 | Pending sale | $638,000$173/sqft |
Source: SOMOMLS as distributed by MLS GRID #60211595 Report a problem | ||
| 3/4/2022 | Listed for sale | $638,000+2.1%$173/sqft |
Source: SOMOMLS as distributed by MLS GRID #60211595 Report a problem | ||
| 8/24/2021 | Listing removed | -- |
Source:  ReeceNichols Real Estate Report a problem ReeceNichols Real Estate Report a problem | ||
| 8/4/2021 | Listed for sale | $625,000+54.3%$170/sqft |
Source: ReeceNichols Real Estate #60197464 Report a problem | ||
| 5/31/2018 | Sold | -- |
Source: Agent Provided Report a problem | ||
| 4/29/2018 | Pending sale | $405,000$110/sqft |
Source: The Realty.Group, LLC #60093467 Report a problem | ||
| 4/16/2018 | Price change | $405,000-3.5%$110/sqft |
Source: The Realty.Group, LLC #60093467 Report a problem | ||
| 3/5/2018 | Listed for sale | $419,900$114/sqft |
Source: The Realty.Group, LLC #60093467 Report a problem | ||
Public tax history
| Year | Property taxes | Tax assessment |
|---|---|---|
| 2025 | $4,616 +6.5% | $82,590 +6.9% |
| 2024 | $4,335 +7.4% | $77,240 +7.4% |
| 2023 | $4,038 +0.9% | $71,950 +1.1% |
| 2022 | $4,001 | $71,140 |
| 2021 | -- | $71,140 |
| 2020 | -- | $71,140 |
| 2019 | -- | $71,140 |
| 2018 | -- | $71,140 +2396.1% |
| 2017 | $158 | $2,850 |
| 2016 | $158 | $2,850 |
| 2015 | $158 +4.1% | $2,850 |
| 2014 | $152 +0% | $2,850 |
| 2013 | $152 | $2,850 -50% |
| 2011 | $152 | $5,700 |
Find assessor info on the county website
Monthly payment
Est. payment
Payment breakdown
Explore the cost of this home by adjusting the details. Changes won't be saved.Climate risks
Neighborhood: 65631
Nearby schools
Schools provided by the listing agent
- Elementary: Clever
- Middle: Clever
- High: Clever
Source: SOMOMLS as distributed by MLS GRID. This data may not be complete. We recommend contacting the local school district to confirm school assignments for this home.
Similar homes
- $839,9006 bd4 ba4.2k sqft493 Spring Creek Road, Clever, MO 65631Active
 MLS ID #60331579, Ashlynn Blaylock, Keller Williams Local. SOMOMLS as distributed by MLS GRID
 - $799,0004 bd4 ba4.2k sqft78 Pebble Beach Rd, Clever, MO 65631For Sale By Owner
- $695,0005 bd3 ba3.3k sqft303 Crystal Valley Road, Clever, MO 65631Active
 MLS ID #60333447, Holt Homes Group, Keller Williams Local. SOMOMLS as distributed by MLS GRID
 - $459,9004 bd2 ba2.2k sqft121 Southern Fields Circle, Clever, MO 65631Active
 MLS ID #60332223, Torre L Conklin, AMAX Real Estate. SOMOMLS as distributed by MLS GRID
 - $779,9005 bd4 ba5k sqft7675 W Farm Road 194, Republic, MO 65738ActiveMLS ID #60330254, Dawn Aguilera, Murney Associates - Primrose. SOMOMLS as distributed by MLS GRID
- $995,0003 bd5 ba5.1k sqft624 S Wood Haven Road, Nixa, MO 65714ActiveMLS ID #60334207, Melissa A Cyr, Sturdy Real Estate. SOMOMLS as distributed by MLS GRID
- $560,0003 bd4 ba2.3k sqft2441 State Highway Zz, Billings, MO 65610ActiveMLS ID #60333648, Laura L. Duckworth, EXP Realty LLC. SOMOMLS as distributed by MLS GRID
- $799,0004 bd4 ba4k sqft912 W Sole Drive, Nixa, MO 65714ActiveMLS ID #60334074, Rashelle Igert, Murney Associates - Nixa. SOMOMLS as distributed by MLS GRID
- $1,060,0605 bd3 ba3.5k sqft296 316 State Highway, Clever, MO 65631ActiveMLS ID #60311982, Aaron Austin, BlueCamo Properties. SOMOMLS as distributed by MLS GRID
- $620,0005 bd3 ba3.8k sqft105 Gavin Lane, Billings, MO 65610ActiveMLS ID #60333941, Tassilyn Matthews, Alpha Realty MO, LLC. SOMOMLS as distributed by MLS GRID
- $699,0005 bd4 ba3.9k sqft307 Evan Road, Billings, MO 65610Active w/ContingencyMLS ID #60330384, Sandy Cope, Southern Missouri Real Estate, LLC. SOMOMLS as distributed by MLS GRID
- $469,9003 bd3 ba2.3k sqft150 Shelbrae Lane, Clever, MO 65631ActiveMLS ID #60322444, Amanda Satterlee, The Realty.Group, LLC. SOMOMLS as distributed by MLS GRID
- $619,7504 bd4 ba4k sqft109 E Metalwood Drive, Republic, MO 65738ActiveMLS ID #60333965, Valerie C. Childress, Keller Williams Local. SOMOMLS as distributed by MLS GRID
- $850,0004 bd4 ba4.2k sqft9309 W Farm Road 170, Republic, MO 65738ActiveMLS ID #60327521, Brea Hunter, Murney Associates - Primrose. SOMOMLS as distributed by MLS GRID
- $879,9003 bd4 ba4.7k sqft1461 Shiloh Church Road, Marionville, MO 65705ActiveMLS ID #60332105, Waylon Martin, Trophy Properties and Auction. SOMOMLS as distributed by MLS GRID
- $575,0004 bd3 ba4.6k sqft1818 W Country Hill Lane, Nixa, MO 65714ActiveMLS ID #60333707, Brea Hunter, Murney Associates - Primrose. SOMOMLS as distributed by MLS GRID
- $897,0005 bd3 ba3.1k sqftLot 18 S Barrel Boulevard, Republic, MO 65738ActiveMLS ID #60320165, Tyler Richardson, Keller Williams Local. SOMOMLS as distributed by MLS GRID
- $449,9004 bd3 ba2.9k sqft608 S Cully Avenue, Republic, MO 65738ActiveMLS ID #60333769, Bonnie S. Thomas, ReeceNichols - Springfield. SOMOMLS as distributed by MLS GRID
- $699,9005 bd4 ba4.6k sqft993 S Oak Ridge Road, Nixa, MO 65714ActiveMLS ID #60323749, Alan Evans, ReeceNichols - Springfield. SOMOMLS as distributed by MLS GRID
