Welcome to this stunning custom-built 6-bedroom home in the highly desirable Anthony Park neighborhood! Situated on a quiet cul-de-sac, this home blends timeless design, exceptional craftsmanship, and modern functionality with custom details that truly set it apart.Expansive windows fill the open-concept living spaces with natural light, highlighting rich hardwood floors, sophisticated finishes, and thoughtfully designed gathering areas perfect for everyday living and entertaining. At the heart of the home, the chef-inspired kitchen features custom floor-to-ceiling cabinetry, quartz countertops, premium Bosch appliances, an impressive 10' x 6' island, and a spacious hidden walk-in pantry. Integrated smart lighting and switches add modern convenience throughout, while the custom laundry and mudroom offers built-in lockers and plumbing for dual washers and dryers.The oversized 1,181-square-foot three-car garage features double-depth bays and epoxy flooring, providing exceptional space for vehicles, storage, or hobbies. Outside, enjoy a fully fenced, level backyard ideal for entertaining, relaxing, pets, or play.Anthony Park residents enjoy exceptional community amenities, including a swimming pool, basketball, pickleball courts, scenic walking trails, and a private lake. With six bedrooms, distinctive custom updates, a spacious double-depth garage, and a sought-after cul-de-sac location, this home offers an exceptional combination of luxury, functionality, and neighborhood living in Springfield.
Active
Price cut: $3K (10/31)
$995,000
6116 S Hampton Avenue, Springfield, MO 65810
6beds
4,276sqft
Single Family Residence
Built in 2020
0.35 Acres Lot
$958,100 Zestimate®
$233/sqft
$54/mo HOA
What's special
- 10 days
- 248
- 6
Zillow last checked:
Listing updated:
Listed by:
Chad Jones 314-810-7150,
Keller Williams Local
Source: SOMOMLS as distributed by MLS GRID,MLS#: 60337484
Facts & features
Interior
Bedrooms & bathrooms
- Bedrooms: 6
- Bathrooms: 4
- Full bathrooms: 3
- 1/2 bathrooms: 1
Rooms
- Room types: Master Bedroom, Storm Shelter, Foyer, Pantry, Hobby Room, Living Areas (2), Mud Room, Office, Great Room
Heating
- Forced Air, Central, Zoned, Natural Gas
Cooling
- Central Air, Zoned
Appliances
- Included: Gas Cooktop, Convection Oven, Built-In Electric Oven, Gas Water Heater, Exhaust Fan, Microwave, Refrigerator, Disposal, Dishwasher
- Laundry: Main Level, W/D Hookup
Features
- Internet - Cable, Quartz Counters, Internet - Fiber Optic, High Ceilings, Walk-In Closet(s), Walk-in Shower, High Speed Internet
- Flooring: Carpet, Engineered Hardwood, Tile
- Windows: Blinds, Double Pane Windows
- Has basement: No
- Attic: Pull Down Stairs
- Has fireplace: Yes
- Fireplace features: Gas, Great Room
Interior area
- Total structure area: 4,276
- Total interior livable area: 4,276 sqft
- Finished area above ground: 4,276
- Finished area below ground: 0
Property
Parking
- Total spaces: 6
- Parking features: Driveway, Oversized, Garage Faces Front, Garage Door Opener
- Attached garage spaces: 6
- Has uncovered spaces: Yes
Accessibility
- Accessibility features: Smart Technology
Features
- Levels: Two
- Stories: 2
- Patio & porch: Patio, Front Porch, Rear Porch, Covered
- Exterior features: Rain Gutters, Cable Access
- Fencing: Privacy,Full,Wood
Lot
- Size: 0.35 Acres
- Features: Sprinklers In Front, Sprinklers In Rear, Cul-De-Sac, Landscaped, Curbs
Details
- Parcel number: 1825100145
Construction
Type & style
- Home type: SingleFamily
- Architectural style: Traditional
- Property subtype: Single Family Residence
Materials
- HardiPlank Type, Brick
- Foundation: Pillar/Post/Pier, Crawl Space, Vapor Barrier, Poured Concrete
- Roof: Composition
Condition
- Year built: 2020
Utilities & green energy
- Sewer: Public Sewer
- Water: Public
- Utilities for property: Cable Available
Green energy
- Energy efficient items: Appliances, High Efficiency - 90%+, Thermostat, Lighting
Community & HOA
Community
- Security: Security System, Smoke Detector(s)
- Subdivision: Anthony Park
HOA
- Services included: Common Area Maintenance, Lake/River Swimming Access, Basketball Court, Walking Trails, Tennis Court(s), Pool, Snow Removal
- HOA fee: $650 annually
- HOA phone: 417-886-8606
Location
- Region: Springfield
Financial & listing details
- Price per square foot: $233/sqft
- Tax assessed value: $760,700
- Annual tax amount: $7,446
- Date on market: 10/31/2026
- Listing terms: Cash,VA Loan,FHA,Conventional
- Road surface type: Asphalt, Concrete
Estimated market value
$958,100
$910,000 - $1.01M
$4,907/mo
Price history
| Date | Event | Price |
|---|---|---|
| 10/31/2026 | Price change | $995,000-0.3%$233/sqft |
Source:  SOMOMLS as distributed by MLS GRID #60337484 Report a problem | ||
| 10/16/2026 | Listed for sale | $998,000+1.3%$233/sqft |
Source: Owner Report a problem | ||
| 10/17/2025 | Sold | -- |
Source: SOMOMLS as distributed by MLS GRID #60300999 Report a problem | ||
| 8/2/2025 | Pending sale | $985,000$230/sqft |
Source: SOMOMLS as distributed by MLS GRID #60300999 Report a problem | ||
| 7/31/2025 | Listed for sale | $985,000$230/sqft |
Source: SOMOMLS as distributed by MLS GRID #60300999 Report a problem | ||
Public tax history
| Year | Property taxes | Tax assessment |
|---|---|---|
| 2025 | $7,447 +5.1% | $144,530 +13% |
| 2024 | $7,084 +0.5% | $127,910 |
| 2023 | $7,046 +32.6% | $127,910 +29.3% |
| 2022 | $5,316 +0% | $98,910 |
| 2021 | $5,314 +659.4% | $98,910 +700.9% |
| 2020 | $700 | $12,350 |
Find assessor info on the county website
Monthly payment
Est. payment
Payment breakdown
Explore the cost of this home by adjusting the details. Changes won't be saved.Climate risks
Neighborhood: 65810
Nearby schools
Schools provided by the listing agent
- Elementary: SGF-Disney
- Middle: SGF-Cherokee
- High: SGF-Kickapoo
Source: SOMOMLS as distributed by MLS GRID. This data may not be complete. We recommend contacting the local school district to confirm school assignments for this home.
Similar homes
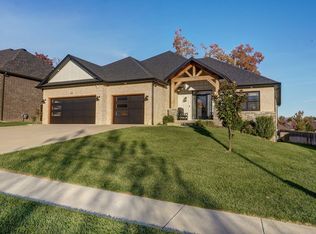
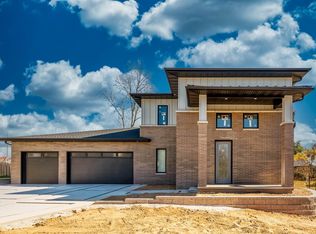
- $950,0005 bd4 ba4.2k sqft6164 S Hampton Avenue, Springfield, MO 65810Active
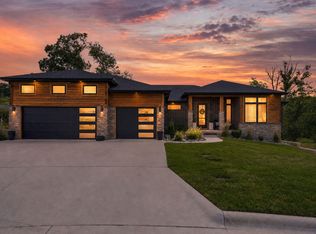
 MLS ID #60333186, Rob & Stacey Real Estate, EXP Realty LLC. SOMOMLS as distributed by MLS GRID
- $1,195,0004 bd4 ba3.8k sqft211 Penick Lane, Ozark, MO 65721Active
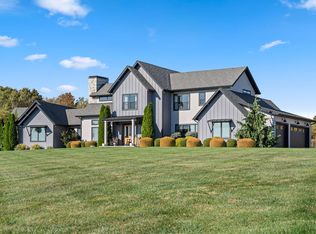 MLS ID #60337897, Adam Graddy, Keller Williams Local. SOMOMLS as distributed by MLS GRID
- $549,9005 bd3 ba4.2k sqft5390 S Oxynard Street, Springfield, MO 65810Active
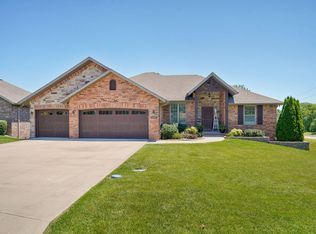 MLS ID #60337787, Avery Grant, Alpha Realty MO, LLC. SOMOMLS as distributed by MLS GRID
- $575,0006 bd3 ba4k sqft5058 S Burrows Avenue, Springfield, MO 65810Active
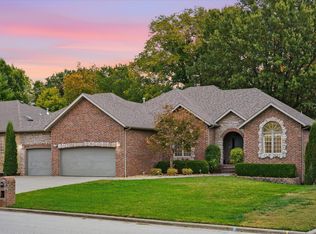 MLS ID #60337363, Sheila R. Johnson, Keller Williams Local. SOMOMLS as distributed by MLS GRID
- $985,0004 bd4 ba3.2k sqft3958 E Dunrobin Drive, Springfield, MO 65809ActiveMLS ID #60331088, Clint A. Underwood, Cantrell Real Estate. SOMOMLS as distributed by MLS GRID
- $639,9005 bd3 ba3.8k sqft1019 W Parkhill Circle, Springfield, MO 65810ActiveMLS ID #60336476, Langston Group, Murney Associates - Primrose. SOMOMLS as distributed by MLS GRID
- $1,415,0006 bd6 ba6k sqft6019 S Dollison Avenue, Springfield, MO 65810ActiveMLS ID #60336901, Avery Grant, Alpha Realty MO, LLC. SOMOMLS as distributed by MLS GRID
- $684,9005 bd4 ba3.9k sqft5961 S Doubletree Court, Springfield, MO 65810ActiveMLS ID #60323529, Charity Fitzgerald, Cantrell Real Estate. SOMOMLS as distributed by MLS GRID
- $1,136,5003 bd5 ba4.1k sqft3971 E Glen Abbey Drive, Springfield, MO 65809ActiveMLS ID #60335301, The Martino Group, Murney Associates - Primrose. SOMOMLS as distributed by MLS GRID
- $995,0005 bd3 ba4.3k sqft2007 Lone Star Drive, Nixa, MO 65714ActiveMLS ID #60332977, Paulina Najbar, Keller Williams Local. SOMOMLS as distributed by MLS GRID
- $660,0005 bd4 ba3.6k sqft4258 E Ridgeview Street, Springfield, MO 65809ActiveMLS ID #60337807, Chelsey J Keith, Alpha Realty MO, LLC. SOMOMLS as distributed by MLS GRID
- $850,0005 bd4 ba4.2k sqft200 N Blarney Court, Nixa, MO 65714ActiveMLS ID #60336804, Julie Allen, Murney Associates - Primrose. SOMOMLS as distributed by MLS GRID
- $859,0005 bd4 ba3.4k sqft201 N Blarney Court, Nixa, MO 65714ActiveMLS ID #60332621, Anthony E Carroll, EXP Realty LLC. SOMOMLS as distributed by MLS GRID
- $550,0005 bd3 ba2.6k sqft5341 S Dayton Avenue, Springfield, MO 65810ActiveMLS ID #60337816, Langston Group, Murney Associates - Primrose. SOMOMLS as distributed by MLS GRID
- $499,9004 bd4 ba3.6k sqft1404 Cody Road, Nixa, MO 65714ActiveMLS ID #60337789, Megan E Henry, Alpha Realty MO, LLC. SOMOMLS as distributed by MLS GRID
- $525,0004 bd3 ba3.2k sqft2308 E Farm Road 188, Ozark, MO 65721ActiveMLS ID #60337406, Janel Nibert, Murney Associates - Primrose. SOMOMLS as distributed by MLS GRID
- $865,0004 bd4 ba4.8k sqft4550 E Bannister Road, Springfield, MO 65809ActiveMLS ID #60329926, Andy J Trussell, Murney Associates - Primrose. SOMOMLS as distributed by MLS GRID
- $829,9004 bd4 ba3.6k sqft2978 E Kemmling Lane, Springfield, MO 65804ActiveMLS ID #60335365, Sandra K Schmidly, Murney Associates - Primrose. SOMOMLS as distributed by MLS GRID
- $599,9005 bd3 ba3.7k sqft4900 S Aaron Avenue, Springfield, MO 65810ActiveMLS ID #60325472, Brandon Monsanto, One Source Real Estate. SOMOMLS as distributed by MLS GRID
