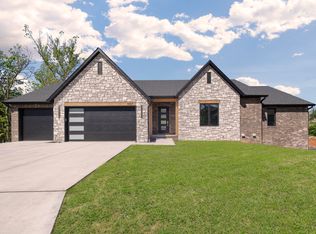
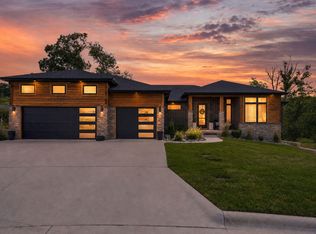
HERE ARE THE HIGHLIGHTS: - BACKING TO POND!!!Elevated windows, sliding doors, countertops, pantry finishes, elevated design, media room, fitness room, THREE MASTER SUITES, SPRAY FOAM, upgraded tile, hardware, and electrical selections, Water softener, External heater hooks for back decks, wiring for whole home generator, full home water filtration, security system and cameras, surround sound media in home, designated media tower, full home humidifier, heated tile, engineered hardwood on main level, tile in others, full built out media room, full sod and irrigation yard, retaining wall in back yard, 36 inch gas stove, electric wall oven, AND SO MUCH MOREWelcome to a home filled with features galore! This home sits on a gated street lot backing to the pond in the prestigious Anthony Park community, and posts over 6,000 sq ft! Enter into a large front porch with brick and stone accents. This home boasts a living room along with a HUGE open kitchen and dining space. All black in and out windows give an elevated feel to this home! Double fireplaces come from both living spaces. Enjoy a large deck with a wall of glass that enters to a large composite deck with hookups for lights, fans, and speakers. Flow through a large master bedroom that is the size of a living room!! Cruise through to a large maser suite with closet and laundry room connected! Flowing to the other side of the kitchen you will hit a hall with two bedrooms off the entry with their own bathrooms, a halg bath, and large pantry. On the other side of the kitchen sits a half bath and mud bench. Heading down your split staircase you will enter the basement with a second full kitchen and second living that boast with space and comfort! To your left is a hall with three bedrooms and a bathroom, storage area and half bath. Heading back you will find a half bath, media room, and fitness room. Finally at the bottom and third level rounds out with over 1,000 ft of storage and john deere access!
Active
$1,424,900
6019 S Dollison Avenue, Springfield, MO 65810
6beds
6,000sqft
Single Family Residence
Built in 2025
0.29 Acres Lot
$1,386,900 Zestimate®
$237/sqft
$92/mo HOA
What's special
Backing to pondFitness roomGated street lotUpgraded tileElectrical selectionsMedia roomFull home water filtration
- 14 days
- 167
- 10
Zillow last checked:
Listing updated:
Listed by:
Avery Grant 417-370-1485,
Alpha Realty MO, LLC
Source: SOMOMLS as distributed by MLS GRID,MLS#: 60335796
Facts & features
Interior
Bedrooms & bathrooms
- Bedrooms: 6
- Bathrooms: 6
- Full bathrooms: 4
- 1/2 bathrooms: 2
Rooms
- Room types: Bedroom, Den, Storm Shelter, John Deere, Kitchen- 2nd, Pantry, Exercise Room, Media Room, Bonus Room, Living Areas (2), Mud Room, Office, Recreation Room, Study, In-Law Suite, Great Room, Living Room, Family Room, Master Bedroom
Heating
- Forced Air, Fireplace(s), Radiant Floor, Natural Gas
Cooling
- Central Air, Ceiling Fan(s)
Appliances
- Included: Dishwasher, Built-In Electric Oven, Gas Water Heater, Free-Standing Gas Oven, Microwave, Disposal
- Laundry: In Basement, W/D Hookup
Features
- Quartz Counters, Soaking Tub, High Ceilings, Walk-In Closet(s), Walk-in Shower, Wet Bar, High Speed Internet
- Flooring: Tile, Engineered Hardwood
- Windows: Double Pane Windows
- Basement: Concrete,Finished,Unfinished,Walk-Out Access,Full
- Has fireplace: Yes
- Fireplace features: Family Room, Blower Fan, Electric, Great Room, Gas, Living Room
Interior area
- Total structure area: 7,500
- Total interior livable area: 6,000 sqft
- Finished area above ground: 3,000
- Finished area below ground: 3,000
Video & virtual tour
Property
Parking
- Total spaces: 3
- Parking features: Electric Vehicle Charging Station(s), Garage Faces Front, Garage Door Opener
- Attached garage spaces: 3
Features
- Levels: One
- Stories: 1
- Patio & porch: Patio, Covered, Rear Porch, Front Porch, Deck
- Exterior features: Rain Gutters
- Has view: Yes
- View description: Creek/Stream
- Has water view: Yes
- Water view: Creek/Stream
Lot
- Size: 0.29 Acres
- Features: Sprinklers In Front, Sprinklers In Rear, Cleared, Landscaped
Details
- Parcel number: N/A
Construction
Type & style
- Home type: SingleFamily
- Architectural style: Craftsman
- Property subtype: Single Family Residence
Materials
- Brick, Stone
- Foundation: Poured Concrete
- Roof: Composition
Condition
- New construction: Yes
- Year built: 2025
Utilities & green energy
- Sewer: Public Sewer
- Water: Public
Green energy
- Energy efficient items: High Efficiency - 90%+
Community & HOA
Community
- Security: Security System, Smoke Detector(s)
- Subdivision: Anthony Park
HOA
- Services included: Play Area, Clubhouse, Basketball Court, Walking Trails, Trash, Pool, Common Area Maintenance
- HOA fee: $1,100 annually
Location
- Region: Springfield
Financial & listing details
- Price per square foot: $237/sqft
- Tax assessed value: $82,500
- Annual tax amount: $808
- Date on market: 10/8/2026
- Listing terms: Cash,VA Loan,Conventional
- Road surface type: Asphalt
Estimated market value
$1,386,900
$1.32M - $1.46M
$7,016/mo
Price history
| Date | Event | Price |
|---|---|---|
| 10/8/2026 | Listed for sale | $1,424,900$237/sqft |
Source:  SOMOMLS as distributed by MLS GRID #60335796 Report a problem SOMOMLS as distributed by MLS GRID #60335796 Report a problem | ||
Public tax history
| Year | Property taxes | Tax assessment |
|---|---|---|
| 2025 | $808 +18.1% | $15,680 +27% |
| 2024 | $684 +0.5% | $12,350 |
| 2023 | $680 | $12,350 |
| 2022 | -- | -- |
Find assessor info on the county website
Monthly payment
Est. payment
Payment breakdown
Explore the cost of this home by adjusting the details. Changes won't be saved.Climate risks
Neighborhood: 65810
Nearby schools
Schools provided by the listing agent
- Elementary: SGF-Disney
- Middle: SGF-Cherokee
- High: SGF-Kickapoo
Source: SOMOMLS as distributed by MLS GRID. This data may not be complete. We recommend contacting the local school district to confirm school assignments for this home.
Similar homes
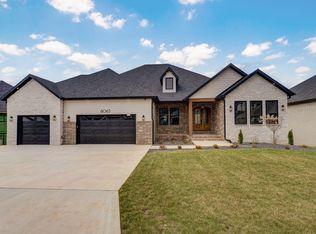
- $1,424,9006 bd6 ba6k sqft6063 S Dollison Avenue, Springfield, MO 65810Active
 MLS ID #60335949, Avery Grant, Alpha Realty MO, LLC. SOMOMLS as distributed by MLS GRID
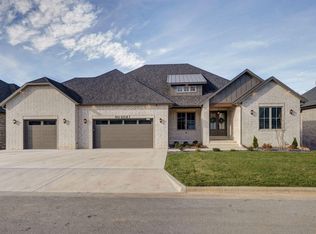
 - $1,399,9776 bd6 ba6k sqft6041 S Dollison Avenue, Springfield, MO 65810Active
 MLS ID #60334260, Avery Grant, Alpha Realty MO, LLC. SOMOMLS as distributed by MLS GRID
 - $998,0006 bd4 ba4.2k sqft6116 S Hampton Ave, Springfield, MO 65810For Sale By Owner

- $950,0005 bd4 ba4.2k sqft6164 S Hampton Avenue, Springfield, MO 65810Active
 MLS ID #60333186, Rob & Stacey Real Estate, EXP Realty LLC. SOMOMLS as distributed by MLS GRID
 - $1,395,0005 bd5 ba5.5k sqft788 Rene Road, Nixa, MO 65714ActiveMLS ID #60335384, Scott Rose, Murney Associates - Primrose. SOMOMLS as distributed by MLS GRID
- $799,9006 bd4 ba5.5k sqft1222 W Stone Meadow Way, Springfield, MO 65810ActiveMLS ID #60336345, Darlene L Matrone, Keller Williams Local. SOMOMLS as distributed by MLS GRID
- $1,200,0007 bd7 ba7.6k sqft4827 S Landon Court, Springfield, MO 65810ActiveMLS ID #60322734, Adam Graddy, Keller Williams Local. SOMOMLS as distributed by MLS GRID
- $825,0005 bd4 ba5.4k sqft5904 S Parkhaven Lane, Springfield, MO 65810ActiveMLS ID #60335528, Susan Herron, Keller Williams Local. SOMOMLS as distributed by MLS GRID
- $899,9956 bd6 ba6.6k sqft6388 S Weatherwood Trail, Springfield, MO 65810ActiveMLS ID #60332512, Tyler Richardson, Keller Williams Local. SOMOMLS as distributed by MLS GRID
- $849,9005 bd3 ba4.4k sqft3312 W Bluffview Street, Springfield, MO 65810ActiveMLS ID #60335778, Jennifer L Lotz, Murney Associates - Primrose. SOMOMLS as distributed by MLS GRID
- $1,400,0005 bd4 ba3.8k sqft861 Bantry Court, Nixa, MO 65714ActiveMLS ID #60333706, Team 24/7 REALTORS, Murney Associates - Primrose. SOMOMLS as distributed by MLS GRID
- $729,9005 bd4 ba3.9k sqft1620 W Silver Oak Drive, Springfield, MO 65810ActiveMLS ID #60336417, Shirley Franklin, Alpha Realty MO, LLC. SOMOMLS as distributed by MLS GRID
- $849,9006 bd5 ba6.2k sqft5909 S Brightwater Trail, Springfield, MO 65810ActiveMLS ID #60333297, Christopher M Lock, Keller Williams Local. SOMOMLS as distributed by MLS GRID
- $1,350,0005 bd4 ba3.7k sqft860 E Bantry Court, Nixa, MO 65714ActiveMLS ID #60328184, Chavez Property Group, Keller Williams Local. SOMOMLS as distributed by MLS GRID
- $1,250,0004 bd3 ba3.3k sqft878 E Galway Court, Nixa, MO 65714ActiveMLS ID #60332643, Adam Graddy, Keller Williams Local. SOMOMLS as distributed by MLS GRID
- $1,399,9004 bd4 ba6.1k sqft1722 W Inman Road, Nixa, MO 65714ActiveMLS ID #60329713, Adam Graddy, Keller Williams Local. SOMOMLS as distributed by MLS GRID
- $850,0005 bd4 ba4.2k sqft200 N Blarney Court, Nixa, MO 65714ActiveMLS ID #60336804, Julie Allen, Murney Associates - Primrose. SOMOMLS as distributed by MLS GRID
- $1,124,0003 bd3 ba4.9k sqft5197 S Stonehaven Drive, Springfield, MO 65809ActiveMLS ID #60335157, Angela K Mullings, Century 21 Integrity Group. SOMOMLS as distributed by MLS GRID
- $1,136,5003 bd5 ba4.1k sqft3971 E Glen Abbey Drive, Springfield, MO 65809ActiveMLS ID #60335301, The Martino Group, Murney Associates - Primrose. SOMOMLS as distributed by MLS GRID
