Backs to peaceful woods full of deer and the occasional turkey, featuring a spacious open floor plan, and offers soaring ceilings--this exceptional 5-bedroom, 4-bath home in highly desirable Anthony Park has it all! Better than new and situated on an extra-large lot at the end of a quiet cul-de-sac, this 4,200+ sq ft upscale home offers the perfect combination of privacy, space, luxury, and an inviting layout.From the moment you step inside, the soaring ceilings, open-concept floor plan, and luxury vinyl plank flooring immediately make an impression. The spacious living room features beautiful beamed ceilings and a gas fireplace, creating a warm and inviting atmosphere with an elegant touch. The open design allows for effortless flow between the living room, kitchen, and dining areas--perfect for everyday living and entertaining.The stunning kitchen is designed to impress, featuring quartz countertops, custom cabinetry, high-end appliances, a large center island, and a walk-in pantry with plenty of room for all your cooking and storage needs. The generous dining area easily accommodates a table large enough for a crowd and opens directly onto the covered back deck, where you can enjoy the peaceful wooded setting. A convenient powder room is located just off the kitchen.The split-bedroom floor plan offers excellent privacy, with the primary suite tucked away as a true retreat. The spacious primary bedroom features a tray ceiling, while the luxurious ensuite bathroom includes a dual vanity with quartz countertops, soaking tub, walk-in shower, and separate water closet. The oversized walk-in closet provides abundant storage and convenient access to the laundry room.Off the garage, the mudroom offers a built-in bench, storage for outerwear, and a second access point to the laundry room. Two generously sized additional bedrooms and a full bathroom with a dual-sink vanity are located on the opposite side of the home.
Active
$975,000
6164 S Hampton Avenue, Springfield, MO 65810
5beds
4,222sqft
Single Family Residence
Built in 2023
0.5 Acres Lot
$945,700 Zestimate®
$231/sqft
$67/mo HOA
What's special
Gas fireplaceQuartz countertopsOpen floor planSeparate water closetWalk-in showerSoaking tubLuxury vinyl plank flooring
- 20 days
- 1,381
- 77
Zillow last checked:
Listing updated:
Listed by:
Rob & Stacey Real Estate 417-861-2551,
EXP Realty LLC
Source: SOMOMLS as distributed by MLS GRID,MLS#: 60333186
Facts & features
Interior
Bedrooms & bathrooms
- Bedrooms: 5
- Bathrooms: 4
- Full bathrooms: 3
- 1/2 bathrooms: 1
Rooms
- Room types: Bedroom, Storm Shelter, John Deere, Kitchen- 2nd, Pantry, Foyer, Exercise Room, Media Room, Living Areas (2), Living Areas (3+), Mud Room, Recreation Room, Living Room, Family Room, Master Bedroom
Primary bedroom
- Description: Tray ceilings, overlooks backyard
- Area: 259.95
- Dimensions: 17.33 x 15
Bedroom 2
- Description: front of house, walk in closet
- Area: 178.75
- Dimensions: 15.33 x 11.66
Bedroom 3
- Description: Back of house, double door closet
- Area: 208
- Dimensions: 16 x 13
Bedroom 4
- Area: 168.75
- Dimensions: 12.5 x 13.5
Bedroom 5
- Area: 168.75
- Dimensions: 12.5 x 13.5
Deck
- Description: Covered, off kitchen/dining
- Area: 270
- Dimensions: 13.5 x 20
Exercise room
- Description: Access to backyard
- Area: 208.43
- Dimensions: 11.17 x 18.66
Family room
- Description: Gas corner fireplace, w/o to backyard, wet bar
- Area: 437
- Dimensions: 38 x 11.5
Other
- Description: Center island, walk in pantry, luxury vinyl floor
- Area: 396.76
- Dimensions: 28 x 14.17
Living room
- Description: Beamed ceilings, gas fireplace, luxury vinyl floor
- Area: 365.5
- Dimensions: 17 x 21.5
Media room
- Area: 310.54
- Dimensions: 19.83 x 15.66
Other
- Description: Unfinished storage space, mechanical room
- Area: 678.93
- Dimensions: 21.33 x 31.83
Other
- Description: storm shelter
Heating
- Forced Air, Fireplace(s), Natural Gas
Cooling
- Central Air, Ceiling Fan(s)
Appliances
- Included: Gas Cooktop, Built-In Electric Oven, Exhaust Fan, Microwave, Electric Water Heater, Disposal, Dishwasher
- Laundry: Main Level, W/D Hookup
Features
- Internet - Fiber Optic, Quartz Counters, Soaking Tub, Beamed Ceilings, Tray Ceiling(s), High Ceilings, Walk-In Closet(s), Walk-in Shower, Wet Bar, High Speed Internet
- Flooring: Carpet, Other, Luxury Vinyl, Wood, Tile, See Remarks
- Windows: Tilt-In Windows, Double Pane Windows
- Basement: Finished,Full
- Attic: Pull Down Stairs
- Has fireplace: Yes
- Fireplace features: Family Room, Two or More, Gas, Living Room
Interior area
- Total structure area: 4,764
- Total interior livable area: 4,222 sqft
- Finished area above ground: 2,367
- Finished area below ground: 1,855
Property
Parking
- Total spaces: 3
- Parking features: Driveway, Private, Paved, Garage Faces Front, Garage Door Opener
- Attached garage spaces: 3
- Has uncovered spaces: Yes
Features
- Levels: One
- Stories: 1
- Patio & porch: Covered, Front Porch, Deck
- Exterior features: Rain Gutters
- Pool features: Community
- Has view: Yes
- View description: City
Lot
- Size: 0.5 Acres
- Features: Sprinklers In Front, Sprinklers In Rear, Sloped, Cul-De-Sac, Easements, Curbs
Details
- Additional structures: Storm Shelter
- Parcel number: 1825100227
Construction
Type & style
- Home type: SingleFamily
- Architectural style: Contemporary,Craftsman
- Property subtype: Single Family Residence
Materials
- Wood Siding, Stone, Brick
- Foundation: Permanent, Poured Concrete
- Roof: Composition
Condition
- Year built: 2023
Utilities & green energy
- Sewer: Public Sewer
- Water: Public
Green energy
- Energy efficient items: High Efficiency - 90%+
Community & HOA
Community
- Security: Carbon Monoxide Detector(s), Smoke Detector(s)
- Subdivision: Anthony Park
HOA
- Services included: Play Area, Clubhouse, Basketball Court, Walking Trails, Trash, Pool, Common Area Maintenance
- HOA fee: $800 annually
- HOA phone: 417-889-4626
Location
- Region: Springfield
Financial & listing details
- Price per square foot: $231/sqft
- Tax assessed value: $751,400
- Annual tax amount: $7,356
- Date on market: 9/5/2026
- Listing terms: Cash,VA Loan,FHA,Conventional
- Road surface type: Asphalt
Estimated market value
$945,700
$898,000 - $993,000
$5,016/mo
Price history
| Date | Event | Price |
|---|---|---|
| 9/5/2026 | Listed for sale | $975,000+21.9%$231/sqft |
Source:  SOMOMLS as distributed by MLS GRID #60333186 Report a problem SOMOMLS as distributed by MLS GRID #60333186 Report a problem | ||
| 7/14/2023 | Sold | -- |
Source: Agent Provided Report a problem | ||
| 4/5/2023 | Pending sale | $799,900$189/sqft |
Source: SOMOMLS as distributed by MLS GRID #60238144 Report a problem | ||
| 3/11/2023 | Listed for sale | $799,900$189/sqft |
Source: SOMOMLS as distributed by MLS GRID #60238144 Report a problem | ||
Public tax history
| Year | Property taxes | Tax assessment |
|---|---|---|
| 2025 | $7,356 +5.1% | $142,770 +185.7% |
| 2024 | $6,998 +154.2% | $49,970 |
| 2023 | $2,753 +314.7% | $49,970 +304.6% |
| 2022 | $664 +0% | $12,350 |
| 2021 | $664 -5.2% | $12,350 |
| 2020 | $700 | $12,350 |
Find assessor info on the county website
Monthly payment
Est. payment
Payment breakdown
Explore the cost of this home by adjusting the details. Changes won't be saved.Climate risks
Neighborhood: 65810
Nearby schools
Schools provided by the listing agent
- Elementary: SGF-Disney
- Middle: SGF-Cherokee
- High: SGF-Kickapoo
Source: SOMOMLS as distributed by MLS GRID. This data may not be complete. We recommend contacting the local school district to confirm school assignments for this home.
Similar homes
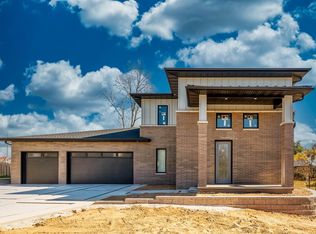
- $699,9995 bd4 ba4.3k sqft6039 S Kings Avenue, Springfield, MO 65810Active

 MLS ID #60330032, Team Serrano, Assist 2 Sell. SOMOMLS as distributed by MLS GRID
 - $1,439,9776 bd6 ba6k sqft6019 S Dollison Avenue, Springfield, MO 65810Active
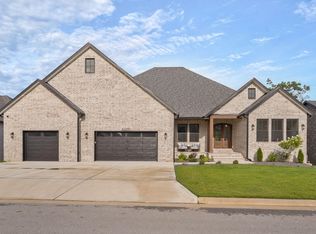 MLS ID #60334549, Avery Grant, Alpha Realty MO, LLC. SOMOMLS as distributed by MLS GRID
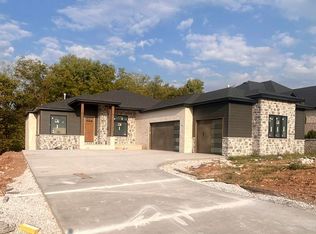
 - $985,0004 bd4 ba3.2k sqft3958 E Dunrobin Drive, Springfield, MO 65809Active
 MLS ID #60331088, Clint A. Underwood, Cantrell Real Estate. SOMOMLS as distributed by MLS GRID
 - $595,0005 bd3 ba3.2k sqft4907 S Clay Court, Springfield, MO 65810Active
 MLS ID #60333549, Patrick J Murney, Murney Associates - Primrose. SOMOMLS as distributed by MLS GRID
 - $1,399,9776 bd6 ba6k sqft6041 S Dollison Avenue, Springfield, MO 65810ActiveMLS ID #60334260, Avery Grant, Alpha Realty MO, LLC. SOMOMLS as distributed by MLS GRID
- $499,9995 bd3 ba3.6k sqft4916 S Buckingham Lane, Springfield, MO 65810Active w/ContingencyMLS ID #60333074, Johnathan Little, Keller Williams Local. SOMOMLS as distributed by MLS GRID
- $574,9003 bd2 ba2.4k sqft6002 S Kings Avenue, Springfield, MO 65810ActiveMLS ID #60333586, Jim L Colton, Murney Associates - Primrose. SOMOMLS as distributed by MLS GRID
- $699,0005 bd4 ba3.9k sqft5961 S Doubletree Court, Springfield, MO 65810ActiveMLS ID #60323529, Charity Fitzgerald, Cantrell Real Estate. SOMOMLS as distributed by MLS GRID
- $995,0005 bd3 ba4.3k sqft2007 Lone Star Drive, Nixa, MO 65714ActiveMLS ID #60332977, Paulina Najbar, Keller Williams Local. SOMOMLS as distributed by MLS GRID
- $745,0006 bd5 ba5k sqft1658 W Caleb Court, Springfield, MO 65810ActiveMLS ID #60315418, Kevin R Wages, Alpha Realty MO, LLC. SOMOMLS as distributed by MLS GRID
- $625,0005 bd4 ba4.3k sqft691 N Fox Hill Circle, Nixa, MO 65714ActiveMLS ID #60334860, Jennifer L Lotz, Murney Associates - Primrose. SOMOMLS as distributed by MLS GRID
- $732,9005 bd4 ba3.9k sqft1620 W Silver Oak Drive, Springfield, MO 65810ActiveMLS ID #60332528, Shirley Franklin, Alpha Realty MO, LLC. SOMOMLS as distributed by MLS GRID
- $559,9005 bd5 ba4.7k sqft2642 W Blakey Street, Springfield, MO 65810Active w/ContingencyMLS ID #60333106, Kayla Reese, Keller Williams Local. SOMOMLS as distributed by MLS GRID
- $824,9004 bd3 ba3.8k sqft1840 Tennessee Road, Ozark, MO 65721ActiveMLS ID #60334600, Brett Reinhart, BUY & SELL REALTY, LLC. SOMOMLS as distributed by MLS GRID
- $859,0005 bd4 ba3.4k sqft201 N Blarney Court, Nixa, MO 65714ActiveMLS ID #60332621, Anthony E Carroll, EXP Realty LLC. SOMOMLS as distributed by MLS GRID
- $995,0004 bd4 ba4.8k sqft1106 N Pebble Creek Drive, Nixa, MO 65714ActiveMLS ID #60327251, Melinda A Hayes, Murney Associates - Nixa. SOMOMLS as distributed by MLS GRID
- $850,0004 bd4 ba3.8k sqft6343 Creeksedge Drive, Ozark, MO 65721ActiveMLS ID #60329549, Team Serrano, Assist 2 Sell. SOMOMLS as distributed by MLS GRID
- $599,9005 bd3 ba3.3k sqft5554 S Woodcliffe Drive, Springfield, MO 65804ActiveMLS ID #60332796, Svetlana Popov, Alpha Realty MO, LLC. SOMOMLS as distributed by MLS GRID
- $1,250,0004 bd3 ba3.3k sqft878 E Galway Court, Nixa, MO 65714ActiveMLS ID #60332643, Adam Graddy, Keller Williams Local. SOMOMLS as distributed by MLS GRID
