Exceptional luxury living on 3.14 acres! This beautifully appointed two-story home offers a thoughtful blend of timeless design, modern amenities, and incredible outdoor living spaces. Inside, the impressive great room features soaring vaulted ceilings with exposed beams and a stunning two-story stone fireplace, creating a warm and inviting centerpiece for the home. The open-concept kitchen is designed for both everyday living and entertaining, featuring premium appliances, a spacious wet bar with beverage and wine refrigerators, and a secondary area providing additional counter space and room for preparation. Just off the kitchen, a spacious laundry room offers abundant cabinetry and a built-in mud bench. The main-level primary suite provides a private retreat with an adjoining office or nursery, a luxurious en-suite bathroom with a secondary laundry area, and discreet access to a concrete storm shelter. Upstairs, three additional bedrooms and a full bathroom provide comfortable accommodations. Step outside to discover an extraordinary outdoor living experience! The expansive covered patio, added in 2023, features a beautiful wood-burning fireplace, infrared heaters, and a premium Marquis hot tub, creating an inviting space for year-round enjoyment. An additional screened-in porch offers a peaceful setting to unwind while overlooking the surrounding acreage. Thoughtful upgrades throughout include smart home lighting, a whole-home generator, foam insulation, advanced water filtration, and a private well. With its impressive architectural details, beautifully designed entertaining spaces, and exceptional amenities, this property offers an elevated living experience inside and out.
Active
$1,195,000
211 Penick Lane, Ozark, MO 65721
4beds
3,866sqft
Single Family Residence
Built in 2018
3.14 Acres Lot
$1,135,100 Zestimate®
$309/sqft
$-- HOA
What's special
Stunning two-story stone fireplaceImpressive great roomPremium marquis hot tubOpen-concept kitchenPremium appliancesLuxurious en-suite bathroomAdjoining office or nursery
- 2 days
- 680
- 81
Likely to sell faster than
Zillow last checked:
Listing updated:
Listed by:
Adam Graddy 417-501-5091,
Keller Williams Local
Source: SOMOMLS as distributed by MLS GRID,MLS#: 60337897
Facts & features
Interior
Bedrooms & bathrooms
- Bedrooms: 4
- Bathrooms: 4
- Full bathrooms: 3
- 1/2 bathrooms: 1
Rooms
- Room types: Loft, Foyer, Living Areas (2), Office, Great Room, Master Bedroom
Heating
- Forced Air, Heat Pump, Natural Gas
Cooling
- Central Air, Ceiling Fan(s), Heat Pump
Appliances
- Included: Dishwasher, Gas Water Heater, Free-Standing Gas Oven, Exhaust Fan, Humidifier, Microwave, Water Filtration, Water Purifier
- Laundry: Main Level, W/D Hookup
Features
- Internet - Fiber Optic, Quartz Counters, Vaulted Ceiling(s), Beamed Ceilings, Walk-In Closet(s), Walk-in Shower, Wired for Sound, Wet Bar
- Flooring: Carpet, Wood, Tile
- Windows: Double Pane Windows
- Has basement: No
- Has fireplace: Yes
- Fireplace features: Living Room, Two or More, Wood Burning, Gas, Outside
Interior area
- Total structure area: 3,866
- Total interior livable area: 3,866 sqft
- Finished area above ground: 3,866
- Finished area below ground: 0
Property
Parking
- Total spaces: 3
- Parking features: Driveway, Paved, Garage Faces Side, Garage Door Opener, Electric Vehicle Charging Station(s)
- Attached garage spaces: 3
- Has uncovered spaces: Yes
Accessibility
- Accessibility features: Smart Technology
Features
- Levels: Two
- Stories: 2
- Patio & porch: Patio, Covered, Front Porch, Screened
- Exterior features: Rain Gutters
- Has spa: Yes
- Spa features: Hot Tub
- Fencing: Invisible
Lot
- Size: 3.14 Acres
- Features: Sprinklers In Front, Sprinklers In Rear, Acreage, Landscaped
Details
- Additional structures: Storm Shelter
- Parcel number: 040932000000014007
- Other equipment: Generator
Construction
Type & style
- Home type: SingleFamily
- Architectural style: Traditional
- Property subtype: Single Family Residence
Materials
- Roof: Composition
Condition
- Year built: 2018
Utilities & green energy
- Sewer: Septic Tank
- Water: Private
- Utilities for property: Cable Available
Green energy
- Energy efficient items: Thermostat
Community & HOA
Community
- Security: Security System, Smoke Detector(s)
- Subdivision: Montreux Estates
Location
- Region: Ozark
Financial & listing details
- Price per square foot: $309/sqft
- Tax assessed value: $589,800
- Annual tax amount: $6,553
- Date on market: 11/6/2026
- Listing terms: Cash,Conventional
Estimated market value
$1,135,100
$1.08M - $1.19M
$2,033/mo
Price history
| Date | Event | Price |
|---|---|---|
| 11/6/2026 | Listed for sale | $1,195,000$309/sqft |
Source:  SOMOMLS as distributed by MLS GRID #60337897 Report a problem | ||
Public tax history
| Year | Property taxes | Tax assessment |
|---|---|---|
| 2025 | $6,493 +5.4% | $112,060 +9% |
| 2024 | $6,159 +0.1% | $102,850 |
| 2023 | $6,151 +4.6% | $102,850 +4.7% |
| 2022 | $5,881 | $98,190 |
| 2021 | -- | $98,190 |
| 2020 | -- | $98,190 |
| 2019 | -- | $98,190 +474.2% |
| 2018 | -- | $17,100 |
| 2017 | -- | -- |
| 2016 | -- | -- |
Find assessor info on the county website
Monthly payment
Est. payment
Payment breakdown
Explore the cost of this home by adjusting the details. Changes won't be saved.Climate risks
Neighborhood: 65721
Nearby schools
Schools provided by the listing agent
- Elementary: OZ West
- Middle: Ozark
- High: Ozark
Source: SOMOMLS as distributed by MLS GRID. This data may not be complete. We recommend contacting the local school district to confirm school assignments for this home.
Similar homes
- $1,000,0003 bd5 ba3.7k sqft211 Whispery Lane, Ozark, MO 65721Active
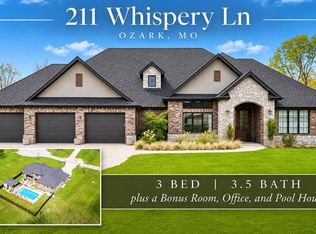
 MLS ID #60337932, Adam Graddy, Keller Williams Local. SOMOMLS as distributed by MLS GRID
- $1,175,0004 bd5 ba3.1k sqft269 E Wisteria Lane, Ozark, MO 65721Active
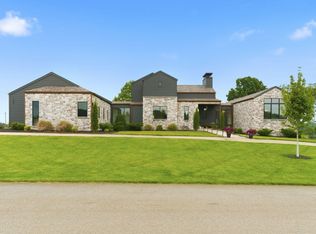 MLS ID #60337438, Julie Allen, Murney Associates - Primrose. SOMOMLS as distributed by MLS GRID
- $699,9004 bd4 ba4.2k sqft6448 S Meadowview Drive, Ozark, MO 65721Active
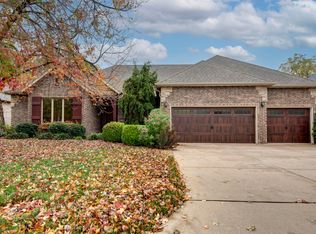 MLS ID #60337877, Haley R Gillespie, Murney Associates - Primrose. SOMOMLS as distributed by MLS GRID
- $660,0004 bd3 ba3.4k sqft3003 W Sharon Drive, Ozark, MO 65721Active
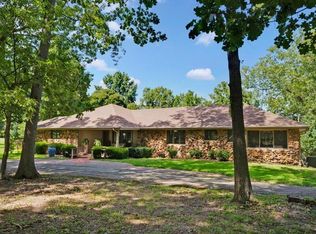 MLS ID #60331655, Steven R Reith, Battlecreek Properties, Inc. SOMOMLS as distributed by MLS GRID
- $599,9005 bd3 ba4.3k sqft2004 N 7th Avenue, Ozark, MO 65721ActiveMLS ID #60337811, Laurie A. White, AMAX Real Estate. SOMOMLS as distributed by MLS GRID
- $1,245,0004 bd5 ba5.6k sqft6108 S Bluff Ridge Road, Ozark, MO 65721ActiveMLS ID #60329342, Jason Jordan, Sturdy Real Estate. SOMOMLS as distributed by MLS GRID
- $644,9506 bd5 ba4.4k sqft2542 W Heritage Drive, Ozark, MO 65721ActiveMLS ID #60336917, Matt Davidson, Murney Associates - Primrose. SOMOMLS as distributed by MLS GRID
- $599,5005 bd3 ba3.2k sqft7008 Calabash Street, Nixa, MO 65714ActiveMLS ID #60337862, Team Serrano, Assist 2 Sell. SOMOMLS as distributed by MLS GRID
- $665,0004 bd3 ba3.8k sqft4227 Greenbriar Drive, Nixa, MO 65714ActiveMLS ID #60337848, Julie Allen, Murney Associates - Primrose. SOMOMLS as distributed by MLS GRID
- $599,9005 bd3 ba3.6k sqft3502 N Bobwhite Drive, Ozark, MO 65721ActiveMLS ID #60337008, Cynthia L Johnson, Alpha Realty MO, LLC. SOMOMLS as distributed by MLS GRID
- $695,0004 bd4 ba3.8k sqft4676 E Starview Drive, Springfield, MO 65809ActiveMLS ID #60337797, J.R. Hutcheson, Murney Associates - Primrose. SOMOMLS as distributed by MLS GRID
- $1,136,5003 bd5 ba4.1k sqft3971 E Glen Abbey Drive, Springfield, MO 65809ActiveMLS ID #60335301, The Martino Group, Murney Associates - Primrose. SOMOMLS as distributed by MLS GRID
- $1,200,0005 bd7 ba5.7k sqft4207 S Cheyenne Lane, Rogersville, MO 65742ActiveMLS ID #60333173, Langston Group, Murney Associates - Primrose. SOMOMLS as distributed by MLS GRID
- $1,200,0002 bd2 ba3.1k sqft2829 S Lone Pine Avenue, Springfield, MO 65804ActiveMLS ID #60333718, Team Serrano, Assist 2 Sell. SOMOMLS as distributed by MLS GRID
- $720,0004 bd4 ba4.1k sqft6221 S Bluff Ridge Road, Ozark, MO 65721ActiveMLS ID #60335396, Adam Graddy, Keller Williams Local. SOMOMLS as distributed by MLS GRID
- $1,395,0005 bd5 ba5.5k sqft788 Rene Road, Nixa, MO 65714ActiveMLS ID #60335384, Scott Rose, Murney Associates - Primrose. SOMOMLS as distributed by MLS GRID
- $995,0006 bd4 ba4.2k sqft6116 S Hampton Avenue, Springfield, MO 65810ActiveMLS ID #60337484, Chad Jones, Keller Williams Local. SOMOMLS as distributed by MLS GRID
- $914,9003 bd4 ba3.9k sqft218 S 9th Avenue, Ozark, MO 65721ActiveMLS ID #60331149, Lydia Eck, Keller Williams Local. SOMOMLS as distributed by MLS GRID
- $685,9004 bd3 ba3.6k sqft6191 S Meadowview Drive, Ozark, MO 65721ActiveMLS ID #60329916, Kelly J. Stelling, The Stelling Group. SOMOMLS as distributed by MLS GRID
- $1,200,0003 bd3 ba4.2k sqft3994 E Villa Way, Springfield, MO 65809ActiveMLS ID #60334097, Stacy Bond, Century 21 Integrity Group. SOMOMLS as distributed by MLS GRID
