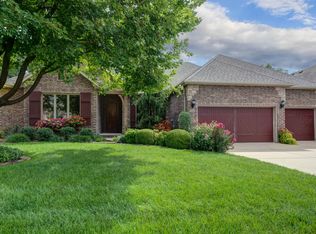
Space and serenity, a floor plan built for real life! This 4 Bedroom, 3 full 1 half Bath, approx. 4,748 sq. ft. home is located in the prestigious Millwood Park Subdivision. This immaculate property is move-in ready and impressively versatile, with a wooded backdrop that feels wonderfully removed from the everyday. Large rear windows frame the view and fill the main living spaces with natural light. Beamed ceilings give the Living Room architectural character, while the Formal Dining Room, Eating Area, and Butler's area make entertaining flow with ease. Granite countertops and stainless steel appliances outfit the Kitchen, and the adjoining Hearth Room adds a gas fireplace for cozy conversation. The Primary Suite features a spacious Bedroom and includes patio access plus a Bathroom with a walk-in shower, jetted tub, dual vanities, and walk-in closet with built-ins. A second main-level Bedroom has an en-suite Bathroom. Laundry Room, a half Bathroom, and a screened patio round out the main level. The lower level could serve beautifully as in-law quarters or generous guest space, complete with a Family Room and brick fireplace, full Kitchen with appliances, two Bedrooms, a full Bathroom plus a Storage Room, with additional laundry hookups and covered patio. An attached 3 car Garage keeps vehicles and gear organized with additional space for storage. Enjoy the outdoors and catch a peak of wildlife in this setting! Set in a quiet neighborhood beside the golf course, the home is about 0.4 miles from Millwood Golf and Racquet Club, 1.6 miles from Lake Springfield and Southwood Canoe Access and Trail of Honor, and 1.7 miles from Price Cutter of Ozark. Make the wooded view your everyday scenery, schedule your private showing and explore it all in person!
Active
$699,900
6448 S Meadowview Drive, Ozark, MO 65721
4beds
4,289sqft
Single Family Residence
Built in 2005
10,018 Square Feet Lot
$-- Zestimate®
$163/sqft
$38/mo HOA
What's special
Granite countertopsStorage roomAdditional laundry hookupsLaundry roomStainless steel appliancesEating areaFormal dining room
- 2 days
- 253
- 10
Zillow last checked:
Listing updated:
Listed by:
Haley R Gillespie 417-861-7587,
Murney Associates - Primrose
Source: SOMOMLS as distributed by MLS GRID,MLS#: 60337877
Facts & features
Interior
Bedrooms & bathrooms
- Bedrooms: 4
- Bathrooms: 4
- Full bathrooms: 3
- 1/2 bathrooms: 1
Rooms
- Room types: Bedroom, Kitchen- 2nd, Living Areas (2), Living Areas (3+), Recreation Room, In-Law Suite, Hearth Room, Great Room, Living Room, Family Room, Master Bedroom
Heating
- Floor Furnace, Natural Gas
Cooling
- Central Air, Ceiling Fan(s)
Appliances
- Included: Dishwasher, Gas Water Heater, Free-Standing Electric Oven, Microwave, Water Softener Owned, Refrigerator, Disposal
- Laundry: Main Level, In Basement, W/D Hookup
Features
- In-Law Floorplan, Crown Molding, Walk-In Closet(s), Walk-in Shower, High Speed Internet
- Flooring: Carpet, Engineered Hardwood, Tile, Hardwood
- Windows: Window Coverings, Double Pane Windows, Blinds, Window Treatments
- Basement: Concrete,Finished,Storage Space,Apartment,Walk-Out Access,Full
- Attic: Access Only:No Stairs
- Has fireplace: Yes
- Fireplace features: Family Room, Basement, Two or More, Tile, Brick, Great Room, Gas
Interior area
- Total structure area: 4,748
- Total interior livable area: 4,289 sqft
- Finished area above ground: 2,374
- Finished area below ground: 1,915
Property
Parking
- Total spaces: 3
- Parking features: Driveway, Storage, Garage Faces Front, Garage Door Opener
- Garage spaces: 3
- Has uncovered spaces: Yes
Features
- Levels: One
- Stories: 1
- Patio & porch: Patio, Covered, Front Porch, Deck, Screened
- Exterior features: Rain Gutters
- Has spa: Yes
- Spa features: Bath
- Fencing: Partial,Wood
Lot
- Size: 10,018 Square Feet
- Features: Sprinklers In Front, Sprinklers In Rear, Level, Landscaped
Details
- Parcel number: 1928400031
- Other equipment: Radon Mitigation System
Construction
Type & style
- Home type: SingleFamily
- Architectural style: Traditional,Ranch
- Property subtype: Single Family Residence
Materials
- Brick, Stone
- Foundation: Poured Concrete
- Roof: Composition
Condition
- Year built: 2005
Utilities & green energy
- Sewer: Public Sewer
- Water: Public
- Utilities for property: Cable Available
Community & HOA
Community
- Security: Smoke Detector(s)
- Subdivision: Millwood Park
HOA
- Services included: Common Area Maintenance, Trash
- HOA fee: $450 annually
Location
- Region: Ozark
Financial & listing details
- Price per square foot: $163/sqft
- Annual tax amount: $4,680
- Date on market: 11/6/2026
- Listing terms: Cash,VA Loan,FHA,Conventional
- Road surface type: Concrete
Estimated market value
Not available
Estimated sales range
Not available
Not available
Price history
| Date | Event | Price |
|---|---|---|
| 11/6/2026 | Listed for sale | $699,900$163/sqft |
Source:  SOMOMLS as distributed by MLS GRID #60337877 Report a problem | ||
Public tax history
Tax history is unavailable.
Monthly payment
Est. payment
Payment breakdown
Explore the cost of this home by adjusting the details. Changes won't be saved.Climate risks
Neighborhood: 65721
Nearby schools
Schools provided by the listing agent
- Elementary: SGF-Sequiota
- Middle: SGF-Pershing
- High: SGF-Glendale
Source: SOMOMLS as distributed by MLS GRID. This data may not be complete. We recommend contacting the local school district to confirm school assignments for this home.

Similar homes
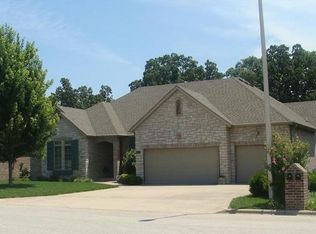
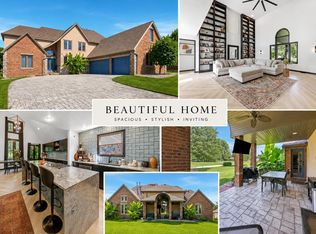
- $720,0004 bd4 ba4.1k sqft6221 S Bluff Ridge Road, Ozark, MO 65721Active
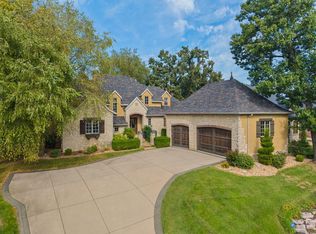
 MLS ID #60335396, Adam Graddy, Keller Williams Local. SOMOMLS as distributed by MLS GRID
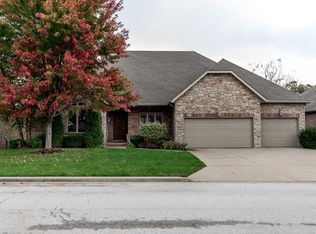
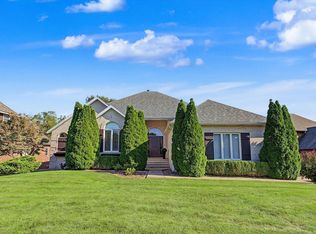
- $685,9004 bd3 ba3.6k sqft6191 S Meadowview Drive, Ozark, MO 65721Active
 MLS ID #60329916, Kelly J. Stelling, The Stelling Group. SOMOMLS as distributed by MLS GRID
- $749,9994 bd3 ba4.8k sqft6202 S Meadowview Drive, Ozark, MO 65721Active
 MLS ID #60335162, Levi A Willinger, Keller Williams Local. SOMOMLS as distributed by MLS GRID
- $749,9004 bd5 ba3.2k sqft6309 S Stone Hedge Court, Ozark, MO 65721Active
 MLS ID #60326936, Lutisia Davis, Valiant Group Real Estate. SOMOMLS as distributed by MLS GRID
- $675,0003 bd3 ba3.6k sqft6320 S Creeksedge Drive ##B, Ozark, MO 65721ActiveMLS ID #60337566, Donna Cleous, Murney Associates - Primrose. SOMOMLS as distributed by MLS GRID
- $665,0004 bd3 ba3.8k sqft4227 Greenbriar Drive, Nixa, MO 65714ActiveMLS ID #60337848, Julie Allen, Murney Associates - Primrose. SOMOMLS as distributed by MLS GRID
- $660,0004 bd3 ba3.4k sqft3003 W Sharon Drive, Ozark, MO 65721ActiveMLS ID #60331655, Steven R Reith, Battlecreek Properties, Inc. SOMOMLS as distributed by MLS GRID
- $650,0004 bd4 ba3.6k sqft3811 E San Poppi Court, Ozark, MO 65721ActiveMLS ID #60312601, Kyle R. Dowell, EXP Realty LLC. SOMOMLS as distributed by MLS GRID
- $525,0004 bd3 ba3.2k sqft2308 E Farm Road 188, Ozark, MO 65721ActiveMLS ID #60337406, Janel Nibert, Murney Associates - Primrose. SOMOMLS as distributed by MLS GRID
- $499,9004 bd3 ba2.8k sqft3505 N Ledgestone Drive, Ozark, MO 65721ActiveMLS ID #60337784, Carrie D. Johnson, Crutcher Real Estate Group LLC. SOMOMLS as distributed by MLS GRID
- $569,9004 bd3 ba3.2k sqft2704 W Sharon Drive, Ozark, MO 65721ActiveMLS ID #60335742, Heath Jech, Keller Williams Local. SOMOMLS as distributed by MLS GRID
- $450,0003 bd3 ba2.6k sqft2010 E Southernview Road, Ozark, MO 65721ActiveMLS ID #60337738, Theresa L. Lewallen, Murney Associates - Tri-Lakes. SOMOMLS as distributed by MLS GRID
- $599,5005 bd3 ba3.2k sqft7008 Calabash Street, Nixa, MO 65714ActiveMLS ID #60337862, Team Serrano, Assist 2 Sell. SOMOMLS as distributed by MLS GRID
- $825,0004 bd4 ba3.6k sqft5780 S Coldstream Drive, Springfield, MO 65809ActiveMLS ID #60337053, Whitney Clements, Murney Associates - Primrose. SOMOMLS as distributed by MLS GRID
- $680,0003 bd4 ba2.5k sqft5155 S Stirling Way, Springfield, MO 65809ActiveMLS ID #60337536, Jennifer Painter, Murney Associates - Primrose. SOMOMLS as distributed by MLS GRID
- $759,9005 bd4 ba4.4k sqft2818 E Cherrybark Street, Springfield, MO 65804ActiveMLS ID #60329232, Billi Evans, Murney Associates - Primrose. SOMOMLS as distributed by MLS GRID
- $750,0003 bd4 ba4.1k sqft5924 S Farm Road 181, Springfield, MO 65804ActiveMLS ID #60324023, Stacy A Duncan, Murney Associates - Primrose. SOMOMLS as distributed by MLS GRID
- $699,9004 bd4 ba5.5k sqft5115 S Castlewood Drive, Springfield, MO 65804ActiveMLS ID #60334367, Andy J Trussell, Murney Associates - Primrose. SOMOMLS as distributed by MLS GRID
- $714,9005 bd4 ba4.3k sqft4946 S Bellhurst Avenue, Springfield, MO 65804ActiveMLS ID #60334175, Brett Reinhart, BUY & SELL REALTY, LLC. SOMOMLS as distributed by MLS GRID
