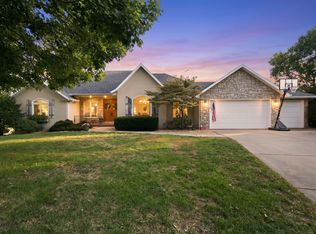
Welcome to 5780 S. Coldstream Drive, nestled in the highly sought-after Highland Springs Country Club community! Designed by renowned architect Jack Arnold, this charming 4-bedroom, 3.5-bath home offers approximately 3,648 square feet of inviting living space, timeless architectural details, and a wonderful blend of character and comfort. Recent interior paint has given the home a fresh, updated feel while preserving the warmth and charm of its original design. Soaring ceilings, beautiful hardwood floors, custom built-ins, and an abundance of natural light create welcoming spaces throughout. The spacious kitchen features Viking appliances, a large center island, and pantry, while the main-level primary suite offers convenience and comfort. Generously sized bedrooms and thoughtfully designed living areas provide plenty of space to spread out, gather, and entertain. Situated on a large, beautifully landscaped corner lot overlooking the 14th hole of Highland Springs Golf Course, the outdoor living space is a true highlight. A lovely stone patio with an outdoor fireplace provides the perfect setting for relaxing evenings or entertaining friends and family while enjoying the picturesque golf course setting. Mature landscaping, outdoor lighting, and irrigation add to the property's charm. Conveniently located near the community's back gate, this home offers easy access in and out of the neighborhood. Located within the desirable Rogersville School District, this home offers a wonderful opportunity to enjoy the beauty, character, and lifestyle of one of Springfield's most established and sought-after neighborhoods. A home with timeless appeal, comfortable living spaces, and a setting that's hard to beat!
Active
$825,000
5780 S Coldstream Drive, Springfield, MO 65809
4beds
3,648sqft
Single Family Residence
Built in 2001
0.6 Acres Lot
$777,300 Zestimate®
$226/sqft
$164/mo HOA
What's special
Picturesque golf course settingBeautiful hardwood floorsGenerously sized bedroomsSpacious kitchenMain-level primary suiteOutdoor lightingCustom built-ins
- 19 days
- 1,619
- 121
Likely to sell faster than
Zillow last checked:
Listing updated:
Listed by:
Whitney Clements 417-343-5450,
Murney Associates - Primrose
Source: SOMOMLS as distributed by MLS GRID,MLS#: 60337053
Facts & features
Interior
Bedrooms & bathrooms
- Bedrooms: 4
- Bathrooms: 4
- Full bathrooms: 3
- 1/2 bathrooms: 1
Rooms
- Room types: Loft, Foyer, Pantry, Living Areas (2), Great Room, Master Bedroom
Heating
- Forced Air, Central, Zoned, Natural Gas
Cooling
- Central Air, Ceiling Fan(s), Zoned
Appliances
- Included: Gas Cooktop, Gas Water Heater, Built-In Electric Oven, Microwave, Refrigerator, Disposal, Dishwasher
- Laundry: Main Level, W/D Hookup
Features
- Granite Counters, Walk-In Closet(s), Cathedral Ceiling(s), Walk-in Shower
- Flooring: Carpet, Tile, Hardwood
- Windows: Shutters, Double Pane Windows, Blinds
- Has basement: No
- Attic: None
- Has fireplace: Yes
- Fireplace features: Outside, Gas, Wood Burning, Great Room
Interior area
- Total structure area: 3,648
- Total interior livable area: 3,648 sqft
- Finished area above ground: 3,648
- Finished area below ground: 0
Property
Parking
- Total spaces: 3
- Parking features: Garage - Attached
- Attached garage spaces: 3
Features
- Levels: Two
- Stories: 2
- Patio & porch: Patio, Front Porch, Rear Porch
- Has spa: Yes
- Spa features: Bath
- Fencing: None
- Has view: Yes
- View description: Golf Course
Lot
- Size: 0.6 Acres
- Features: Sprinklers In Front, Sprinklers In Rear, Corner Lot, Landscaped
Details
- Parcel number: 1922400050
Construction
Type & style
- Home type: SingleFamily
- Architectural style: Traditional
- Property subtype: Single Family Residence
Materials
- Brick, Stone
- Foundation: Permanent, Poured Concrete
- Roof: Wood
Condition
- Year built: 2001
Utilities & green energy
- Sewer: Public Sewer
- Water: Public
Community & HOA
Community
- Security: Fire Alarm
- Subdivision: Highland Springs
HOA
- Services included: Common Area Maintenance, Trash, Security, Gated Entry
- HOA fee: $164 monthly
Location
- Region: Springfield
Financial & listing details
- Price per square foot: $226/sqft
- Tax assessed value: $694,200
- Annual tax amount: $7,441
- Date on market: 10/26/2026
Estimated market value
$777,300
$738,000 - $816,000
$3,204/mo
Price history
| Date | Event | Price |
|---|---|---|
| 10/26/2026 | Listed for sale | $825,000+50%$226/sqft |
Source:  SOMOMLS as distributed by MLS GRID #60337053 Report a problem | ||
| 1/20/2021 | Listing removed | -- |
Source:  SOMOMLS as distributed by MLS GRID Report a problem | ||
| 12/7/2020 | Price change | $549,900-4.3%$151/sqft |
Source: Jim Hutcheson, REALTORS #60168356 Report a problem | ||
| 9/25/2020 | Price change | $574,900-4.2%$158/sqft |
Source: Jim Hutcheson, REALTORS #60168356 Report a problem | ||
| 7/14/2020 | Listed for sale | $600,000+9.1%$164/sqft |
Source: Jim Hutcheson, REALTORS #60168356 Report a problem | ||
| 1/27/2015 | Sold | -- |
Source: Agent Provided Report a problem | ||
| 9/24/2014 | Price change | $550,000-7.6%$151/sqft |
Source: Jim Hutcheson, REALTORS #11401824 Report a problem | ||
| 7/3/2014 | Price change | $595,000-6.3%$163/sqft |
Source: Jim Hutcheson, REALTORS #11401824 Report a problem | ||
| 2/13/2014 | Listed for sale | $635,000+21%$174/sqft |
Source: Jim Hutcheson, REALTORS #11401824 Report a problem | ||
| 10/8/2010 | Listing removed | $525,000$144/sqft |
Source: Murney Associates - Primrose #1012593 Report a problem | ||
| 7/24/2010 | Listed for sale | $525,000$144/sqft |
Source: Murney Associates - Primrose #1012593 Report a problem | ||
Public tax history
| Year | Property taxes | Tax assessment |
|---|---|---|
| 2025 | $7,442 +6.6% | $131,900 +11.8% |
| 2024 | $6,984 +5.4% | $117,930 |
| 2023 | $6,627 +15% | $117,930 +18.1% |
| 2022 | $5,761 +0.1% | $99,880 |
| 2021 | $5,757 -2.7% | $99,880 |
| 2020 | $5,915 +14% | $99,880 +4.7% |
| 2018 | $5,190 +1.3% | $95,420 |
| 2017 | $5,123 | $95,420 |
| 2016 | $5,123 | $95,420 |
| 2015 | $5,123 +0.1% | $95,420 |
| 2014 | $5,118 | $95,420 +3.6% |
| 2012 | -- | $92,110 |
| 2011 | -- | $92,110 +6% |
| 2010 | -- | $86,870 -6.8% |
| 2006 | $4,542 | $93,180 |
| 2005 | $4,542 +8.4% | $93,180 |
| 2004 | $4,190 -18.4% | $93,180 |
| 2003 | $5,136 +636.8% | $93,180 -18.7% |
| 2002 | $697 +0.6% | $114,550 +571.5% |
| 2001 | $693 | $17,060 |
Find assessor info on the county website
Monthly payment
Est. payment
Payment breakdown
Explore the cost of this home by adjusting the details. Changes won't be saved.Climate risks
Neighborhood: Highland Springs
Nearby schools
Schools provided by the listing agent
- Elementary: Rogersville
- Middle: Rogersville
- High: Rogersville
Source: SOMOMLS as distributed by MLS GRID. This data may not be complete. We recommend contacting the local school district to confirm school assignments for this home.
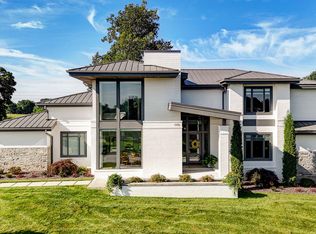
Similar homes
- $789,9004 bd4 ba4.7k sqft4253 E Woodland St, Springfield, MO 65809For Sale By Owner
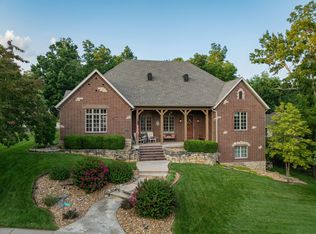
- $865,0003 bd3 ba2.9k sqft5317 S Stonehaven Drive, Springfield, MO 65809Active
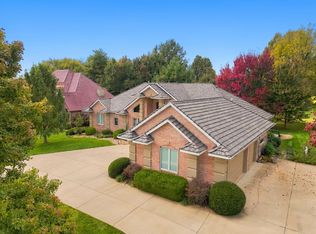
 MLS ID #60337476, Donna Cleous, Murney Associates - Primrose. SOMOMLS as distributed by MLS GRID
- $899,0003 bd4 ba3.4k sqft5722 S Castlebay Drive, Springfield, MO 65809Active
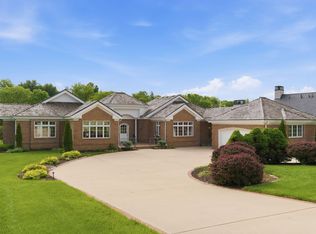 MLS ID #60335013, Adam Graddy, Keller Williams Local. SOMOMLS as distributed by MLS GRID
- $820,0005 bd4 ba5.1k sqft2328 S Wind Rose Place, Springfield, MO 65809Active
 MLS ID #60334943, Whitney Clements, Murney Associates - Primrose. SOMOMLS as distributed by MLS GRID
- $990,0004 bd4 ba4.1k sqft3596 E Montrose Court, Springfield, MO 65809ActiveMLS ID #60334328, Jason Komm, Keller Williams Local. SOMOMLS as distributed by MLS GRID
- $747,5004 bd3 ba3.3k sqft3575 E Montrose Court, Springfield, MO 65809ActiveMLS ID #60319716, Patrick J Murney, Murney Associates - Primrose. SOMOMLS as distributed by MLS GRID
- $695,0004 bd4 ba3.8k sqft4676 E Starview Drive, Springfield, MO 65809ActiveMLS ID #60337797, J.R. Hutcheson, Murney Associates - Primrose. SOMOMLS as distributed by MLS GRID
- $800,0003 bd3 ba3.5k sqft3886 E Hawthorne Hill Lane, Springfield, MO 65809ActiveMLS ID #60335648, Adam Graddy, Keller Williams Local. SOMOMLS as distributed by MLS GRID
- $985,0004 bd4 ba3.2k sqft3958 E Dunrobin Drive, Springfield, MO 65809ActiveMLS ID #60331088, Clint A. Underwood, Cantrell Real Estate. SOMOMLS as distributed by MLS GRID
- $699,9505 bd4 ba4.3k sqft4946 S Bellhurst Avenue, Springfield, MO 65804ActiveMLS ID #60338449, Brett Reinhart, BUY & SELL REALTY, LLC. SOMOMLS as distributed by MLS GRID
- $1,136,5003 bd5 ba4.1k sqft3971 E Glen Abbey Drive, Springfield, MO 65809ActiveMLS ID #60335301, The Martino Group, Murney Associates - Primrose. SOMOMLS as distributed by MLS GRID
- $750,0003 bd4 ba4.1k sqft5924 S Farm Road 181, Springfield, MO 65804ActiveMLS ID #60324023, Stacy A Duncan, Murney Associates - Primrose. SOMOMLS as distributed by MLS GRID
- $915,0004 bd4 ba4.5k sqft4013 E Gastonbury Street, Springfield, MO 65809ActiveMLS ID #60332701, Stephanie K Edwards, Jim Hutcheson, REALTORS. SOMOMLS as distributed by MLS GRID
- $680,0003 bd4 ba2.5k sqft5155 S Stirling Way, Springfield, MO 65809ActiveMLS ID #60337536, Jennifer Painter, Murney Associates - Primrose. SOMOMLS as distributed by MLS GRID
- $799,9005 bd4 ba3.8k sqft6116 S Danforth Avenue, Springfield, MO 65804ActiveMLS ID #60327172, Jeffrey R Frye, Jim Hutcheson, REALTORS. SOMOMLS as distributed by MLS GRID
- $829,9004 bd4 ba3.6k sqft2978 E Kemmling Lane, Springfield, MO 65804ActiveMLS ID #60335365, Sandra K Schmidly, Murney Associates - Primrose. SOMOMLS as distributed by MLS GRID
- $720,0004 bd4 ba4.1k sqft6221 S Bluff Ridge Road, Ozark, MO 65721ActiveMLS ID #60335396, Adam Graddy, Keller Williams Local. SOMOMLS as distributed by MLS GRID
- $839,7775 bd5 ba3.2k sqft6030 S Holland Avenue, Springfield, MO 65810ActiveMLS ID #60338293, Michelle A Lewis, Nettwork Global. SOMOMLS as distributed by MLS GRID
- $759,9005 bd4 ba4.4k sqft2818 E Cherrybark Street, Springfield, MO 65804ActiveMLS ID #60329232, Billi Evans, Murney Associates - Primrose. SOMOMLS as distributed by MLS GRID
- $750,0004 bd4 ba4.5k sqft4217 Greenbriar Drive, Nixa, MO 65714ActiveMLS ID #60338281, Nicholas Huscroft, Chosen Realty LLC. SOMOMLS as distributed by MLS GRID
