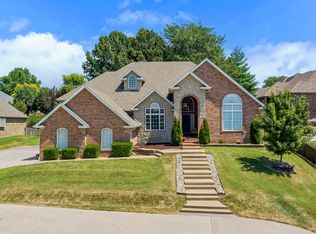
Welcome to 2328 S Wind Rose Place, a beautifully updated and exceptionally well-cared-for home tucked away on a quiet cul-de-sac in highly desirable Emerald Park. Offering more than 5,700 square feet with 5 bedrooms and 4 bathrooms, this home combines generous living spaces with the warmth and comfort of a place designed for everyday family life.Situated on .76 acres--one of the larger lots in Emerald Park--the backyard is truly special. With a park-like setting and an abundance of open lawn, there is plenty of room to play, entertain and gather. Over the years, this backyard has hosted countless soccer games, wiffle ball games and afternoons spent outside with neighborhood friends--the kind of space where memories are made.Inside, tall ceilings, large windows and abundant natural light create a bright and welcoming main level. The spacious primary suite features a beautifully remodeled bathroom, taken to the studs in 2021 and redesigned with a large walk-in shower and soaking tub. Two additional bedrooms are also located on the main level.The expansive walkout basement offers two additional bedrooms, a spacious living area, updated wet bar with custom bar top, bonus room currently used as a home gym, and abundant storage.Recent improvements include new impact-resistant shingles installed September 2026, a new water line in August 2026, new Trex decking in 2024 and several newer windows.Emerald Park amenities include a zero-entry pool with splash pad, tennis courts, basketball court and playground. Lovingly maintained by the same owners for 11 years, this home has been filled with family, friends and wonderful memories--and is ready for its next chapter.
Active
$820,000
2328 S Wind Rose Place, Springfield, MO 65809
5beds
5,114sqft
Single Family Residence
Built in 1996
0.76 Acres Lot
$777,100 Zestimate®
$160/sqft
$54/mo HOA
What's special
Quiet cul-de-sacAbundance of open lawnExpansive walkout basementAbundant storageSeveral newer windowsSpacious primary suiteBeautifully remodeled bathroom
- 3 days
- 599
- 38
Zillow last checked:
Listing updated:
Listed by:
Whitney Clements 417-343-5450,
Murney Associates - Primrose
Source: SOMOMLS as distributed by MLS GRID,MLS#: 60334943
Facts & features
Interior
Bedrooms & bathrooms
- Bedrooms: 5
- Bathrooms: 4
- Full bathrooms: 3
- 1/2 bathrooms: 1
Rooms
- Room types: Bedroom, Exercise Room, Living Areas (3+), Living Room, Family Room, Master Bedroom
Heating
- Zoned, Central, Natural Gas
Cooling
- Central Air, Ceiling Fan(s), Zoned
Appliances
- Included: Electric Cooktop, Gas Water Heater, Built-In Electric Oven, Microwave, Disposal, Dishwasher
- Laundry: Main Level, W/D Hookup
Features
- High Ceilings, Quartz Counters, Internet - Fiber Optic, Crown Molding, Soaking Tub, Granite Counters, Walk-In Closet(s), Walk-in Shower, Central Vacuum, Wet Bar, High Speed Internet
- Flooring: Carpet, Tile, Hardwood
- Windows: Shutters, Double Pane Windows, Blinds
- Basement: Walk-Out Access,Sump Pump,Storage Space,Bath/Stubbed,Finished,Exterior Entry,Full
- Attic: Partially Floored,Pull Down Stairs
- Has fireplace: Yes
- Fireplace features: Living Room, Basement, Gas
Interior area
- Total structure area: 5,714
- Total interior livable area: 5,114 sqft
- Finished area above ground: 2,857
- Finished area below ground: 2,257
Property
Parking
- Total spaces: 3
- Parking features: Driveway, Garage Faces Front, Garage Door Opener
- Attached garage spaces: 3
- Has uncovered spaces: Yes
Features
- Levels: Two
- Stories: 2
- Patio & porch: Covered, Deck
- Exterior features: Rain Gutters, Playscape
- Fencing: None
- Waterfront features: Wet Weather Creek
Lot
- Size: 0.76 Acres
- Features: Sprinklers In Front, Sprinklers In Rear, Cul-De-Sac
Details
- Parcel number: 1234400152
- Other equipment: Generator
Construction
Type & style
- Home type: SingleFamily
- Architectural style: Traditional
- Property subtype: Single Family Residence
Materials
- Synthetic Stucco
- Roof: Composition
Condition
- Year built: 1996
Utilities & green energy
- Sewer: Public Sewer
- Water: Public
Community & HOA
Community
- Security: Security System, Smoke Detector(s), Carbon Monoxide Detector(s)
- Subdivision: Emerald Park
HOA
- Services included: Play Area, Basketball Court, Pool, Trash, Tennis Court(s), Common Area Maintenance
- HOA fee: $650 annually
Location
- Region: Springfield
Financial & listing details
- Price per square foot: $160/sqft
- Tax assessed value: $540,600
- Annual tax amount: $5,323
- Date on market: 9/26/2026
- Listing terms: Cash,VA Loan,FHA,Conventional
- Road surface type: Asphalt
Estimated market value
$777,100
$738,000 - $816,000
$4,642/mo
Price history
| Date | Event | Price |
|---|---|---|
| 9/26/2026 | Listed for sale | $820,000+56.5%$160/sqft |
Source:  SOMOMLS as distributed by MLS GRID #60334943 Report a problem SOMOMLS as distributed by MLS GRID #60334943 Report a problem | ||
| 10/26/2015 | Sold | -- |
Source: Agent Provided Report a problem | ||
| 8/26/2015 | Price change | $524,000-2.6%$102/sqft |
Source: Murney Associates, Realtors #60021476 Report a problem | ||
| 6/19/2015 | Price change | $538,000-2%$105/sqft |
Source: Murney Associates, Realtors #60021476 Report a problem | ||
| 5/19/2015 | Price change | $549,000-5.3%$107/sqft |
Source: Murney Associates, Realtors #60021476 Report a problem | ||
| 3/29/2015 | Listed for sale | $580,000$113/sqft |
Source: Murney Associates, Realtors #60021476 Report a problem | ||
Public tax history
| Year | Property taxes | Tax assessment |
|---|---|---|
| 2025 | $5,323 +7.1% | $102,710 +15.1% |
| 2024 | $4,969 +5.3% | $89,260 |
| 2023 | $4,720 +19.9% | $89,260 +23% |
| 2022 | $3,937 | $72,540 |
| 2021 | $3,937 -4.7% | $72,540 |
| 2020 | $4,129 +16.6% | $72,540 +13.4% |
| 2018 | $3,540 +7.6% | $63,990 +6.6% |
| 2017 | $3,289 | $60,040 |
| 2016 | $3,289 | $60,040 |
| 2015 | $3,289 +0.8% | $60,040 +4.9% |
| 2014 | $3,264 | $57,230 -1.9% |
| 2012 | -- | $58,310 |
| 2011 | -- | $58,310 -11.4% |
| 2010 | -- | $65,780 +3% |
| 2006 | $2,396 | $63,880 |
| 2005 | $2,396 +3% | $63,880 +14.8% |
| 2004 | $2,326 +0.4% | $55,630 |
| 2003 | $2,316 +1.6% | $55,630 |
| 2002 | $2,279 -6.9% | $55,630 |
| 2001 | $2,449 | $55,630 |
Find assessor info on the county website
Monthly payment
Est. payment
Payment breakdown
Explore the cost of this home by adjusting the details. Changes won't be saved.Climate risks
Neighborhood: 65809
Nearby schools
Schools provided by the listing agent
- Elementary: SGF-Wilder
- Middle: SGF-Pershing
- High: SGF-Glendale
Source: SOMOMLS as distributed by MLS GRID. This data may not be complete. We recommend contacting the local school district to confirm school assignments for this home.
- $490,9003 bd2 ba2.8k sqft2327 S Wind Rose Pl, Springfield, MO 65809Off Market
- $799,9005 bd6 ba6.2k sqft2316 S Wind Rose Pl, Springfield, MO 65809Off Market

- $514,6005 bd4 ba3.6k sqft2304 S Wind Rose Pl, Springfield, MO 65809Off Market
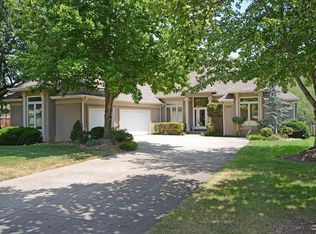
- $581,1006 bd4 ba4.7k sqft2315 S Wind Rose Pl, Springfield, MO 65809Off Market
Similar homes
- $899,0003 bd4 ba3.4k sqft5722 S Castlebay Drive, Springfield, MO 65809Active
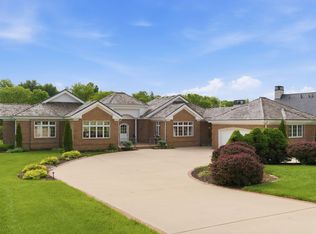
 MLS ID #60335013, Adam Graddy, Keller Williams Local. SOMOMLS as distributed by MLS GRID
 - $915,0004 bd4 ba4.5k sqft4013 E Gastonbury Street, Springfield, MO 65809Active
 MLS ID #60332701, Stephanie K Edwards, Jim Hutcheson, REALTORS. SOMOMLS as distributed by MLS GRID
 - $839,0005 bd7 ba5.5k sqft3695 E Turtle Hatch Road, Springfield, MO 65809Active
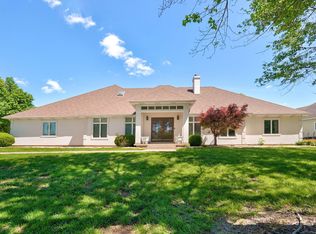 MLS ID #60319998, Kerrie M Le, ReeceNichols - Springfield. SOMOMLS as distributed by MLS GRID
 - $675,0005 bd3 ba4.2k sqft2364 S Forrest Heights Avenue, Springfield, MO 65809Active
 MLS ID #60332554, Team Serrano, Assist 2 Sell. SOMOMLS as distributed by MLS GRID
 - $865,0004 bd4 ba4.8k sqft4550 E Bannister Road, Springfield, MO 65809ActiveMLS ID #60329926, Andy J Trussell, Murney Associates - Primrose. SOMOMLS as distributed by MLS GRID
- $725,0006 bd4 ba5.8k sqft4139 E Windsong Street, Springfield, MO 65809ActiveMLS ID #60331895, Hilary Pennarts, ReeceNichols - Springfield. SOMOMLS as distributed by MLS GRID
- $899,9005 bd4 ba5k sqft1435 E Walnut Street, Springfield, MO 65802ActiveMLS ID #60334677, Haley R Gillespie, Murney Associates - Primrose. SOMOMLS as distributed by MLS GRID
- $875,0005 bd5 ba5k sqft3248 S Farm Road 203, Springfield, MO 65809Active w/ContingencyMLS ID #60326232, Heather L Landwer, Keller Williams Local. SOMOMLS as distributed by MLS GRID
- $499,9005 bd4 ba3.3k sqft4039 E Melody Lane, Springfield, MO 65809ActiveMLS ID #60334201, Team Serrano, Assist 2 Sell. SOMOMLS as distributed by MLS GRID
- $625,0004 bd4 ba4.1k sqft2361 S Celebration Avenue, Springfield, MO 65809ActiveMLS ID #60329759, Tyler Richardson, Keller Williams Local. SOMOMLS as distributed by MLS GRID
- $799,9004 bd4 ba2.9k sqft3436 S Horseshoe Avenue, Springfield, MO 65804ActiveMLS ID #60334669, Lisa A Walker, EXP Realty LLC. SOMOMLS as distributed by MLS GRID
- $990,0004 bd4 ba4.1k sqft3596 E Montrose Court, Springfield, MO 65809ActiveMLS ID #60334328, Jason Komm, Keller Williams Local. SOMOMLS as distributed by MLS GRID
- $850,0003 bd3 ba3.5k sqft3886 E Hawthorne Hill Lane, Springfield, MO 65809ActiveMLS ID #60320103, Adam Graddy, Keller Williams Local. SOMOMLS as distributed by MLS GRID
- $599,0004 bd4 ba4.1k sqft3850 E Country Place Place, Springfield, MO 65809ActiveMLS ID #60334087, Jennifer Painter, Murney Associates - Primrose. SOMOMLS as distributed by MLS GRID
- $739,9005 bd4 ba4.3k sqft4946 S Bellhurst Avenue, Springfield, MO 65804ActiveMLS ID #60334175, Brett Reinhart, BUY & SELL REALTY, LLC. SOMOMLS as distributed by MLS GRID
- $634,9004 bd4 ba3.9k sqft3955 E Eastmoor Street, Springfield, MO 65809ActiveMLS ID #60328665, Debbie L Pell, Pell Realty. SOMOMLS as distributed by MLS GRID
- $849,9004 bd4 ba4.6k sqft2747 E Rocklyn Road, Springfield, MO 65804ActiveMLS ID #60321416, Linda Kensinger, AMAX Real Estate. SOMOMLS as distributed by MLS GRID
- $849,9004 bd4 ba3.4k sqft1635 E Walnut Street, Springfield, MO 65802ActiveMLS ID #60333644, Elaine Montgomery, Murney Associates - Primrose. SOMOMLS as distributed by MLS GRID
- $649,9006 bd5 ba3.9k sqft3963 E El Dorado Street, Springfield, MO 65809ActiveMLS ID #60331054, Aaron M Owens, Alpha Realty MO, LLC. SOMOMLS as distributed by MLS GRID
- $615,0005 bd4 ba4k sqft3427 S Ashley Court, Springfield, MO 65809ActiveMLS ID #60331857, Sarah Jo Lewis, Lake to Lake Realty. SOMOMLS as distributed by MLS GRID
