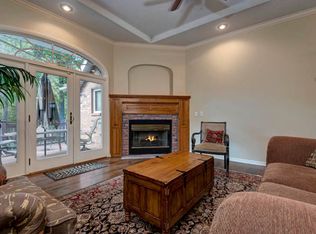
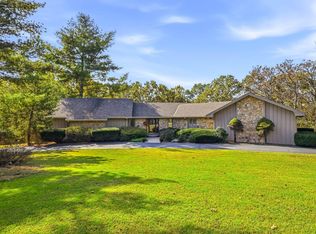
This is the walk-out basement home in a subdivision w/amenities in East Springfield that you've been waiting for! A beautifully remodeled 5-bedroom, 4-bath home features extensive, high-quality updates throughout, plus a BRAND NEW ROOF, newer Pella windows on the main level, new carpet in the main-level living areas, a new epoxy garage floor & a new lift pump.The main-level primary suite includes a versatile sitting area ideal for an office or nursery, and the fully remodeled primary bathroom has custom cabinetry, a tiled walk-in shower & heated tile floors. And all 4 bathrooms in the home have been remodeled!Hand-scraped hickory hardwood floors welcome you into the foyer & formal dining room, while the formal living room features soaring ceilings, updated crown molding, newer carpet, & abundant natural light. The custom kitchen boasts newer high-end appliances, granite countertops, & soft-close cabinetry. The induction range is also equipped for a gas range or dual-fuel option. Just off the kitchen, the remodeled hearth room is another inviting living area with a fireplace & new carpet.Upstairs, you'll find 3 bedrooms, a full bathroom, & walk-in attic access w/additional storage.The walk-out basement expands your living & entertaining options with another large living area featuring a fireplace, an updated mini kitchen/wet bar w/new countertops, a bedroom & bathroom, plus a dining or flex area. A finished bonus room w/built-ins provide the perfect space for an office, library, media room, or hobby space. An unfinished mechanical room & additional storage round out the lower level.Outside, enjoy the recently stained covered deck overlooking the private, fully-fenced backyard. With quality finishes and updates, and flexible living spaces throughout, this home is sure to impress even the most discerning buyer. Enjoy the amenities of Copper Mill Estates including a subdivision pool, basketball & tennis/pickleball courts, and trash service included.
Active
Price cut: $23K (10/27)
$675,000
2113 S Pin Oak Drive, Springfield, MO 65809
5beds
4,632sqft
Single Family Residence
Built in 1994
9,583 Square Feet Lot
$654,600 Zestimate®
$146/sqft
$50/mo HOA
What's special
Private fully-fenced backyardRecently stained covered deckGranite countertopsWalk-out basement homeBrand new roofHeated tile floorsNew epoxy garage floor
- 38 days
- 643
- 42
Zillow last checked:
Listing updated:
Listed by:
Julie Allen 417-894-2650,
Murney Associates - Primrose
Source: SOMOMLS as distributed by MLS GRID,MLS#: 60336288
Facts & features
Interior
Bedrooms & bathrooms
- Bedrooms: 5
- Bathrooms: 4
- Full bathrooms: 3
- 1/2 bathrooms: 1
Rooms
- Room types: Bedroom, Den, Bonus Room, Pantry, Hobby Room, Foyer, Exercise Room, Living Areas (3+), Mud Room, Office, Recreation Room, Great Room, Living Room, Family Room, Master Bedroom
Heating
- Forced Air, Central, Zoned, Natural Gas
Cooling
- Attic Fan, Ceiling Fan(s), Zoned, Central Air
Appliances
- Included: Dishwasher, Gas Water Heater, Free-Standing Electric Oven, Microwave, Disposal
- Laundry: 2nd Floor, In Basement
Features
- High Ceilings, Crown Molding, Granite Counters, Vaulted Ceiling(s), Tray Ceiling(s), Cathedral Ceiling(s), Walk-In Closet(s), Walk-in Shower, Wired for Sound, Central Vacuum, High Speed Internet
- Flooring: Carpet, Tile, Hardwood
- Windows: Shutters, Double Pane Windows, Blinds
- Basement: Walk-Out Access,Sump Pump,Storage Space,Finished,Full
- Attic: Access Only:No Stairs,Partially Floored,Partially Finished
- Has fireplace: Yes
- Fireplace features: Family Room, Blower Fan, Basement, Two or More, Gas, Living Room
Interior area
- Total structure area: 4,828
- Total interior livable area: 4,632 sqft
- Finished area above ground: 2,870
- Finished area below ground: 1,762
Video & virtual tour
Property
Parking
- Total spaces: 3
- Parking features: Parking Space, Garage Faces Front
- Attached garage spaces: 3
Features
- Levels: One and One Half
- Stories: 2
- Patio & porch: Covered, Rear Porch, Front Porch, Deck
- Exterior features: Rain Gutters, Cable Access
- Fencing: Privacy,Full,Wood
Lot
- Size: 9,583 Square Feet
- Features: Sprinklers In Front, Sprinklers In Rear, Level, Rolling Slope, Mature Trees, Landscaped
Details
- Parcel number: 1235100109
Construction
Type & style
- Home type: SingleFamily
- Property subtype: Single Family Residence
Materials
- Brick, Block
- Foundation: Permanent, Poured Concrete
- Roof: Composition
Condition
- Year built: 1994
Utilities & green energy
- Sewer: Public Sewer
- Water: Public
- Utilities for property: Cable Available
Community & HOA
Community
- Security: Smoke Detector(s)
- Subdivision: Copper Mill Estates
HOA
- Services included: Play Area, Basketball Court, Trash, Pool
- HOA fee: $600 annually
Location
- Region: Springfield
Financial & listing details
- Price per square foot: $146/sqft
- Tax assessed value: $420,400
- Annual tax amount: $4,140
- Date on market: 10/14/2026
- Listing terms: Cash,VA Loan,FHA,Conventional
- Road surface type: Asphalt, Concrete
Estimated market value
$654,600
$622,000 - $687,000
$3,522/mo
Price history
| Date | Event | Price |
|---|---|---|
| 10/27/2026 | Price change | $675,000-3.3%$146/sqft |
Source:  SOMOMLS as distributed by MLS GRID #60336288 Report a problem | ||
| 10/14/2026 | Listed for sale | $698,000+7.4%$151/sqft |
Source: SOMOMLS as distributed by MLS GRID #60336288 Report a problem | ||
| 8/6/2024 | Sold | -- |
Source: SOMOMLS as distributed by MLS GRID #60270984 Report a problem | ||
| 6/22/2024 | Pending sale | $649,900$140/sqft |
Source: SOMOMLS as distributed by MLS GRID #60270984 Report a problem | ||
| 6/17/2024 | Listed for sale | $649,900+94.1%$140/sqft |
Source: SOMOMLS as distributed by MLS GRID #60270984 Report a problem | ||
| 3/9/2016 | Sold | -- |
Source: Agent Provided Report a problem | ||
| 2/16/2016 | Pending sale | $334,900$72/sqft |
Source: RE/MAX House of Brokers #60044742 Report a problem | ||
| 2/9/2016 | Listed for sale | $334,900$72/sqft |
Source: Re/Max House Of Brokers #60044742 Report a problem | ||
Public tax history
| Year | Property taxes | Tax assessment |
|---|---|---|
| 2025 | $4,140 +9.1% | $79,880 +17.2% |
| 2024 | $3,794 +5.3% | $68,150 |
| 2023 | $3,603 +9.8% | $68,150 +12.7% |
| 2022 | $3,281 +0% | $60,460 |
| 2021 | $3,281 -4.7% | $60,460 |
| 2020 | $3,441 +17.7% | $60,460 +14.4% |
| 2018 | $2,923 +7.4% | $52,840 +6.4% |
| 2017 | $2,721 | $49,670 |
| 2016 | $2,721 | $49,670 |
| 2015 | $2,721 +0.8% | $49,670 +4.8% |
| 2014 | $2,701 | $47,410 -2.9% |
| 2012 | -- | $48,810 |
| 2011 | -- | $48,810 -2% |
| 2010 | -- | $49,790 +0.3% |
| 2006 | $2,112 | $49,630 |
| 2005 | $2,112 +3% | $49,630 +1.2% |
| 2004 | $2,050 +0.4% | $49,040 |
| 2003 | $2,041 -0.2% | $49,040 |
| 2002 | $2,046 -7.1% | $49,040 -1.8% |
| 2001 | $2,202 | $49,950 |
Find assessor info on the county website
Monthly payment
Est. payment
Payment breakdown
Explore the cost of this home by adjusting the details. Changes won't be saved.Climate risks
Neighborhood: 65809
Nearby schools
Schools provided by the listing agent
- Elementary: SGF-Sequiota
- Middle: SGF-Pershing
- High: SGF-Glendale
Source: SOMOMLS as distributed by MLS GRID. This data may not be complete. We recommend contacting the local school district to confirm school assignments for this home.
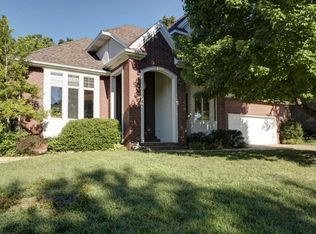
- $421,7004 bd3 ba2.6k sqft2101 S Pin Oak Dr, Springfield, MO 65809Off Market
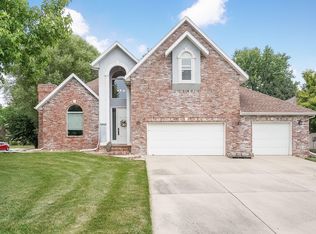
- $549,8004 bd5 ba4.6k sqft2125 S Pin Oak Dr, Springfield, MO 65809Off Market
- $481,5004 bd3 ba3.3k sqft2089 S Pin Oak Dr, Springfield, MO 65809Off Market
- $420,5004 bd3 ba2.8k sqft4843 E Lamonta St, Springfield, MO 65809Off Market
Similar homes
- $675,0004 bd4 ba4k sqft4915 E Royal Drive, Springfield, MO 65809Active

 MLS ID #60336320, Jeanna A Edwards, RE/MAX House of Brokers. SOMOMLS as distributed by MLS GRID
- $649,9005 bd4 ba3.7k sqft4363 E Lori-Lei Court, Springfield, MO 65809Active
 MLS ID #60335905, Jeffrey R Frye, Jim Hutcheson, REALTORS. SOMOMLS as distributed by MLS GRID
- $650,0005 bd3 ba4.2k sqft2364 S Forrest Heights Avenue, Springfield, MO 65809Active
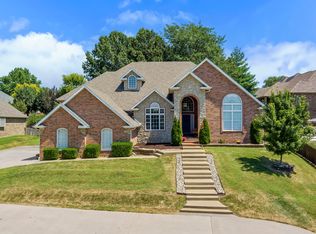 MLS ID #60332554, Team Serrano, Assist 2 Sell. SOMOMLS as distributed by MLS GRID
- $695,0004 bd4 ba3.8k sqft4676 E Starview Drive, Springfield, MO 65809Active
 MLS ID #60337797, J.R. Hutcheson, Murney Associates - Primrose. SOMOMLS as distributed by MLS GRID
- $850,0005 bd5 ba5k sqft3248 S Farm Rd 203, Springfield, MO 65809ActiveMLS ID #60338698, Heather L Landwer, Keller Williams Local. SOMOMLS as distributed by MLS GRID
- $689,9003 bd3 ba3.4k sqft1950 S Farm Road 199, Springfield, MO 65809ActiveMLS ID #60318711, Sean Taylor, Alpha Realty MO, LLC. SOMOMLS as distributed by MLS GRID
- $820,0005 bd4 ba5.1k sqft2328 S Wind Rose Place, Springfield, MO 65809ActiveMLS ID #60334943, Whitney Clements, Murney Associates - Primrose. SOMOMLS as distributed by MLS GRID
- $649,9006 bd5 ba3.9k sqft3963 E El Dorado Street, Springfield, MO 65809ActiveMLS ID #60331054, Aaron M Owens, Alpha Realty MO, LLC. SOMOMLS as distributed by MLS GRID
- $599,0004 bd4 ba4.1k sqft3850 E Country Place Place, Springfield, MO 65809ActiveMLS ID #60334087, Jennifer Painter, Murney Associates - Primrose. SOMOMLS as distributed by MLS GRID
- $519,0005 bd3 ba3.7k sqft4365 E University Street, Springfield, MO 65809ActiveMLS ID #60337346, Crystal Petru, Century 21 Integrity Group. SOMOMLS as distributed by MLS GRID
- $614,0004 bd4 ba3.9k sqft3955 E Eastmoor Street, Springfield, MO 65809ActiveMLS ID #60328665, Debbie L Pell, Pell Realty. SOMOMLS as distributed by MLS GRID
- $589,9005 bd3 ba3.8k sqft1854 S Oakmont Avenue, Springfield, MO 65809ActiveMLS ID #60329640, Paulina Najbar, Keller Williams Local. SOMOMLS as distributed by MLS GRID
- $584,9005 bd3 ba3.6k sqft3826 E Fox Grape Road, Springfield, MO 65809ActiveMLS ID #60336879, Darin Jenkins, Whitetail Properties Real Estate. SOMOMLS as distributed by MLS GRID
- $589,9005 bd4 ba4k sqft3427 S Ashley Court, Springfield, MO 65809ActiveMLS ID #60331857, Sarah Jo Lewis, Lake to Lake Realty. SOMOMLS as distributed by MLS GRID
- $450,0005 bd4 ba4.3k sqft5710 E Bennett Street, Springfield, MO 65809ActiveMLS ID #60337983, Team Serrano, Assist 2 Sell. SOMOMLS as distributed by MLS GRID
- $525,0006 bd5 ba4.8k sqft3215 E Southern Hills Boulevard, Springfield, MO 65804ActiveMLS ID #60338845, Adam Graddy, Keller Williams Local. SOMOMLS as distributed by MLS GRID
- $680,0003 bd4 ba2.5k sqft5155 S Stirling Way, Springfield, MO 65809ActiveMLS ID #60337536, Jennifer Painter, Murney Associates - Primrose. SOMOMLS as distributed by MLS GRID
