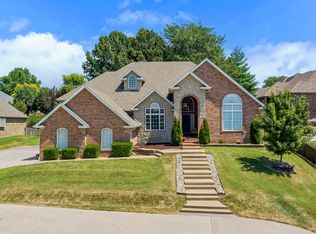
Welcome home to this charming and spacious traditional home, tucked away on a quiet cul-de-sac and offering an abundance of living space, storage, and flexibility.The main level features hardwood flooring, a formal dining room, dedicated office, and an inviting living room with a wood-burning fireplace surrounded by built-in cabinetry and shelving. The spacious kitchen offers granite countertops, generous workspace, stainless steel appliances, a smart refrigerator, and a new dishwasher installed in 2025. Its easy flow into the living and dining areas makes the home well suited for everyday living and entertaining. Updated flooring and finishes give the home a bright, refreshed feel while preserving its traditional charm.Upstairs are four generously sized bedrooms, including an oversized primary suite with a sitting area, en suite bathroom, dual vanities, jetted tub, separate shower, and his-and-hers closets. A cozy private office just beyond one of the primary closets creates a quiet work-from-home space. A large storage area above the garage provides additional easily accessible storage.The finished basement adds an additional bedroom, full bathroom, spacious recreation area, dedicated theatre room, and multiple bonus rooms, offering options for guests, offices, a home gym, hobbies, gaming, crafts, or storage.Outside, enjoy a large fenced backyard with mature trees, storage shed, and spacious deck perfect for relaxing, grilling, or entertaining. The oversized two-car garage and additional front parking provide even more convenience.Major updates include a new A/C unit and dishwasher in 2025, updated flooring throughout.Conveniently located with easy access to Highway 65 and less than 10 minutes from shopping and restaurants, this home combines a quiet cul-de-sac setting with everyday convenience.
Active
$615,000
3427 S Ashley Court, Springfield, MO 65809
5beds
4,018sqft
Single Family Residence
Built in 1991
0.36 Acres Lot
$589,700 Zestimate®
$153/sqft
$25/mo HOA
What's special
Oversized two-car garageQuiet cul-de-sacGranite countertopsBright refreshed feelAbundance of living spaceFour generously sized bedroomsUpdated flooring and finishes
- 45 days
- 1,427
- 36
Zillow last checked:
Listing updated:
Listed by:
Sarah Jo Lewis 417-343-7735,
Lake to Lake Realty
Source: SOMOMLS as distributed by MLS GRID,MLS#: 60331857
Facts & features
Interior
Bedrooms & bathrooms
- Bedrooms: 5
- Bathrooms: 4
- Full bathrooms: 3
- 1/2 bathrooms: 1
Rooms
- Room types: Office, Media Room
Heating
- Central, Natural Gas
Cooling
- Central Air
Appliances
- Included: Electric Cooktop, Microwave, Refrigerator, Disposal, Dishwasher
- Laundry: Main Level, W/D Hookup
Features
- Granite Counters, Walk-In Closet(s), High Speed Internet
- Windows: Double Pane Windows
- Basement: Finished,Full
- Attic: Fully Floored
- Has fireplace: Yes
- Fireplace features: Brick, Wood Burning
Interior area
- Total structure area: 4,018
- Total interior livable area: 4,018 sqft
- Finished area above ground: 2,824
- Finished area below ground: 1,194
Property
Parking
- Total spaces: 2
- Parking features: Garage Door Opener
- Attached garage spaces: 2
Features
- Levels: Two
- Stories: 2
- Patio & porch: Deck
- Has spa: Yes
- Spa features: Bath
Lot
- Size: 0.36 Acres
- Features: Cul-De-Sac
Details
- Additional structures: Shed(s)
- Parcel number: 1910100047
Construction
Type & style
- Home type: SingleFamily
- Architectural style: Traditional
- Property subtype: Single Family Residence
Materials
- Brick
Condition
- Year built: 1991
Utilities & green energy
- Sewer: Public Sewer
- Water: Public
Community & HOA
Community
- Security: Carbon Monoxide Detector(s), Smoke Detector(s)
- Subdivision: Wood Bridge Estates
HOA
- HOA fee: $300 annually
Location
- Region: Springfield
Financial & listing details
- Price per square foot: $153/sqft
- Tax assessed value: $382,300
- Annual tax amount: $3,764
- Date on market: 8/19/2026
- Listing terms: Cash,VA Loan,FHA,Conventional
- Road surface type: Asphalt, Concrete
Estimated market value
$589,700
$560,000 - $619,000
$3,119/mo
Price history
| Date | Event | Price |
|---|---|---|
| 8/19/2026 | Listed for sale | $615,000+64%$153/sqft |
Source:  SOMOMLS as distributed by MLS GRID #60331857 Report a problem SOMOMLS as distributed by MLS GRID #60331857 Report a problem | ||
| 12/7/2021 | Sold | -- |
Source: Agent Provided Report a problem | ||
| 11/15/2021 | Pending sale | $374,900$93/sqft |
Source: SOMOMLS as distributed by MLS GRID #60204835 Report a problem | ||
| 11/5/2021 | Listed for sale | $374,900$93/sqft |
Source: SOMOMLS as distributed by MLS GRID #60204835 Report a problem | ||
Public tax history
| Year | Property taxes | Tax assessment |
|---|---|---|
| 2025 | $3,765 +2.6% | $72,640 +10.2% |
| 2024 | $3,668 +5.3% | $65,890 |
| 2023 | $3,484 +13.6% | $65,890 +16.6% |
| 2022 | $3,066 | $56,490 |
| 2021 | $3,066 +2.6% | $56,490 +7.6% |
| 2020 | $2,988 -1.4% | $52,500 -4.2% |
| 2018 | $3,031 +2.7% | $54,780 +1.7% |
| 2017 | $2,950 | $53,850 |
| 2016 | $2,950 | $53,850 |
| 2015 | $2,950 +0.8% | $53,850 +9.1% |
| 2014 | $2,928 | $49,360 -3.9% |
| 2012 | -- | $51,380 |
| 2011 | -- | $51,380 +3.8% |
| 2010 | -- | $49,520 +33.2% |
| 2006 | $1,680 | $37,170 |
| 2005 | $1,680 +3% | $37,170 -4.7% |
| 2004 | $1,630 +0.4% | $38,990 |
| 2003 | $1,623 +1.6% | $38,990 |
| 2002 | $1,597 +9% | $38,990 |
| 2001 | $1,465 | $38,990 |
Find assessor info on the county website
Monthly payment
Est. payment
Payment breakdown
Explore the cost of this home by adjusting the details. Changes won't be saved.Climate risks
Neighborhood: 65809
Nearby schools
Schools provided by the listing agent
- Elementary: SGF-Sequiota
- Middle: SGF-Pershing
- High: SGF-Glendale
Source: SOMOMLS as distributed by MLS GRID. This data may not be complete. We recommend contacting the local school district to confirm school assignments for this home.

Similar homes
- $649,9006 bd5 ba3.9k sqft3963 E El Dorado Street, Springfield, MO 65809Active

 MLS ID #60331054, Aaron M Owens, Alpha Realty MO, LLC. SOMOMLS as distributed by MLS GRID
 - $599,0004 bd4 ba4.1k sqft3850 E Country Place Place, Springfield, MO 65809Active
 MLS ID #60334087, Jennifer Painter, Murney Associates - Primrose. SOMOMLS as distributed by MLS GRID
 - $625,0004 bd4 ba4.1k sqft2361 S Celebration Avenue, Springfield, MO 65809Active
 MLS ID #60329759, Tyler Richardson, Keller Williams Local. SOMOMLS as distributed by MLS GRID
 - $675,0005 bd3 ba4.2k sqft2364 S Forrest Heights Avenue, Springfield, MO 65809Active
 MLS ID #60332554, Team Serrano, Assist 2 Sell. SOMOMLS as distributed by MLS GRID
 - $649,9003 bd4 ba3.6k sqft2956 S Roth Oaks Avenue, Springfield, MO 65809ActiveMLS ID #60332249, Jennifer L Lotz, Murney Associates - Primrose. SOMOMLS as distributed by MLS GRID
- $589,9005 bd3 ba3.8k sqft1854 S Oakmont Avenue, Springfield, MO 65809ActiveMLS ID #60329640, Paulina Najbar, Keller Williams Local. SOMOMLS as distributed by MLS GRID
- $599,9004 bd4 ba4.4k sqft1468 S Bright Oak Avenue, Springfield, MO 65809ActiveMLS ID #60332556, Holt Homes Group, Keller Williams Local. SOMOMLS as distributed by MLS GRID
- $634,9004 bd4 ba3.9k sqft3955 E Eastmoor Street, Springfield, MO 65809ActiveMLS ID #60328665, Debbie L Pell, Pell Realty. SOMOMLS as distributed by MLS GRID
- $589,9005 bd3 ba3.8k sqft3238 S Juniper Avenue, Springfield, MO 65804ActiveMLS ID #60320468, The Martino Group, Murney Associates - Primrose. SOMOMLS as distributed by MLS GRID
- $499,9005 bd4 ba3.3k sqft4039 E Melody Lane, Springfield, MO 65809ActiveMLS ID #60334201, Team Serrano, Assist 2 Sell. SOMOMLS as distributed by MLS GRID
- $599,0002 bd2 ba2.2k sqft645 S Augusta Drive, Springfield, MO 65809ActiveMLS ID #60334801, Adam Graddy, Keller Williams Local. SOMOMLS as distributed by MLS GRID
- $820,0005 bd4 ba5.1k sqft2328 S Wind Rose Place, Springfield, MO 65809ActiveMLS ID #60334943, Whitney Clements, Murney Associates - Primrose. SOMOMLS as distributed by MLS GRID
- $649,9005 bd3 ba3.7k sqft2435 E Michelle Place, Springfield, MO 65804ActiveMLS ID #60328642, Christopher M Lock, Keller Williams Local. SOMOMLS as distributed by MLS GRID
- $619,9003 bd3 ba2.5k sqft3901 E Villa Way, Springfield, MO 65809ActiveMLS ID #60332468, Tonya Murfin, Murney Associates - Primrose. SOMOMLS as distributed by MLS GRID
- $724,9005 bd4 ba4.3k sqft4946 S Bellhurst Avenue, Springfield, MO 65804ActiveMLS ID #60334175, Brett Reinhart, BUY & SELL REALTY, LLC. SOMOMLS as distributed by MLS GRID
- $725,0006 bd4 ba5.8k sqft4139 E Windsong Street, Springfield, MO 65809ActiveMLS ID #60331895, Hilary Pennarts, ReeceNichols - Springfield. SOMOMLS as distributed by MLS GRID
- $689,9003 bd3 ba3.4k sqft1950 S Farm Road 199, Springfield, MO 65809ActiveMLS ID #60318711, Sean Taylor, Alpha Realty MO, LLC. SOMOMLS as distributed by MLS GRID
- $655,0004 bd4 ba4.1k sqft5715 S Kingston Road, Springfield, MO 65804ActiveMLS ID #60330140, Sarah L. Nusbaumer, Murney Associates - Primrose. SOMOMLS as distributed by MLS GRID
- $899,0003 bd3 ba3.4k sqft5364 S Castlebay Drive, Springfield, MO 65809ActiveMLS ID #60335311, Adam Graddy, Keller Williams Local. SOMOMLS as distributed by MLS GRID
