Location...Elegance...Entertaining... Hobbies...Enjoy all this and more at 4365 E University. Relax in the true owner's suite complete with spacious closet, relaxing bath and private access to the new Trex deck. Entertaining is breeze with ample spaces both inside and out. Outdoors provides a huge composite deck as well as pergola covered patio. Indoors has two living spaces with entertainment bar in basement. Kitchen gets a chef's kiss with gas range and all appliances ready!! Three garage spaces AND a hobby/John Deere room provide plenty of room for toys or tools!AndLOCATION, LOCATION, LOCATION!!!
Active
$519,000
4365 E University Street, Springfield, MO 65809
5beds
3,722sqft
Single Family Residence
Built in 1998
0.32 Acres Lot
$502,500 Zestimate®
$139/sqft
$-- HOA
What's special
Entertainment bar in basementThree garage spacesPergola covered patioHuge composite deckTwo living spacesRelaxing bath
- 20 days
- 832
- 40
Zillow last checked:
Listing updated:
Listed by:
Crystal Petru 417-234-8940,
Century 21 Integrity Group
Source: SOMOMLS as distributed by MLS GRID,MLS#: 60337346
Facts & features
Interior
Bedrooms & bathrooms
- Bedrooms: 5
- Bathrooms: 3
- Full bathrooms: 3
Rooms
- Room types: Master Bedroom, Living Areas (2), Workshop, Family Room
Heating
- Forced Air, Natural Gas
Cooling
- Attic Fan, Ceiling Fan(s), Central Air
Appliances
- Included: Gas Cooktop, Built-In Electric Oven, Dryer, Washer, Exhaust Fan, Microwave, Refrigerator, Disposal, Dishwasher
- Laundry: Main Level
Features
- High Speed Internet, Marble Counters, Granite Counters, Cathedral Ceiling(s)
- Flooring: Carpet, Wood, Tile
- Windows: Double Pane Windows
- Basement: Finished,Full
- Attic: Pull Down Stairs
- Has fireplace: Yes
- Fireplace features: Double Sided
Interior area
- Total structure area: 3,722
- Total interior livable area: 3,722 sqft
- Finished area above ground: 2,068
- Finished area below ground: 1,654
Property
Parking
- Total spaces: 3
- Parking features: Garage - Attached
- Attached garage spaces: 3
Features
- Levels: Two
- Stories: 2
- Patio & porch: Patio, Deck
- Has spa: Yes
- Spa features: Bath
- Fencing: Wood
Lot
- Size: 0.32 Acres
Details
- Parcel number: 1226300116
Construction
Type & style
- Home type: SingleFamily
- Architectural style: Traditional
- Property subtype: Single Family Residence
Materials
- Brick
- Roof: Composition
Condition
- Year built: 1998
Utilities & green energy
- Sewer: Public Sewer
- Water: Public
Community & HOA
Community
- Subdivision: Chapel Hill
Location
- Region: Springfield
Financial & listing details
- Price per square foot: $139/sqft
- Tax assessed value: $420,700
- Annual tax amount: $3,831
- Date on market: 10/30/2026
- Listing terms: Cash,VA Loan,FHA,Conventional
Estimated market value
$502,500
$477,000 - $528,000
$2,804/mo
Price history
| Date | Event | Price |
|---|---|---|
| 10/30/2026 | Listed for sale | $519,000+62.2%$139/sqft |
Source:  SOMOMLS as distributed by MLS GRID #60337346 Report a problem | ||
| 10/16/2019 | Listing removed | $319,900$86/sqft |
Source: Murney Associates - Primrose #60145487 Report a problem | ||
| 9/17/2019 | Pending sale | $319,900$86/sqft |
Source: Murney Associates - Primrose #60145487 Report a problem | ||
| 9/13/2019 | Price change | $319,900-3%$86/sqft |
Source: Murney Associates - Primrose #60145487 Report a problem | ||
| 8/24/2019 | Listed for sale | $329,900$89/sqft |
Source: Murney Associates - Primrose #60145487 Report a problem | ||
Public tax history
| Year | Property taxes | Tax assessment |
|---|---|---|
| 2025 | $3,831 +0% | $79,930 +16.1% |
| 2024 | $3,831 +5.3% | $68,820 |
| 2023 | $3,639 +15.5% | $68,820 +18.6% |
| 2022 | $3,149 +0% | $58,030 |
| 2021 | $3,149 -4.7% | $58,030 |
| 2020 | $3,303 +14.4% | $58,030 +11.2% |
| 2018 | $2,886 +7.4% | $52,170 +6.3% |
| 2017 | $2,688 | $49,060 |
| 2016 | $2,688 | $49,060 |
| 2015 | $2,688 +0.8% | $49,060 +7.1% |
| 2014 | $2,667 | $45,810 -2.6% |
| 2012 | -- | $47,040 |
| 2011 | -- | $47,040 +6.1% |
| 2010 | -- | $44,330 +4.7% |
| 2006 | $1,767 | $42,330 |
| 2005 | $1,767 +3% | $42,330 +3.2% |
| 2004 | $1,715 +0.4% | $41,020 |
| 2003 | $1,707 +1.6% | $41,020 |
| 2002 | $1,680 +0.9% | $41,020 |
| 2001 | $1,665 | $41,020 |
Find assessor info on the county website
Monthly payment
Est. payment
Payment breakdown
Explore the cost of this home by adjusting the details. Changes won't be saved.Climate risks
Neighborhood: 65809
Nearby schools
Schools provided by the listing agent
- Elementary: SGF-Wilder
- Middle: SGF-Pershing
- High: SGF-Glendale
Source: SOMOMLS as distributed by MLS GRID. This data may not be complete. We recommend contacting the local school district to confirm school assignments for this home.
- $389,5003 bd2 ba2.3k sqft4355 E University St, Springfield, MO 65809Off Market
- $361,2004 bd3 ba2.4k sqft4375 E University St, Springfield, MO 65809Off Market
- $495,4005 bd3 ba2.4k sqft1660 S Cobblestone Ct, Springfield, MO 65809Off Market
- $720,3003 bd2 ba2.9k sqft1651 S Bristol Ct, Springfield, MO 65809Off Market
Similar homes
- $450,0004 bd3 ba3k sqft4045 E Linwood Street, Springfield, MO 65809Active
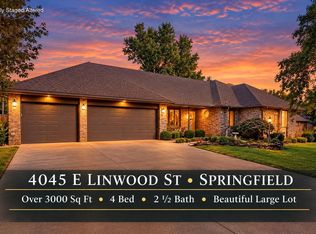
 MLS ID #60336286, Tammy A Boshears, RE/MAX House of Brokers. SOMOMLS as distributed by MLS GRID
- $599,0004 bd4 ba4.1k sqft3850 E Country Place Place, Springfield, MO 65809Active
 MLS ID #60334087, Jennifer Painter, Murney Associates - Primrose. SOMOMLS as distributed by MLS GRID
- $539,9004 bd3 ba3.1k sqft3331 E Fox Grape Street, Springfield, MO 65804Active
 MLS ID #60337908, Laura L. Duckworth, EXP Realty LLC. SOMOMLS as distributed by MLS GRID
- $675,0004 bd4 ba4k sqft4915 E Royal Drive, Springfield, MO 65809Active
 MLS ID #60336320, Jeanna A Edwards, RE/MAX House of Brokers. SOMOMLS as distributed by MLS GRID
- $475,0005 bd3 ba3.1k sqft5618 E Pearson Parkway, Strafford, MO 65757ActiveMLS ID #60336485, Daniel Kaczynski, Alpha Realty MO, LLC. SOMOMLS as distributed by MLS GRID
- $537,5005 bd4 ba4.1k sqft2291 E Mirabeau Street, Springfield, MO 65804ActiveMLS ID #60327473, Thomas W Kissee, Tom Kissee Real Estate Co. SOMOMLS as distributed by MLS GRID
- $695,0004 bd4 ba3.8k sqft4676 E Starview Drive, Springfield, MO 65809ActiveMLS ID #60337797, J.R. Hutcheson, Murney Associates - Primrose. SOMOMLS as distributed by MLS GRID
- $649,9006 bd5 ba3.9k sqft3963 E El Dorado Street, Springfield, MO 65809ActiveMLS ID #60331054, Aaron M Owens, Alpha Realty MO, LLC. SOMOMLS as distributed by MLS GRID
- $349,9004 bd3 ba2.9k sqft3438 E Carol Drive, Springfield, MO 65809ActiveMLS ID #60335716, Rebekah K. Jones, Epique Realty. SOMOMLS as distributed by MLS GRID
- $525,0004 bd3 ba3.2k sqft2308 E Farm Road 188, Ozark, MO 65721ActiveMLS ID #60337406, Janel Nibert, Murney Associates - Primrose. SOMOMLS as distributed by MLS GRID
- $439,0003 bd3 ba2.7k sqft1343 N Fenchurch Lane, Springfield, MO 65802ActiveMLS ID #60338290, Dawn Aguilera, Murney Associates - Primrose. SOMOMLS as distributed by MLS GRID
- $475,0005 bd3 ba4.2k sqft2032 E Briar Street, Springfield, MO 65804ActiveMLS ID #60337386, Mary Jane Hutchinson, Murney Associates - Primrose. SOMOMLS as distributed by MLS GRID
- $550,0004 bd3 ba3.2k sqft2704 W Sharon Drive, Ozark, MO 65721ActiveMLS ID #60335742, Heath Jech, Keller Williams Local. SOMOMLS as distributed by MLS GRID
- $549,0004 bd4 ba3.7k sqft1938 S Lullwood Avenue, Springfield, MO 65802ActiveMLS ID #60337216, Amy Reardon, Century 21 Peterson Real Estate. SOMOMLS as distributed by MLS GRID
- $595,0004 bd4 ba4.3k sqft4789 S Farm Road 193, Rogersville, MO 65742ActiveMLS ID #60338085, Jan Campbell, Keller Williams Local. SOMOMLS as distributed by MLS GRID
- $530,0003 bd3 ba2.6k sqft2550 E Sparkleberry Lane, Springfield, MO 65804ActiveMLS ID #60328062, Sharyn Dawson, EXP Realty LLC. SOMOMLS as distributed by MLS GRID
- $699,9505 bd4 ba4.3k sqft4946 S Bellhurst Avenue, Springfield, MO 65804ActiveMLS ID #60338449, Brett Reinhart, BUY & SELL REALTY, LLC. SOMOMLS as distributed by MLS GRID
- $499,9005 bd3 ba4.3k sqft45 Stone Ridge Court, Strafford, MO 65757Active w/ContingencyMLS ID #60337553, Linda Kensinger, AMAX Real Estate. SOMOMLS as distributed by MLS GRID
- $550,0006 bd3 ba4k sqft5058 S Burrows Avenue, Springfield, MO 65810ActiveMLS ID #60337363, Sheila R. Johnson, Keller Williams Local. SOMOMLS as distributed by MLS GRID
- $499,0004 bd4 ba3.7k sqft387 Fairoak Lane, Fordland, MO 65652ActiveMLS ID #60335623, Dick Essick, Murney Associates - Nixa. SOMOMLS as distributed by MLS GRID
