At the end of a private drive sits this beautiful update home, surrounded by a gorgeous park-like yard, located just south of Springfield lake. Inside you are welcomed with a nice large entryway, a large living room, formal dining room and eat-in kitchen with beautiful quartz counters, tile backsplash, sage green cabinets and stainless appliances and two lighted pantry cabinets! Up a half flight of stairs there a beautiful hardwoods in the bedrooms. The primary suite has a spacious bath and a large walk-in closet with custom built-ins! There are also 2 additional bedrooms and a full bathroom. Downstairs there's an family room with a cozy fireplace, extra storage, a laundry room and third bathroom. Outside is your own private oasis equipped with sprinkler system! The secluded backyard is fully fenced, including a separate fenced-in garden area, with mature trees and plenty of room for entertaining, with a brand new deck to be installed in July! There's also a generator and a shop building that will hold 4 cars (2 deep) with electric! All this AND seller is providing a one-year home warranty!
Active
$560,000
2550 E Sparkleberry Lane, Springfield, MO 65804
3beds
2,667sqft
Single Family Residence
Built in 1976
1.25 Acres Lot
$533,900 Zestimate®
$210/sqft
$-- HOA
What's special
Separate fenced-in garden areaBeautiful quartz countersSage green cabinetsExtra storageLaundry roomLarge entrywayThird bathroom
- 105 days
- 587
- 38
Zillow last checked:
Listing updated:
Listed by:
Sharyn Dawson 417-880-0046,
EXP Realty LLC
Source: SOMOMLS as distributed by MLS GRID,MLS#: 60328062
Facts & features
Interior
Bedrooms & bathrooms
- Bedrooms: 3
- Bathrooms: 3
- Full bathrooms: 2
- 1/2 bathrooms: 1
Rooms
- Room types: Family Room, Foyer, Living Areas (2), Living Room
Heating
- Central, Natural Gas
Cooling
- Central Air
Appliances
- Included: Electric Cooktop, Gas Water Heater, Built-In Electric Oven, Microwave, Refrigerator, Dishwasher
- Laundry: In Basement, W/D Hookup
Features
- Quartz Counters, Internet - Fiber Optic, Internet - Cable, Vaulted Ceiling(s), Tray Ceiling(s)
- Flooring: Hardwood, Tile
- Basement: Walk-Out Access,Finished,Partial
- Has fireplace: Yes
- Fireplace features: Family Room
Interior area
- Total structure area: 2,667
- Total interior livable area: 2,667 sqft
- Finished area above ground: 2,194
- Finished area below ground: 473
Property
Parking
- Total spaces: 6
- Parking features: Garage - Attached
- Attached garage spaces: 6
Features
- Levels: One and One Half
- Stories: 2
- Patio & porch: Covered, Front Porch, Deck
- Fencing: Privacy,Wood
Lot
- Size: 1.25 Acres
- Features: Sprinklers In Front, Landscaped, Sprinklers In Rear, Dead End Street, Secluded
Details
- Parcel number: 1929101005
- Other equipment: Generator
Construction
Type & style
- Home type: SingleFamily
- Property subtype: Single Family Residence
Materials
- Roof: Asphalt
Condition
- Year built: 1976
Utilities & green energy
- Sewer: Septic Tank
- Water: Shared Well
Community & HOA
Community
- Security: Security System
- Subdivision: Wildwood South
Location
- Region: Springfield
Financial & listing details
- Price per square foot: $210/sqft
- Tax assessed value: $167,800
- Annual tax amount: $1,642
- Date on market: 7/3/2026
- Listing terms: Cash,Conventional
Estimated market value
$533,900
$507,000 - $561,000
$2,551/mo
Price history
| Date | Event | Price |
|---|---|---|
| 7/3/2026 | Listed for sale | $560,000$210/sqft |
Source:  SOMOMLS as distributed by MLS GRID #60328062 Report a problem SOMOMLS as distributed by MLS GRID #60328062 Report a problem | ||
Public tax history
| Year | Property taxes | Tax assessment |
|---|---|---|
| 2025 | $1,643 +0.7% | $31,880 +8.3% |
| 2024 | $1,631 +0.5% | $29,450 |
| 2023 | $1,622 +6.1% | $29,450 +3.5% |
| 2022 | $1,530 +0% | $28,460 |
| 2021 | $1,529 +4.4% | $28,460 +10.1% |
| 2020 | $1,464 -1% | $25,840 -3.6% |
| 2018 | $1,479 +1% | $26,810 |
| 2017 | $1,465 | $26,810 |
| 2016 | $1,465 | $26,810 |
| 2015 | $1,465 +0.8% | $26,810 |
| 2014 | $1,453 | $26,810 -2% |
| 2012 | -- | $27,360 +7.6% |
| 2011 | -- | $25,420 +14% |
| 2010 | -- | $22,290 -21.2% |
| 2006 | $1,126 | $28,290 |
| 2005 | $1,126 +5.4% | $28,290 +10.9% |
| 2004 | $1,068 +0.4% | $25,500 |
| 2003 | $1,063 +1.6% | $25,500 |
| 2002 | $1,047 -5.2% | $25,500 -15.4% |
| 2001 | $1,104 | $30,130 |
Find assessor info on the county website
Monthly payment
Est. payment
Payment breakdown
Explore the cost of this home by adjusting the details. Changes won't be saved.Climate risks
Neighborhood: 65804
Nearby schools
Schools provided by the listing agent
- Elementary: SGF-Sequiota
- Middle: SGF-Pershing
- High: SGF-Glendale
Source: SOMOMLS as distributed by MLS GRID. This data may not be complete. We recommend contacting the local school district to confirm school assignments for this home.
- $491,6003 bd2 ba3.7k sqft2527 E Sparkleberry Ln, Springfield, MO 65804Off Market
- $437,9003 bd2 ba2.6k sqft2536 E Sparkleberry Ln, Springfield, MO 65804Off Market
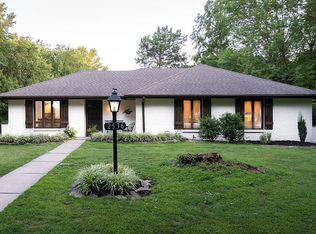
- $479,7005 bd3 ba4.1k sqft2577 E Cherry Bark Ln, Springfield, MO 65804Off Market
- $22,900-- bd-- ba-- sqftE Sparkleberry Ln, Springfield, MO 65804Off Market
Similar homes
- $584,9004 bd3 ba3.2k sqft2704 W Sharon Drive, Ozark, MO 65721Active
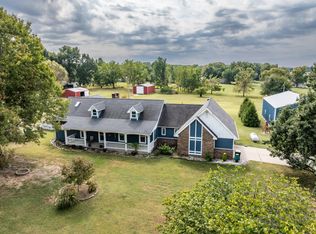
 MLS ID #60335742, Heath Jech, Keller Williams Local. SOMOMLS as distributed by MLS GRID
 - $365,0003 bd3 ba2.2k sqft4747 S Roslyn Avenue, Springfield, MO 65804Active
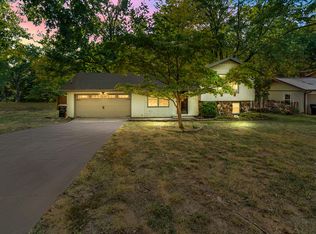 MLS ID #60333012, Tanner Robertson, Murney Associates - Primrose. SOMOMLS as distributed by MLS GRID
 - $599,0005 bd3 ba3k sqft3060 W Ellison Drive, Springfield, MO 65810Active
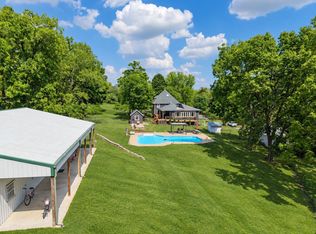 MLS ID #60334602, April Redford Eby, Foggy River Realty LLC. SOMOMLS as distributed by MLS GRID
 - $339,0003 bd3 ba3.4k sqft1666 E Richmond Street, Springfield, MO 65804Active
 MLS ID #60334193, Langston Group, Murney Associates - Primrose. SOMOMLS as distributed by MLS GRID
 - $600,0004 bd3 ba2.8k sqft1745 N Carnegie Road, Nixa, MO 65714ActiveMLS ID #60330810, Adam Graddy, Keller Williams Local. SOMOMLS as distributed by MLS GRID
- $360,0003 bd3 ba2.4k sqft4810 S Warwick Avenue, Springfield, MO 65804ActiveMLS ID #60331628, Chelsey M. Hayes, Murney Associates - Nixa. SOMOMLS as distributed by MLS GRID
- $309,0003 bd3 ba2.2k sqft2179 E Barcelona Place, Springfield, MO 65804ActiveMLS ID #60335343, Lisa Soltesz, Opendoor Brokerage, LLC. SOMOMLS as distributed by MLS GRID
- $624,9004 bd4 ba3.1k sqft1790 N Deer Lane, Nixa, MO 65714ActiveMLS ID #60330391, Revoir Real Estate Group, Epique Realty. SOMOMLS as distributed by MLS GRID
- $525,0003 bd3 ba2.5k sqft209 W Farm Road 82, Springfield, MO 65803ActiveMLS ID #60332408, 417 Property Pros, Keller Williams Local. SOMOMLS as distributed by MLS GRID
- $649,9006 bd5 ba3.9k sqft3963 E El Dorado Street, Springfield, MO 65809ActiveMLS ID #60331054, Aaron M Owens, Alpha Realty MO, LLC. SOMOMLS as distributed by MLS GRID
- $348,0003 bd3 ba1.8k sqft3737 S Oak Avenue, Springfield, MO 65804ActiveMLS ID #60330788, Crystal Petru, Century 21 Integrity Group. SOMOMLS as distributed by MLS GRID
- $589,9005 bd3 ba3.8k sqft1854 S Oakmont Avenue, Springfield, MO 65809ActiveMLS ID #60329640, Paulina Najbar, Keller Williams Local. SOMOMLS as distributed by MLS GRID
- $475,0003 bd4 ba3.7k sqft8420 Interlochen Drive, Nixa, MO 65714ActiveMLS ID #60334348, Daniel Kaczynski, Alpha Realty MO, LLC. SOMOMLS as distributed by MLS GRID
- $580,0003 bd3 ba2.3k sqft1627 W Riverbluff Lane, Nixa, MO 65714ActiveMLS ID #60333276, Joy Bray, Gateway Real Estate Team LLC. SOMOMLS as distributed by MLS GRID
- $499,9006 bd4 ba2.8k sqft5008 S Cloverdale Lane, Battlefield, MO 65619ActiveMLS ID #60325583, Tammy G Dalenberg, Murney Associates - Primrose. SOMOMLS as distributed by MLS GRID
- $384,9994 bd4 ba3.4k sqft2249 E Cragmont Street, Springfield, MO 65804ActiveMLS ID #60329700, Linh Claire Neal, Cantrell Real Estate. SOMOMLS as distributed by MLS GRID
- $534,9004 bd4 ba2.9k sqft93 Meadow Hill Lane, Rogersville, MO 65742ActiveMLS ID #60330004, Tania Shvets, ReeceNichols - Springfield. SOMOMLS as distributed by MLS GRID
- $299,9003 bd2 ba1.6k sqft4338 S Delaware Avenue, Springfield, MO 65804ActiveMLS ID #60331512, Anthony (Tony) Conlan, Show Me 417 Realty LLC. SOMOMLS as distributed by MLS GRID
- $542,9003 bd4 ba2.3k sqft2441 State Highway Zz, Billings, MO 65610ActiveMLS ID #60333648, Laura L. Duckworth, EXP Realty LLC. SOMOMLS as distributed by MLS GRID
- $454,9005 bd4 ba3.6k sqft1417 S Thousand Oaks Drive, Nixa, MO 65714ActiveMLS ID #60336347, Megan E Henry, Alpha Realty MO, LLC. SOMOMLS as distributed by MLS GRID
