Welcome to this beautifully remodeled all-brick walkout home in one of East Springfield's most desirable locations! Backing directly to the neighborhood walking trail with no neighbors behind, this home offers the perfect combination of privacy, convenience, and thoughtful updates throughout.Step inside to find gorgeous natural hardwood flooring, soaring ceilings, abundant natural light, and a spacious floor plan designed for everyday living and entertaining. The updated kitchen offers generous cabinet space, a large pantry, and a refrigerator that stays with the home. The inviting primary suite features a walk-in shower, corner jetted tub, and oversized walk-in closet.The finished walkout basement adds incredible flexibility with a second living area, kitchenette complete with sink and refrigerator, two additional bedrooms, a non-conforming room perfect for an office, gym, or playroom, plus a spacious John Deere room for storage. Two electric wall heaters provide additional comfort in the basement, and the sauna stays with the home for the ultimate place to unwind.Additional upgrades include an instant hot water heater, oversized three-car garage with durable epoxy floors, and meticulous maintenance throughout that truly sets this home apart. The extra-deep garage offers plenty of room for a boat, workshop, or additional storage.Situated on a quiet street in Pearson Creek, this move-in ready home offers the rare opportunity to enjoy direct access to the walking trail, peaceful views with no rear neighbors, and a location that's just minutes from everything Springfield has to offer. This is one you won't want to miss!
Active
Price cut: $10K (8/31)
$589,900
1854 S Oakmont Avenue, Springfield, MO 65809
5beds
3,856sqft
Single Family Residence
Built in 1991
0.26 Acres Lot
$570,500 Zestimate®
$153/sqft
$29/mo HOA
What's special
All-brick walkout homeTwo additional bedroomsInstant hot water heaterOversized walk-in closetUpdated kitchenCorner jetted tubInviting primary suite
- 77 days
- 407
- 28
Zillow last checked:
Listing updated:
Listed by:
Paulina Najbar 573-855-1888,
Keller Williams Local
Source: SOMOMLS as distributed by MLS GRID,MLS#: 60329640
Facts & features
Interior
Bedrooms & bathrooms
- Bedrooms: 5
- Bathrooms: 3
- Full bathrooms: 3
Rooms
- Room types: Master Bedroom, John Deere, Sauna, Pantry, Kitchen- 2nd, Living Areas (2), Family Room
Heating
- Forced Air, Natural Gas
Cooling
- Attic Fan, Central Air
Appliances
- Included: Electric Cooktop, Gas Water Heater, Free-Standing Electric Oven, Refrigerator, Disposal, Dishwasher
- Laundry: Main Level, W/D Hookup
Features
- High Speed Internet, Crown Molding, Laminate Counters, Tray Ceiling(s), Walk-In Closet(s), Walk-in Shower
- Flooring: Hardwood, Luxury Vinyl, Tile
- Windows: Double Pane Windows
- Basement: Walk-Out Access,Finished,Full
- Attic: Partially Floored,Pull Down Stairs
- Has fireplace: Yes
Interior area
- Total structure area: 3,856
- Total interior livable area: 3,856 sqft
- Finished area above ground: 1,932
- Finished area below ground: 1,924
Property
Parking
- Total spaces: 3
- Parking features: Driveway, Garage Faces Front
- Attached garage spaces: 3
- Has uncovered spaces: Yes
Features
- Levels: One
- Stories: 1
- Patio & porch: Patio, Covered, Deck
- Exterior features: Rain Gutters
- Has spa: Yes
- Spa features: Bath
- Has view: Yes
- View description: City
Lot
- Size: 0.26 Acres
Details
- Parcel number: 1234100154
Construction
Type & style
- Home type: SingleFamily
- Architectural style: Traditional,Ranch
- Property subtype: Single Family Residence
Materials
- Brick
- Foundation: Slab
- Roof: Composition
Condition
- Year built: 1991
Utilities & green energy
- Sewer: Public Sewer
- Water: Public
Community & HOA
Community
- Subdivision: Pearson Creek
HOA
- Services included: Common Area Maintenance, Walking Trails, Trash
- HOA fee: $350 annually
Location
- Region: Springfield
Financial & listing details
- Price per square foot: $153/sqft
- Tax assessed value: $267,700
- Annual tax amount: $2,636
- Date on market: 7/24/2026
- Listing terms: Cash,VA Loan,FHA,Conventional
- Road surface type: Asphalt, Concrete
Estimated market value
$570,500
$542,000 - $599,000
$2,894/mo
Price history
| Date | Event | Price |
|---|---|---|
| 8/31/2026 | Price change | $589,900-1.7%$153/sqft |
Source:  SOMOMLS as distributed by MLS GRID #60329640 Report a problem SOMOMLS as distributed by MLS GRID #60329640 Report a problem | ||
| 7/24/2026 | Listed for sale | $599,900+160.9%$156/sqft |
Source: SOMOMLS as distributed by MLS GRID #60329640 Report a problem | ||
| 10/11/2017 | Sold | -- |
Source: Agent Provided Report a problem | ||
| 9/10/2017 | Pending sale | $229,900$60/sqft |
Source: RE/MAX House of Brokers #60089166 Report a problem | ||
| 9/9/2017 | Listed for sale | $229,900$60/sqft |
Source: RE/MAX House of Brokers #60089166 Report a problem | ||
| 9/9/2017 | Pending sale | $229,900$60/sqft |
Source: RE/MAX House of Brokers #60089166 Report a problem | ||
| 9/8/2017 | Listed for sale | $229,900$60/sqft |
Source: RE/MAX House of Brokers #60089166 Report a problem | ||
| 9/4/2017 | Pending sale | $229,900$60/sqft |
Source: RE/MAX House of Brokers #60089166 Report a problem | ||
| 9/2/2017 | Listed for sale | $229,900$60/sqft |
Source: Re/Max House Of Brokers #60089166 Report a problem | ||
Public tax history
| Year | Property taxes | Tax assessment |
|---|---|---|
| 2025 | $2,636 +8.1% | $50,860 +16.1% |
| 2024 | $2,438 +5.3% | $43,800 |
| 2023 | $2,316 +14.6% | $43,800 +17.6% |
| 2022 | $2,021 0% | $37,240 |
| 2021 | $2,021 +2.7% | $37,240 +7.8% |
| 2020 | $1,967 +12.5% | $34,560 +9.4% |
| 2018 | $1,748 +4.5% | $31,600 +3.5% |
| 2017 | $1,673 | $30,530 |
| 2016 | $1,673 | $30,530 |
| 2015 | $1,673 +0.8% | $30,530 +4% |
| 2014 | $1,660 | $29,360 +0.4% |
| 2012 | -- | $29,240 |
| 2011 | -- | $29,240 -15.7% |
| 2010 | -- | $34,680 +4.1% |
| 2006 | $1,404 | $33,310 |
| 2005 | $1,404 +3% | $33,310 +2.2% |
| 2004 | $1,363 +0.4% | $32,590 |
| 2003 | $1,357 +1.6% | $32,590 |
| 2002 | $1,335 +13.7% | $32,590 |
| 2001 | $1,174 | $32,590 |
Find assessor info on the county website
Monthly payment
Est. payment
Payment breakdown
Explore the cost of this home by adjusting the details. Changes won't be saved.Climate risks
Neighborhood: 65809
Nearby schools
Schools provided by the listing agent
- Elementary: SGF-Wilder
- Middle: SGF-Pershing
- High: SGF-Glendale
Source: SOMOMLS as distributed by MLS GRID. This data may not be complete. We recommend contacting the local school district to confirm school assignments for this home.


Similar homes
- $634,9004 bd4 ba3.9k sqft3955 E Eastmoor Street, Springfield, MO 65809Active

 MLS ID #60328665, Debbie L Pell, Pell Realty. SOMOMLS as distributed by MLS GRID
 - $599,9004 bd4 ba4.4k sqft1468 S Bright Oak Avenue, Springfield, MO 65809Active
 MLS ID #60332556, Holt Homes Group, Keller Williams Local. SOMOMLS as distributed by MLS GRID
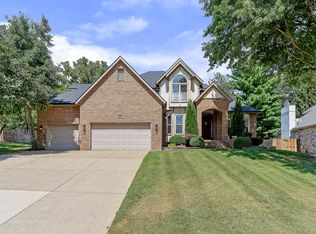
 - $499,9005 bd4 ba3.3k sqft4039 E Melody Lane, Springfield, MO 65809Active
 MLS ID #60334201, Team Serrano, Assist 2 Sell. SOMOMLS as distributed by MLS GRID
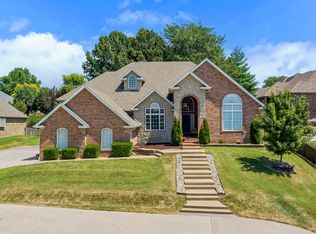
 - $675,0005 bd3 ba4.2k sqft2364 S Forrest Heights Avenue, Springfield, MO 65809Active
 MLS ID #60332554, Team Serrano, Assist 2 Sell. SOMOMLS as distributed by MLS GRID
 - $589,9005 bd3 ba3.8k sqft3238 S Juniper Avenue, Springfield, MO 65804ActiveMLS ID #60320468, The Martino Group, Murney Associates - Primrose. SOMOMLS as distributed by MLS GRID
- $585,0004 bd5 ba3.5k sqft5079 E Farm Road 122, Springfield, MO 65802ActiveMLS ID #60328270, Adam Graddy, Keller Williams Local. SOMOMLS as distributed by MLS GRID
- $399,0004 bd3 ba2.7k sqft1628 S Charing Road, Springfield, MO 65809ActiveMLS ID #60326610, Adam Graddy, Keller Williams Local. SOMOMLS as distributed by MLS GRID
- $435,0005 bd3 ba3.5k sqft395 S Yellowwood Drive, Springfield, MO 65809ActiveMLS ID #60327446, Adam Graddy, Keller Williams Local. SOMOMLS as distributed by MLS GRID
- $479,9004 bd3 ba3.3k sqft831 N Grapevine Road, Springfield, MO 65802ActiveMLS ID #60329853, Dustin Curley, Alpha Realty MO, LLC. SOMOMLS as distributed by MLS GRID
- $479,9005 bd3 ba3.3k sqft3322 S Saratoga Avenue, Springfield, MO 65804ActiveMLS ID #60323998, Kim Melcher, Realty One Group Grand. SOMOMLS as distributed by MLS GRID
- $515,0004 bd5 ba3.1k sqft956 E University Street, Springfield, MO 65807ActiveMLS ID #60323789, Orvil L Skiles, Keller Williams Local. SOMOMLS as distributed by MLS GRID
- $507,9005 bd3 ba2.9k sqft992 N Cedar Ridge Avenue, Springfield, MO 65802ActiveMLS ID #60326713, Aaron M Owens, Alpha Realty MO, LLC. SOMOMLS as distributed by MLS GRID
- $839,0005 bd7 ba5.5k sqft3695 E Turtle Hatch Road, Springfield, MO 65809ActiveMLS ID #60319998, Kerrie M Le, ReeceNichols - Springfield. SOMOMLS as distributed by MLS GRID
- $550,0003 bd3 ba1.9k sqft1435 S Fairway Avenue, Springfield, MO 65804ActiveMLS ID #60333683, Adam Graddy, Keller Williams Local. SOMOMLS as distributed by MLS GRID
- $600,0004 bd3 ba2.8k sqft1745 N Carnegie Road, Nixa, MO 65714ActiveMLS ID #60330810, Adam Graddy, Keller Williams Local. SOMOMLS as distributed by MLS GRID
- $639,9005 bd3 ba3.8k sqft1019 W Parkhill Circle, Springfield, MO 65810ActiveMLS ID #60328614, Langston Group, Murney Associates - Primrose. SOMOMLS as distributed by MLS GRID
- $575,0005 bd5 ba5.4k sqft5450 S Farm Road 137, Springfield, MO 65810ActiveMLS ID #60326078, Troy Smith, Smith Realty. SOMOMLS as distributed by MLS GRID
- $624,9004 bd4 ba3.1k sqft1790 N Deer Lane, Nixa, MO 65714ActiveMLS ID #60330391, Revoir Real Estate Group, Epique Realty. SOMOMLS as distributed by MLS GRID
- $498,0004 bd4 ba3.7k sqft4845 S Ash Avenue, Springfield, MO 65804ActiveMLS ID #60325415, Jo Sharp, Murney Associates - Primrose. SOMOMLS as distributed by MLS GRID
- $569,9005 bd3 ba4.2k sqft5390 S Oxynard Street, Springfield, MO 65810ActiveMLS ID #60332972, Avery Grant, Alpha Realty MO, LLC. SOMOMLS as distributed by MLS GRID
