Skip main navigation
Closed
  • Price Unknown

    1866 S Oakmont Avenue, Springfield, MO 65809

    3beds
    2,001sqft
    Single Family Residence
    Built in 1987
    0.34 Acres Lot
    $368,800 Zestimate®
    $--/sqft
    $2,197 Estimated rent

    Home value

    $368,800

    $336,000 - $406,000

    $2,197/mo

    Zestimate® history
    Loading
    Loading...

    Owner options

    List your home for rent

    $2,197/mo

    Rent Zestimate®

    Find your next renter with Zillow Rental Manager. Plus, with online applications, you can quickly screen prospective tenants – for free.

    Learn more

    $2,197/mo

    Rent Zestimate®

    Refinance and save

    $277/mo

    Est. payment

    Refinancing to a lower rate could help reduce your monthly payments and save thousands over the life of the loan.

    See today's rates

    $277/mo

    Est. payment

    Explore your selling options

    Work with a Zillow partner agent

    Leverage their expertise and Zillow's premium Showcase listings to get your home seen by more buyers.

    Get started

    List with your own agent

    Get your home in front of millions of buyers by listing it on Zillow.

    Learn how to do it

    Sell it yourself

    Take full control of how buyers see your home on Zillow by listing For Sale by Owner (FSBO).

    List your home

    What's special

    Masonry fireplaceLarge deckGranite counter topsNew roofUpdated bathroomsJetted tubLight fixtures
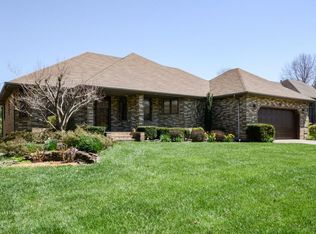
    Open House - Sunday, April 6th 2:00 - 4:00. Outstanding, Quality Built, All Brick Home located in Pearson Creek Subdivision! This immaculately maintained home features a spacious family room with beautiful tray ceilings and a masonry fireplace with newer gas logs - gorgeous island kitchen with newer granite counter tops, built-in desk, vinyl plank flooring and appliances including refrigerator, glass top oven range, dishwasher, new built in microwave, washer and dryer - lovely windowed, front formal dining room with newer vinyl plank flooring - completely updated bathrooms in 2019 with full length shower with seat, crushed glass vanity with under laid sink, extra deep jetted tub and newer toilets. This home has had the best of care with additional updates including new roof and leaf filter system in December 2023, new windows in 2017, newer patio door and newer light fixtures and ceiling fans. Oversized 24' x 24' garage. Large deck is great for entertaining. All situated on an extra deep lot that backs up to a park-like common ground. This one is a must see!

    Zillow last checked:

    Listing updated:

    Listed by:

    Heidi L Bowlin-Askren 417-830-1352,

    Murney Associates - Primrose

    Bought with:

    Tammy G Dalenberg, 2003029549

    Murney Associates - Primrose

    Source: SOMOMLS as distributed by MLS GRID,MLS#: 60289905MLS Logo

    Facts & features

    Interior

    Bedrooms & bathrooms
    • Bedrooms: 3
    • Bathrooms: 3
    • Full bathrooms: 2
    • 1/2 bathrooms: 1
    Heating
    • Forced Air, Central, Natural Gas
    Cooling
    • Central Air, Ceiling Fan(s)
    Appliances
    • Included: Dishwasher, Gas Water Heater, Free-Standing Electric Oven, Dryer, Washer, Exhaust Fan, Microwave, Refrigerator, Disposal
    • Laundry: Main Level, W/D Hookup
    Features
    • Internet - Cable, Internet - Cellular/Wireless, Tray Ceiling(s), Granite Counters, Walk-In Closet(s), Walk-in Shower, High Speed Internet
    • Flooring: Carpet, Vinyl, Tile
    • Doors: Storm Door(s)
    • Windows: Drapes, Double Pane Windows, Blinds, Window Treatments
    • Has basement: No
    • Attic: Fully Floored,Pull Down Stairs
    • Has fireplace: Yes
    • Fireplace features: Family Room, Gas, Brick
    Interior area
    • Total structure area: 2,001
    • Total interior livable area: 2,001 sqft
    • Finished area above ground: 2,001
    • Finished area below ground: 0

    Property

    Parking
    • Total spaces: 2
    • Parking features: Driveway, Paved, Oversized, Garage Faces Front, Garage Door Opener
    • Attached garage spaces: 2
    • Has uncovered spaces: Yes
    Features
    • Levels: One
    • Stories: 1
    • Patio & porch: Deck
    • Exterior features: Rain Gutters, Cable Access
    • Has spa: Yes
    • Spa features: Bath
    Lot
    • Size: 0.34 Acres
    • Dimensions: 95 x 155
    • Features: Landscaped, Level
    Details
    • Parcel number: 1234100084

    Construction

    Type & style
    • Home type: SingleFamily
    • Architectural style: Traditional
    • Property subtype: Single Family Residence
    Materials
    • Brick
    • Foundation: Poured Concrete, Crawl Space
    • Roof: Shingle
    Condition
    • Year built: 1987

    Utilities & green energy

    • Sewer: Public Sewer
    • Water: Public
    • Utilities for property: Cable Available
    Green energy
    • Energy efficient items: High Efficiency - 90%+

    Community & neighborhood

    Security
    • Security features: Smoke Detector(s)
    Location
    • Region: Springfield
    • Subdivision: Pearson Creek

    HOA & financial

    HOA
    • HOA fee: $277 annually
    • Services included: Common Area Maintenance, Trash

    Other

    Other facts
    • Listing terms: Cash,VA Loan,FHA,Conventional
    • Road surface type: Asphalt, Concrete

    Price history

    DateEventPrice
    5/30/2025Sold--
    Source: SOMOMLS as distributed by MLS GRID #60289905 Report a problem
    4/20/2025Pending sale$364,900$182/sqft
    Source: SOMOMLS as distributed by MLS GRID #60289905 Report a problem
    4/6/2025Price change$364,900-1.4%$182/sqft
    Source: SOMOMLS as distributed by MLS GRID #60289905 Report a problem
    3/28/2025Price change$370,000-2.4%$185/sqft
    Source: SOMOMLS as distributed by MLS GRID #60289905 Report a problem
    3/22/2025Listed for sale$379,000+35.4%$189/sqft
    Source: SOMOMLS as distributed by MLS GRID #60289905 Report a problem
    6/23/2021Sold--
    Source: Agent Provided Report a problem
    5/22/2021Pending sale$279,900$140/sqft
    Source: SOMOMLS as distributed by MLS GRID #60191045 Report a problem
    5/21/2021Listed for sale$279,900$140/sqft
    Source: SOMOMLS as distributed by MLS GRID #60191045 Report a problem

    Public tax history

    YearProperty taxesTax assessment
    2025$2,256 +9.9%$43,530 +18%
    2024$2,053 +5.3%$36,880
    2023$1,950 +20.5%$36,880 +23.7%
    2022$1,618 0%$29,810
    2021$1,618 +2.5%$29,810 +7.5%
    2020$1,579 +7%$27,740 +4%
    2018$1,476 +4.4%$26,680 +3.4%
    2017$1,413 $25,800
    2016$1,413 $25,800
    2015$1,413 +0.8%$25,800 +3.9%
    2014$1,403 $24,830 -0.6%
    2012-- $24,970
    2011-- $24,970 -12.8%
    2010-- $28,630 +4.4%
    2006$1,086 $27,420
    2005$1,086 +3%$27,420 +8.8%
    2004$1,054 +0.4%$25,210
    2003$1,049 +1.6%$25,210
    2002$1,033 +0.1%$25,210 -11.8%
    2001$1,032 $28,580

    Find assessor info on the county website

    Neighborhood: 65809

    Nearby schools

    GreatSchools rating
    Schools provided by the listing agent
    • Elementary: SGF-Wilder
    • Middle: SGF-Pershing
    • High: SGF-Glendale

    Source: SOMOMLS as distributed by MLS GRID. This data may not be complete. We recommend contacting the local school district to confirm school assignments for this home.

    Sell for more on Zillow
    Get a Zillow Showcase℠ listing at no additional cost and you could sell for .
    $368,800
    2% more
    +$7,376
    With Zillow Showcase(estimated)
    $376,176