**New Anderson windows * Full-house Generac generator * New dishwasher * Double ovens * Secret/Hidden room in Basement** - Welcome home to this spacious 4-bedroom, 3.5 bath walk-out retreat nestled on a quiet cul-de-sac. Offering over 2,300 sq ft on the main level, this home is designed for comfortable living and entertaining. The formal dining room impresses with a large picture window, while the generously sized primary suite provides a private en suite escape! Downstairs, the walk-out basement delivers exception flexibility with a large storage area (approx 740 sq ft), cedar-lined closets, and a John Deere room with work bench and cabinets for plenty of storage. The spacious kitchen offer plenty of counter work space and great coffee bar area. Relax outside on the covered deck while overlooking the private backyard and a great space for entertaining. Don't miss this rare opportunity on one of the neighborhood's most desirable streets!
Active
Price cut: $15K (9/3)
$634,900
3955 E Eastmoor Street, Springfield, MO 65809
4beds
3,936sqft
Single Family Residence
Built in 1991
0.3 Acres Lot
$612,800 Zestimate®
$161/sqft
$-- HOA
What's special
Quiet cul-de-sacNew dishwasherNew anderson windowsCedar-lined closetsDouble ovens
- 87 days
- 315
- 21
Zillow last checked:
Listing updated:
Listed by:
Debbie L Pell 417-880-0178,
Pell Realty
Source: SOMOMLS as distributed by MLS GRID,MLS#: 60328665
Facts & features
Interior
Bedrooms & bathrooms
- Bedrooms: 4
- Bathrooms: 4
- Full bathrooms: 3
- 1/2 bathrooms: 1
Rooms
- Room types: Bedroom, John Deere, Living Areas (2), Master Bedroom
Heating
- Forced Air, Central, Natural Gas
Cooling
- Central Air, Ceiling Fan(s)
Appliances
- Included: Electric Cooktop, Built-In Electric Oven, Gas Water Heater, Disposal, Dishwasher
- Laundry: Main Level, W/D Hookup
Features
- Internet - Fiber Optic, Granite Counters
- Flooring: Carpet, Tile, Hardwood
- Windows: Blinds, Double Pane Windows
- Basement: Walk-Out Access,Finished,Storage Space,Full
- Attic: Partially Floored,Pull Down Stairs
- Has fireplace: Yes
- Fireplace features: Family Room, Two or More, Wood Burning, Brick, Gas, Living Room
Interior area
- Total structure area: 4,682
- Total interior livable area: 3,936 sqft
- Finished area above ground: 2,341
- Finished area below ground: 1,595
Property
Parking
- Total spaces: 3
- Parking features: Garage - Attached
- Attached garage spaces: 3
Features
- Levels: One
- Stories: 1
- Patio & porch: Covered, Rear Porch
- Has spa: Yes
- Spa features: Bath
Lot
- Size: 0.3 Acres
- Features: Cul-De-Sac
Details
- Parcel number: 1234100030
- Other equipment: Generator
Construction
Type & style
- Home type: SingleFamily
- Property subtype: Single Family Residence
Materials
- Brick
- Foundation: Poured Concrete
- Roof: Composition
Condition
- Year built: 1991
Utilities & green energy
- Sewer: Public Sewer
- Water: Public
Community & HOA
Community
- Subdivision: Oak Knolls South
Location
- Region: Springfield
Financial & listing details
- Price per square foot: $161/sqft
- Tax assessed value: $379,000
- Annual tax amount: $3,405
- Date on market: 7/12/2026
- Listing terms: Cash,Conventional
Estimated market value
$612,800
$582,000 - $643,000
$2,990/mo
Price history
| Date | Event | Price |
|---|---|---|
| 9/3/2026 | Price change | $634,900-2.3%$161/sqft |
Source:  SOMOMLS as distributed by MLS GRID #60328665 Report a problem SOMOMLS as distributed by MLS GRID #60328665 Report a problem | ||
| 7/12/2026 | Listed for sale | $649,900+97%$165/sqft |
Source: SOMOMLS as distributed by MLS GRID #60328665 Report a problem | ||
| 2/13/2019 | Sold | -- |
Source: Agent Provided Report a problem | ||
| 1/21/2019 | Pending sale | $329,900$84/sqft |
Source: RE/MAX House of Brokers #60127253 Report a problem | ||
| 1/15/2019 | Listed for sale | $329,900$84/sqft |
Source: Re/Max House Of Brokers #60127253 Report a problem | ||
Public tax history
| Year | Property taxes | Tax assessment |
|---|---|---|
| 2025 | $3,406 | $72,010 +17.7% |
| 2024 | $3,406 +5.3% | $61,180 |
| 2023 | $3,235 +6.9% | $61,180 +9.7% |
| 2022 | $3,026 +0% | $55,750 |
| 2021 | $3,026 -4.7% | $55,750 |
| 2020 | $3,173 +14.8% | $55,750 +11.6% |
| 2018 | $2,765 +7.3% | $49,970 +6.3% |
| 2017 | $2,575 | $47,010 |
| 2016 | $2,575 | $47,010 |
| 2015 | $2,575 +0.8% | $47,010 +4.7% |
| 2014 | $2,556 | $44,880 -1.9% |
| 2012 | -- | $45,750 |
| 2011 | -- | $45,750 -13.4% |
| 2010 | -- | $52,820 +0.6% |
| 2006 | $1,859 | $52,530 |
| 2005 | $1,859 +3% | $52,530 +21.7% |
| 2004 | $1,804 +0.4% | $43,150 |
| 2003 | $1,796 +1.6% | $43,150 |
| 2002 | $1,768 -5.3% | $43,150 |
| 2001 | $1,867 | $43,150 |
Find assessor info on the county website
Monthly payment
Est. payment
Payment breakdown
Explore the cost of this home by adjusting the details. Changes won't be saved.Climate risks
Neighborhood: 65809
Nearby schools
Schools provided by the listing agent
- Elementary: SGF-Wilder
- Middle: SGF-Pershing
- High: SGF-Glendale
Source: SOMOMLS as distributed by MLS GRID. This data may not be complete. We recommend contacting the local school district to confirm school assignments for this home.
- $482,7005 bd3 ba4.1k sqft3971 E Eastmoor St, Springfield, MO 65809Off Market
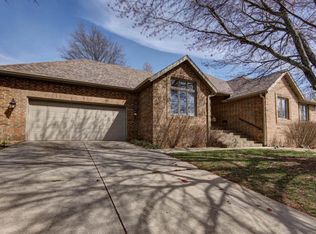
- $430,2004 bd3 ba2.6k sqft3939 E Eastmoor St, Springfield, MO 65809Off Market
- $376,0003 bd3 ba2.3k sqft3954 E Washita St, Springfield, MO 65809Off Market
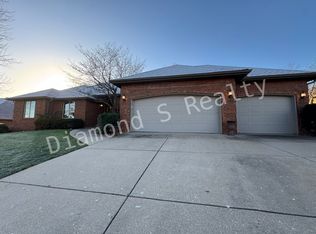
- $417,5004 bd4 ba3.3k sqft3970 E Washita St, Springfield, MO 65809Off Market
Similar homes
- $589,9005 bd3 ba3.8k sqft1854 S Oakmont Avenue, Springfield, MO 65809Active

 MLS ID #60329640, Paulina Najbar, Keller Williams Local. SOMOMLS as distributed by MLS GRID
 - $625,0004 bd4 ba4.1k sqft2361 S Celebration Avenue, Springfield, MO 65809Active
 MLS ID #60329759, Tyler Richardson, Keller Williams Local. SOMOMLS as distributed by MLS GRID
 - $599,9004 bd4 ba4.4k sqft1468 S Bright Oak Avenue, Springfield, MO 65809Active
 MLS ID #60332556, Holt Homes Group, Keller Williams Local. SOMOMLS as distributed by MLS GRID
 - $499,9005 bd4 ba3.3k sqft4039 E Melody Lane, Springfield, MO 65809Active
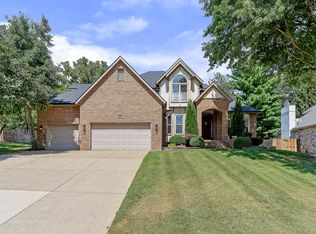 MLS ID #60334201, Team Serrano, Assist 2 Sell. SOMOMLS as distributed by MLS GRID
 - $725,0006 bd4 ba5.8k sqft4139 E Windsong Street, Springfield, MO 65809ActiveMLS ID #60331895, Hilary Pennarts, ReeceNichols - Springfield. SOMOMLS as distributed by MLS GRID
- $399,0004 bd3 ba2.7k sqft1628 S Charing Road, Springfield, MO 65809ActiveMLS ID #60326610, Adam Graddy, Keller Williams Local. SOMOMLS as distributed by MLS GRID
- $585,0004 bd5 ba3.5k sqft5079 E Farm Road 122, Springfield, MO 65802ActiveMLS ID #60328270, Adam Graddy, Keller Williams Local. SOMOMLS as distributed by MLS GRID
- $747,5004 bd3 ba3.3k sqft3575 E Montrose Court, Springfield, MO 65809ActiveMLS ID #60319716, Patrick J Murney, Murney Associates - Primrose. SOMOMLS as distributed by MLS GRID
- $915,0004 bd4 ba4.5k sqft4013 E Gastonbury Street, Springfield, MO 65809ActiveMLS ID #60332701, Stephanie K Edwards, Jim Hutcheson, REALTORS. SOMOMLS as distributed by MLS GRID
- $589,9005 bd3 ba3.8k sqft3238 S Juniper Avenue, Springfield, MO 65804ActiveMLS ID #60320468, The Martino Group, Murney Associates - Primrose. SOMOMLS as distributed by MLS GRID
- $625,0004 bd3 ba4.3k sqft2411 W Dearborn Street, Springfield, MO 65807ActiveMLS ID #60328766, Adam Graddy, Keller Williams Local. SOMOMLS as distributed by MLS GRID
- $865,0004 bd4 ba4.8k sqft4550 E Bannister Road, Springfield, MO 65809ActiveMLS ID #60329926, Andy J Trussell, Murney Associates - Primrose. SOMOMLS as distributed by MLS GRID
- $649,0005 bd4 ba4k sqft1753 W Camino Lane, Springfield, MO 65810ActiveMLS ID #60320844, Courtney Kirkpatrick, Keller Williams Local. SOMOMLS as distributed by MLS GRID
- $435,0005 bd3 ba3.5k sqft395 S Yellowwood Drive, Springfield, MO 65809ActiveMLS ID #60327446, Adam Graddy, Keller Williams Local. SOMOMLS as distributed by MLS GRID
- $515,0004 bd5 ba3.1k sqft956 E University Street, Springfield, MO 65807ActiveMLS ID #60323789, Orvil L Skiles, Keller Williams Local. SOMOMLS as distributed by MLS GRID
- $639,9005 bd3 ba3.8k sqft1019 W Parkhill Circle, Springfield, MO 65810ActiveMLS ID #60328614, Langston Group, Murney Associates - Primrose. SOMOMLS as distributed by MLS GRID
- $675,0004 bd4 ba3.6k sqft5455 S Farm Road 137, Springfield, MO 65810ActiveMLS ID #60331626, Adam Carpenter, Alpha Realty MO, LLC. SOMOMLS as distributed by MLS GRID
- $624,9004 bd4 ba3.1k sqft1790 N Deer Lane, Nixa, MO 65714ActiveMLS ID #60330391, Revoir Real Estate Group, Epique Realty. SOMOMLS as distributed by MLS GRID
- $839,0005 bd7 ba5.5k sqft3695 E Turtle Hatch Road, Springfield, MO 65809ActiveMLS ID #60319998, Kerrie M Le, ReeceNichols - Springfield. SOMOMLS as distributed by MLS GRID
- $599,0004 bd3 ba5.1k sqft1214 W Beverly Hills Drive, Springfield, MO 65803ActiveMLS ID #60330821, Sharon Elkins, Beverly Hills 417. SOMOMLS as distributed by MLS GRID
