2157 N. Farm Rd. 197 Springfield, MO. Come see this well cared for home on 2 acres in East Springfield with over 3,600 sqft of living space, plus a 30x40 (1,000 sqft) shop building! You will love this home. it's in the counrty but so close to the city. The home features a great floor plan, hardwood floors, a large family room with a wood burning fireplace, plus a formal dining room, and good sized kitchen. Also, on the main floor are 3 good sized bedrooms and 2 full bathrooms with the primary suite having its own bathroom!The basement has plenty of space as well with a large living area, 2 large bedrooms and another full bathroom, and good storage spaces. The home is on geothermal heat which saves a lot of money in utiulity bills and the generator stays with the home as well.This home is only minutes to HWY 65 and I-44 and so many other amazing nearby places. Come check out this home today before it is gone!
Active
$499,900
2157 N Farm Road 197, Springfield, MO 65802
5beds
2,933sqft
Single Family Residence
Built in 1979
2 Acres Lot
$485,000 Zestimate®
$170/sqft
$-- HOA
What's special
Good storage spacesGreat floor planGood sized kitchenHardwood floorsFormal dining room
- 24 days
- 1,080
- 91
Zillow last checked:
Listing updated:
Listed by:
Andy J Trussell 417-300-4923,
Murney Associates - Primrose
Source: SOMOMLS as distributed by MLS GRID,MLS#: 60336971
Facts & features
Interior
Bedrooms & bathrooms
- Bedrooms: 5
- Bathrooms: 3
- Full bathrooms: 3
Rooms
- Room types: Bedroom, Hobby Room, Pantry, Bonus Room, Living Areas (2), Family Room, Master Bedroom
Heating
- Geothermal, Geo-Thermal
Cooling
- Attic Fan, Ceiling Fan(s), Geothermal, Central Air
Appliances
- Included: Electric Cooktop, Washer, Microwave, Disposal, Dishwasher
- Laundry: Main Level, W/D Hookup
Features
- High Speed Internet, Internet - Fiber Optic, Walk-In Closet(s)
- Flooring: Carpet, Tile, Hardwood
- Windows: Double Pane Windows
- Basement: Finished,Full
- Attic: Partially Floored,Pull Down Stairs
- Has fireplace: Yes
- Fireplace features: Wood Burning
Interior area
- Total structure area: 3,666
- Total interior livable area: 2,933 sqft
- Finished area above ground: 1,833
- Finished area below ground: 1,100
Property
Parking
- Total spaces: 2
- Parking features: Driveway, Garage Faces Side
- Attached garage spaces: 2
- Has uncovered spaces: Yes
Features
- Levels: Two
- Stories: 1
- Patio & porch: Deck
- Exterior features: Rain Gutters
- Fencing: Chain Link
Lot
- Size: 2 Acres
- Features: Landscaped
Details
- Parcel number: 1211100043
Construction
Type & style
- Home type: SingleFamily
- Architectural style: Traditional
- Property subtype: Single Family Residence
Materials
- Vinyl Siding, Other
- Foundation: Brick/Mortar, Poured Concrete
- Roof: Composition
Condition
- Year built: 1979
Utilities & green energy
- Sewer: Private Sewer
- Water: Private
Community & HOA
Community
- Subdivision: N/A
Location
- Region: Springfield
Financial & listing details
- Price per square foot: $170/sqft
- Tax assessed value: $244,200
- Annual tax amount: $2,483
- Date on market: 10/23/2026
- Listing terms: Cash,VA Loan,FHA,Conventional
- Road surface type: Asphalt
Estimated market value
$485,000
$461,000 - $509,000
$2,426/mo
Price history
| Date | Event | Price |
|---|---|---|
| 10/23/2026 | Listed for sale | $499,900$170/sqft |
Source:  SOMOMLS as distributed by MLS GRID #60336971 Report a problem | ||
Public tax history
| Year | Property taxes | Tax assessment |
|---|---|---|
| 2025 | $2,483 +20.8% | $46,400 +27.4% |
| 2024 | $2,056 -0.5% | $36,410 |
| 2023 | $2,066 +1.7% | $36,410 +4.5% |
| 2022 | $2,032 +5.6% | $34,830 |
| 2021 | $1,925 +3.3% | $34,830 +8.6% |
| 2020 | $1,862 +3.2% | $32,080 +0.5% |
| 2018 | $1,805 +7.8% | $31,910 +6.8% |
| 2017 | $1,674 | $29,890 |
| 2016 | $1,674 | $29,890 |
| 2015 | $1,674 +0.8% | $29,890 +2.5% |
| 2014 | $1,660 | $29,170 -3.8% |
| 2012 | -- | $30,330 |
| 2011 | -- | $30,330 -7.1% |
| 2010 | -- | $32,660 |
Find assessor info on the county website
Monthly payment
Est. payment
Payment breakdown
Explore the cost of this home by adjusting the details. Changes won't be saved.Climate risks
Neighborhood: 65802
Nearby schools
Schools provided by the listing agent
- Elementary: SGF-Hickory Hills
- Middle: SGF-Hickory Hills
- High: SGF-Glendale
Source: SOMOMLS as distributed by MLS GRID. This data may not be complete. We recommend contacting the local school district to confirm school assignments for this home.

Similar homes
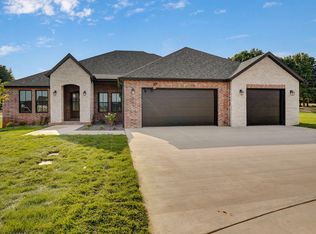
- $469,0004 bd3 ba2.6k sqft4620 E Kentbrook Drive, Springfield, MO 65802Active
 MLS ID #60337943, Robinson & Lyons Real Estate Group, Keller Williams Local. SOMOMLS as distributed by MLS GRID
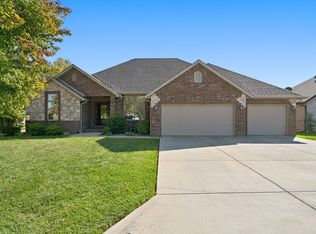
- $500,0003 bd2 ba1.7k sqft6269 E Roberts Lane, Springfield, MO 65802Active
 MLS ID #60338150, Jim Garland, Jim Garland Real Estate. SOMOMLS as distributed by MLS GRID
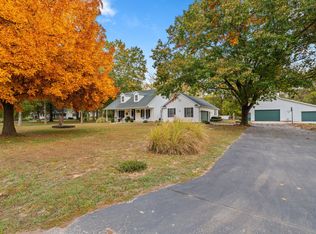
- $499,9004 bd3 ba2.5k sqft1217 N New Castle Avenue, Springfield, MO 65802Active
 MLS ID #60337426, Faunlee Harle, AMAX Real Estate. SOMOMLS as distributed by MLS GRID
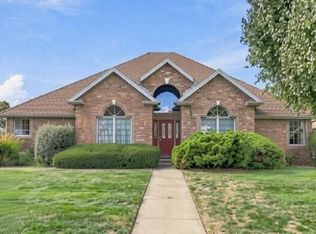
- $520,0005 bd3 ba3.3k sqft5055 E Farm Road 122, Springfield, MO 65802Active
 MLS ID #60328686, Sarah B. Winfield, Keller Williams Local. SOMOMLS as distributed by MLS GRID
- $499,9004 bd3 ba2.5k sqft3725 E Cromwell Lane, Springfield, MO 65802ActiveMLS ID #60330949, Bussell Real Estate, Murney Associates - Primrose. SOMOMLS as distributed by MLS GRID
- $469,0004 bd3 ba2.1k sqft5048 E Swale Court, Springfield, MO 65802ActiveMLS ID #60337140, Paulina Najbar, Keller Williams Local. SOMOMLS as distributed by MLS GRID
- $455,0004 bd3 ba2.7k sqft4509 E Sherwood Street, Springfield, MO 65802ActiveMLS ID #60336914, Andy J Trussell, Murney Associates - Primrose. SOMOMLS as distributed by MLS GRID
- $439,0003 bd3 ba2.7k sqft1343 N Fenchurch Lane, Springfield, MO 65802ActiveMLS ID #60338290, Dawn Aguilera, Murney Associates - Primrose. SOMOMLS as distributed by MLS GRID
- $450,0005 bd4 ba4.3k sqft5710 E Bennett Street, Springfield, MO 65809ActiveMLS ID #60337983, Team Serrano, Assist 2 Sell. SOMOMLS as distributed by MLS GRID
- $499,9004 bd4 ba2.8k sqft7291 Robin Ridge Lane, Strafford, MO 65757ActiveMLS ID #60334824, Angela Owens, EXP Realty LLC. SOMOMLS as distributed by MLS GRID
- $499,0004 bd3 ba2.1k sqft1676 N Bristol Avenue, Springfield, MO 65802ActiveMLS ID #60332614, Austin L. McGee, Murney Associates - Primrose. SOMOMLS as distributed by MLS GRID
- $615,0004 bd3 ba2.4k sqft2124 N Sun Valley Drive, Springfield, MO 65802ActiveMLS ID #60338511, Avery Grant, Alpha Realty MO, LLC. SOMOMLS as distributed by MLS GRID
- $475,0005 bd3 ba3.1k sqft5618 E Pearson Parkway, Strafford, MO 65757ActiveMLS ID #60336485, Daniel Kaczynski, Alpha Realty MO, LLC. SOMOMLS as distributed by MLS GRID
- $474,9004 bd3 ba2.8k sqft3702 E Dartmoor Court, Springfield, MO 65802ActiveMLS ID #60329782, Jonathan Minerick, HomeCoin.com. SOMOMLS as distributed by MLS GRID
- $459,9004 bd3 ba3.3k sqft831 N Grapevine Road, Springfield, MO 65802ActiveMLS ID #60329853, Dustin Curley, Alpha Realty MO, LLC. SOMOMLS as distributed by MLS GRID
- $585,0004 bd5 ba3.5k sqft5079 E Farm Road 122, Springfield, MO 65802ActiveMLS ID #60328270, Adam Graddy, Keller Williams Local. SOMOMLS as distributed by MLS GRID
- $475,0004 bd3 ba3k sqft4142 E Linwood Street, Springfield, MO 65809ActiveMLS ID #60337408, Jeanna A Edwards, RE/MAX House of Brokers. SOMOMLS as distributed by MLS GRID
- $460,0004 bd3 ba3k sqft4045 E Linwood Street, Springfield, MO 65809ActiveMLS ID #60336286, Tammy A Boshears, RE/MAX House of Brokers. SOMOMLS as distributed by MLS GRID
- $519,0005 bd3 ba3.7k sqft4365 E University Street, Springfield, MO 65809ActiveMLS ID #60337346, Crystal Petru, Century 21 Integrity Group. SOMOMLS as distributed by MLS GRID
- $414,9003 bd3 ba2.8k sqft1228 N Yarberry Court, Springfield, MO 65802ActiveMLS ID #60337979, Michele K Lawrence, Murney Associates - Nixa. SOMOMLS as distributed by MLS GRID
