
Welcome to this lovely, sprawling one level home nestled in the highly sought after Cooper Estates. Offering an all brick exterior, soaring ceilings, beautiful trim work, over 2,800 square feet with 2 massive living rooms, spacious kitchen with generous cabinet space, 3 bedrooms and 2.5 baths. The inviting living areas provide plenty of natural light, see-through fireplace, room for entertaining and everyday living. The generous sized primary suite is your private sanctuary, complete with a spacious bathroom that includes a double-sink vanity, jetted tub, separate shower, and a roomy walk-in closet. There is ample storage throughout the home and a workshop area in the garage. The HVAC system and water heater are only 3 years old! Outside you will find a pergola covered patio, full yard irrigation system and gorgeous landscaping. Cooper Estates offers gated entry, lawn care, trash service, snow removal, a zero-entry pool, clubhouse, fitness facilities, tennis and pickleball courts, basketball, playground, picnic area, and stocked pond. Conveniently located minutes away from Hickory Hills K-8 and Glendale High School, with easy access to all city amenities, Hwy 65, and I-44. Offering space, comfort, and a desirable location, this property is an excellent opportunity in east Springfield!
Pending
$442,900
1228 N Yarberry Court, Springfield, MO 65802
3beds
2,847sqft
Single Family Residence
Built in 1997
0.29 Acres Lot
$441,000 Zestimate®
$156/sqft
$240/mo HOA
What's special
See-through fireplaceGorgeous landscapingPergola covered patioZero-entry poolGated entryAll brick exteriorGenerous sized primary suite
- 7 days
- 496
- 21
Likely to sell faster than
Zillow last checked:
Listing updated:
Listed by:
Michele K Lawrence 417-773-0742,
Murney Associates - Nixa
Source: SOMOMLS as distributed by MLS GRID,MLS#: 60332138
Facts & features
Interior
Bedrooms & bathrooms
- Bedrooms: 3
- Bathrooms: 3
- Full bathrooms: 2
- 1/2 bathrooms: 1
Rooms
- Room types: Master Bedroom, Living Areas (2)
Heating
- Central, Natural Gas
Cooling
- Central Air, Ceiling Fan(s)
Appliances
- Included: Dishwasher, Gas Water Heater, Free-Standing Electric Oven, Exhaust Fan, Microwave, Refrigerator, Disposal
- Laundry: Main Level, W/D Hookup
Features
- Central Vacuum, Crown Molding, High Ceilings, Tray Ceiling(s), Walk-In Closet(s), Walk-in Shower
- Flooring: Carpet, Tile
- Windows: Blinds, Double Pane Windows
- Has basement: No
- Attic: Partially Floored,Pull Down Stairs
- Has fireplace: Yes
- Fireplace features: Gas, See Through
Interior area
- Total structure area: 2,847
- Total interior livable area: 2,847 sqft
- Finished area above ground: 2,847
- Finished area below ground: 0
Property
Parking
- Total spaces: 3
- Parking features: Driveway, Workshop in Garage, Paved, Garage Faces Side, Garage Door Opener
- Attached garage spaces: 3
- Has uncovered spaces: Yes
Features
- Levels: One
- Stories: 1
- Patio & porch: Patio, Front Porch
- Has spa: Yes
- Spa features: Bath
Lot
- Size: 0.29 Acres
- Features: Sprinklers In Front, Landscaped, Sprinklers In Rear, Level, Curbs
Details
- Parcel number: 1215201211
Construction
Type & style
- Home type: SingleFamily
- Architectural style: Ranch
- Property subtype: Single Family Residence
Materials
- Brick
- Foundation: Crawl Space
- Roof: Composition
Condition
- Year built: 1997
Utilities & green energy
- Sewer: Public Sewer
- Water: Public
Green energy
- Energy efficient items: Thermostat, High Efficiency - 90%+
Community & HOA
Community
- Security: Smoke Detector(s)
- Subdivision: Cooper Estates
HOA
- Services included: Play Area, Pool, Basketball Court, Walking Trails, Exercise Room, Clubhouse, Other, Trash, Tennis Court(s), Snow Removal, Gated Entry, Common Area Maintenance
- HOA fee: $240 monthly
- HOA phone: 417-861-0255
Location
- Region: Springfield
Financial & listing details
- Price per square foot: $156/sqft
- Tax assessed value: $321,700
- Annual tax amount: $3,045
- Date on market: 8/22/2026
- Listing terms: Cash,VA Loan,FHA,Conventional
- Road surface type: Asphalt, Concrete
Estimated market value
$441,000
$419,000 - $463,000
$2,510/mo
Price history
| Date | Event | Price |
|---|---|---|
| 8/26/2026 | Pending sale | $442,900$156/sqft |
Source:  SOMOMLS as distributed by MLS GRID #60332138 Report a problem SOMOMLS as distributed by MLS GRID #60332138 Report a problem | ||
| 8/22/2026 | Listed for sale | $442,900+80.8%$156/sqft |
Source: SOMOMLS as distributed by MLS GRID #60332138 Report a problem | ||
| 7/28/2012 | Listing removed | $244,900$86/sqft |
Source: Keller Williams - Greater Springfield #1203154 Report a problem | ||
| 6/21/2012 | Pending sale | $244,900$86/sqft |
Source: Keller Williams - Greater Springfield #1203154 Report a problem | ||
| 6/8/2012 | Price change | $244,900-4%$86/sqft |
Source: Keller Williams - Greater Springfield #1203154 Report a problem | ||
| 3/13/2012 | Listed for sale | $255,000$90/sqft |
Source: Keller Williams #1203154 Report a problem | ||
Public tax history
| Year | Property taxes | Tax assessment |
|---|---|---|
| 2025 | $3,045 +3.2% | $61,130 +11.1% |
| 2024 | $2,952 +0.6% | $55,020 |
| 2023 | $2,935 +8.9% | $55,020 +11.5% |
| 2022 | $2,695 +0% | $49,340 |
| 2021 | $2,694 +3.5% | $49,340 +8.2% |
| 2020 | $2,604 +4.8% | $45,600 +1.8% |
| 2018 | $2,485 +8.6% | $44,800 +7.3% |
| 2017 | $2,289 | $41,760 |
| 2016 | $2,289 | $41,760 |
| 2015 | $2,289 +0.9% | $41,760 +2.8% |
| 2014 | $2,268 | $40,620 -3.6% |
| 2012 | -- | $42,120 |
| 2011 | -- | $42,120 +5.6% |
| 2010 | -- | $39,870 -9% |
| 2006 | $2,000 | $43,820 -18.3% |
| 2005 | $2,000 +3.4% | $53,660 +25.6% |
| 2004 | $1,934 +0.4% | $42,730 |
| 2003 | $1,926 +1.5% | $42,730 |
| 2002 | $1,899 +3.5% | $42,730 |
| 2001 | $1,834 | $42,730 |
Find assessor info on the county website
Monthly payment
Est. payment
Payment breakdown
Explore the cost of this home by adjusting the details. Changes won't be saved.Climate risks
Neighborhood: 65802
Nearby schools
Schools provided by the listing agent
- Elementary: SGF-Hickory Hills
- Middle: SGF-Hickory Hills
- High: SGF-Glendale
Source: SOMOMLS as distributed by MLS GRID. This data may not be complete. We recommend contacting the local school district to confirm school assignments for this home.
- $596,7003 bd3 ba2.9k sqft1216 N Yarberry Ct, Springfield, MO 65802Off Market
- $421,3003 bd2 ba2.1k sqft1238 N Yarberry Ct, Springfield, MO 65802Off Market

- $379,8003 bd2 ba2.2k sqft1229 N New Castle Ave, Springfield, MO 65802Off Market
- $623,1005 bd4 ba3.1k sqft1248 N Yarberry Ct, Springfield, MO 65802Off Market
Similar homes
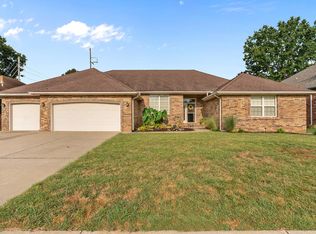
- $385,0003 bd2 ba2.5k sqft1150 N Yarberry North Court, Springfield, MO 65802Active w/Contingency
 MLS ID #60312598, Michael F. Thomas, Alpha Realty MO, LLC. SOMOMLS as distributed by MLS GRID
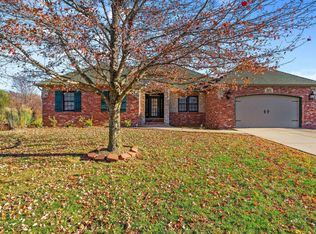
 - $399,9003 bd2 ba2.4k sqft3379 S Woodstock Avenue, Springfield, MO 65809Active
 MLS ID #60332301, Amanda E Merry, Murney Associates - Primrose. SOMOMLS as distributed by MLS GRID
 - $539,9004 bd3 ba3.4k sqft5072 E Hedgerow Drive, Springfield, MO 65802Active
 MLS ID #60331641, Charity Fitzgerald, Cantrell Real Estate. SOMOMLS as distributed by MLS GRID
 - $375,0004 bd3 ba3k sqft514 S Farm Road 193, Springfield, MO 65809Active
 MLS ID #60331948, Langston Group, Murney Associates - Primrose. SOMOMLS as distributed by MLS GRID
 - $435,0005 bd3 ba3.5k sqft395 S Yellowwood Drive, Springfield, MO 65809ActiveMLS ID #60327446, Adam Graddy, Keller Williams Local. SOMOMLS as distributed by MLS GRID
- $324,9003 bd3 ba1.9k sqft4219 E Summer Set Street, Springfield, MO 65802ActiveMLS ID #60328636, Kelly Frey, Keller Williams Local. SOMOMLS as distributed by MLS GRID
- $400,0003 bd3 ba2.7k sqft421 S Troy Avenue, Springfield, MO 65802ActiveMLS ID #60330691, Julie Allen, Murney Associates - Primrose. SOMOMLS as distributed by MLS GRID
- $585,0004 bd5 ba3.5k sqft5079 E Farm Road 122, Springfield, MO 65802ActiveMLS ID #60328270, Adam Graddy, Keller Williams Local. SOMOMLS as distributed by MLS GRID
- $365,0004 bd3 ba3.2k sqft8488 W Sunset Drive, Springfield, MO 65802Active w/ContingencyMLS ID #60330622, Adam Graddy, Keller Williams Local. SOMOMLS as distributed by MLS GRID
- $375,0004 bd3 ba2.8k sqft3333 S Lakeside Avenue, Springfield, MO 65804Active w/ContingencyMLS ID #60331209, James Stewart, ReeceNichols - Springfield. SOMOMLS as distributed by MLS GRID
- $329,9003 bd2 ba1.7k sqft942 S Greentree Avenue, Springfield, MO 65809ActiveMLS ID #60331460, Douglas Lutz, Keller Williams Local. SOMOMLS as distributed by MLS GRID
- $495,0006 bd3 ba3.8k sqft2369 N Farm Road 101, Springfield, MO 65802ActiveMLS ID #60329214, Amber E. Eftink, Eftink Real Estate. SOMOMLS as distributed by MLS GRID
- $515,0005 bd3 ba3.7k sqft4072 E Linwood Street, Springfield, MO 65809Active w/ContingencyMLS ID #60327318, Wes Litton, Keller Williams Local. SOMOMLS as distributed by MLS GRID
- $410,0003 bd3 ba2.5k sqft4421 E Farm Road 64, Fair Grove, MO 65648ActiveMLS ID #60325912, Adam Graddy, Keller Williams Local. SOMOMLS as distributed by MLS GRID
- $335,0003 bd2 ba1.8k sqft725 S Christopher Avenue, Springfield, MO 65802ActiveMLS ID #60332095, Debra L Parrish, Murney Associates - Primrose. SOMOMLS as distributed by MLS GRID
- $550,0003 bd3 ba3k sqft3003 N Farm Road 137, Springfield, MO 65803ActiveMLS ID #60331520, Alan Evans, ReeceNichols - Springfield. SOMOMLS as distributed by MLS GRID
- $465,0005 bd3 ba3.5k sqft3582 N Thistlewood Court, Springfield, MO 65803ActiveMLS ID #60329712, Avery Grant, Alpha Realty MO, LLC. SOMOMLS as distributed by MLS GRID
- $389,9003 bd2 ba2.2k sqft909 E Maplewood Street, Springfield, MO 65807ActiveMLS ID #60329973, Aaron R Wilken, ReeceNichols - Springfield. SOMOMLS as distributed by MLS GRID
- $479,9005 bd3 ba3.3k sqft3322 S Saratoga Avenue, Springfield, MO 65804ActiveMLS ID #60323998, Kim Melcher, Realty One Group Grand. SOMOMLS as distributed by MLS GRID
- $619,9003 bd3 ba2.5k sqft3901 E Villa Way, Springfield, MO 65809ActiveMLS ID #60332468, Tonya Murfin, Murney Associates - Primrose. SOMOMLS as distributed by MLS GRID
