Beautiful walkout basement home featuring an open floor plan designed for comfortable living and entertaining. The spacious kitchen is highlighted by a large center island, wood flooring, crown molding, and detailed window trim throughout. The private primary suite offers a fabulous walk-in closet and a luxurious tiled walk-in shower. With two generous living areas and a cozy gas fireplace, there's plenty of room for everyone to spread out. The John Deere room provides excellent storage or workshop space. Enjoy outdoor living on the deck overlooking the beautiful backyard with its own plum and peach tree, or relax on the lower-level patio. Additional features include an in-ground sprinkler system and quality finishes throughout.
Active
$550,000
5055 E Farm Road 122, Springfield, MO 65802
5beds
3,374sqft
Single Family Residence
Built in 2015
0.27 Acres Lot
$538,400 Zestimate®
$163/sqft
$63/mo HOA
What's special
Cozy gas fireplaceWalkout basement homeQuality finishes throughoutSpacious kitchenPrivate primary suiteDetailed window trim throughoutCrown molding
- 9 days |
- 692 |
- 31 |
Likely to sell faster than
Zillow last checked:
Listing updated:
Listed by:
Sarah B. Winfield 417-493-2511,
Keller Williams Local
Source: SOMOMLS as distributed by MLS GRID,MLS#: 60328686
Facts & features
Interior
Bedrooms & bathrooms
- Bedrooms: 5
- Bathrooms: 3
- Full bathrooms: 3
Rooms
- Room types: Bedroom, John Deere, Living Areas (2), Master Bedroom
Heating
- Central, Natural Gas
Cooling
- Central Air, Ceiling Fan(s)
Appliances
- Included: Dishwasher, Free-Standing Electric Oven, Microwave, Refrigerator, Disposal
- Laundry: Main Level, W/D Hookup
Features
- Walk-in Shower, Granite Counters, High Ceilings, Walk-In Closet(s)
- Flooring: Carpet, Wood, Tile
- Basement: Finished,Full
- Attic: Pull Down Stairs
- Has fireplace: Yes
- Fireplace features: Gas
Interior area
- Total structure area: 3,542
- Total interior livable area: 3,374 sqft
- Finished area above ground: 1,771
- Finished area below ground: 1,603
Property
Parking
- Total spaces: 3
- Parking features: Garage Faces Front
- Attached garage spaces: 3
Features
- Levels: One
- Stories: 1
- Patio & porch: Patio, Deck
- Pool features: Community
- Fencing: Privacy
Lot
- Size: 0.27 Acres
- Features: Sprinklers In Front, Sprinklers In Rear
Details
- Parcel number: 1212300036
Construction
Type & style
- Home type: SingleFamily
- Architectural style: Traditional
- Property subtype: Single Family Residence
Materials
- Brick
- Foundation: Poured Concrete
- Roof: Composition
Condition
- Year built: 2015
Utilities & green energy
- Sewer: Public Sewer
- Water: Public
Community & HOA
Community
- Subdivision: Wild Horse
HOA
- Services included: Play Area, Basketball Court, Pool, Trash, Tennis Court(s), Common Area Maintenance
- HOA fee: $761 annually
Location
- Region: Springfield
Financial & listing details
- Price per square foot: $163/sqft
- Tax assessed value: $436,700
- Annual tax amount: $4,440
- Date on market: 7/13/2026
- Listing terms: Cash,VA Loan,FHA,Conventional
Estimated market value
$538,400
$511,000 - $565,000
$3,221/mo
Price history
| Date | Event | Price |
|---|---|---|
| 7/13/2026 | Listed for sale | $550,000+83.3%$163/sqft |
Source:  SOMOMLS as distributed by MLS GRID #60328686 Report a problem SOMOMLS as distributed by MLS GRID #60328686 Report a problem | ||
| 4/8/2016 | Listing removed | $299,995$89/sqft |
Source: Murney Associates, Realtors #60039208 Report a problem | ||
| 3/7/2016 | Pending sale | $299,995$89/sqft |
Source: Murney Associates, Realtors #60039208 Report a problem | ||
| 1/30/2016 | Price change | $299,995-1.6%$89/sqft |
Source: Murney Associates, Realtors #60039208 Report a problem | ||
| 11/7/2015 | Listed for sale | $304,995$90/sqft |
Source: Murney Associates, Realtors #60039208 Report a problem | ||
Public tax history
| Year | Property taxes | Tax assessment |
|---|---|---|
| 2025 | $4,441 +6.5% | $82,970 +12.4% |
| 2024 | $4,168 -0.5% | $73,800 |
| 2023 | $4,188 +7.8% | $73,800 +10.9% |
| 2022 | $3,884 +5.6% | $66,560 |
| 2021 | $3,678 +3.5% | $66,560 +8.7% |
| 2020 | $3,555 +9.6% | $61,240 +6.8% |
| 2018 | $3,242 +53.5% | $57,320 +51.9% |
| 2017 | $2,113 | $37,730 +396.4% |
| 2016 | $2,113 | $7,600 |
| 2015 | $2,113 +400.6% | $7,600 |
| 2014 | $422 | $7,600 |
| 2012 | -- | $7,600 |
| 2011 | -- | $7,600 +14.3% |
| 2010 | -- | $6,650 +15.9% |
| 2006 | $124 | $5,740 |
| 2005 | $124 +3.4% | $5,740 +100% |
| 2004 | $120 | $2,870 |
| 2003 | -- | $2,870 |
Find assessor info on the county website
Monthly payment
Est. payment
Payment breakdown
Explore the cost of this home by adjusting the details. Changes won't be saved.Climate risks
Neighborhood: 65802
Nearby schools
GreatSchools rating
- 8/10Hickory Hills Elementary SchoolGrades: K-5Distance: 1 mi
- 9/10Hickory Hills Middle SchoolGrades: 6-8Distance: 1 mi
- 8/10Glendale High SchoolGrades: 9-12Distance: 5.1 mi
Schools provided by the listing agent
- Elementary: SGF-Hickory Hills
- Middle: SGF-Hickory Hills
- High: SGF-Glendale
Source: SOMOMLS as distributed by MLS GRID. This data may not be complete. We recommend contacting the local school district to confirm school assignments for this home.
- $504,2004 bd3 ba3.7k sqft5063 E Farm Road 122, Springfield, MO 65802Off Market
- $537,2005 bd3 ba3.4k sqft5047 E Farm Road 122, Springfield, MO 65802Off Market

- $598,3005 bd3 ba4.5k sqft5071 E Farm Road 122, Springfield, MO 65802Off Market
- $638,3005 bd3 ba4.5k sqft5071 E Farm Rd 122, Springfield, MO 65802Off Market
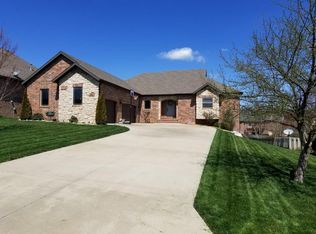
- $517,8005 bd3 ba4.3k sqft5039 E Farm Road 122, Springfield, MO 65802Off Market
- $366,7003 bd2 ba1.7k sqft5048 E Hedgerow Dr, Springfield, MO 65802Off Market
- $--4 bd2 ba1.9k sqft5056 E Hedgerow Dr, Springfield, MO 65802Sold
- $378,5004 bd2 ba1.9k sqft5040 E Hedgerow Dr, Springfield, MO 65802Off Market
A local agent can set up tours, give advice and negotiate with sellers.
Similar homes
- $585,0004 bd5 ba3.5k sqft5079 E Farm Road 122, Springfield, MO 65802Active
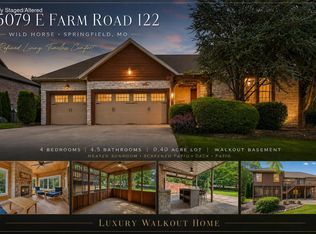
 MLS ID #60328270, Adam Graddy, Keller Williams Local. SOMOMLS as distributed by MLS GRID
 - $619,9005 bd3 ba3.5k sqft1646 N Waterstone Avenue, Springfield, MO 65802Active
 MLS ID #60324981, Shannon G Todd, Murney Associates - Primrose. SOMOMLS as distributed by MLS GRID
 - $535,0005 bd3 ba3.4k sqft5618 E Pearson Parkway, Strafford, MO 65757Active
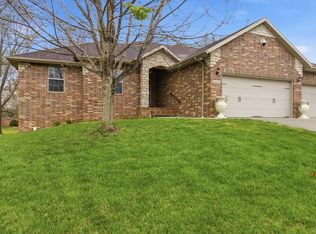 MLS ID #60320888, Carrie O'Neal, Tolbert Realtors. SOMOMLS as distributed by MLS GRID
 - $475,0004 bd3 ba2.3k sqft1637 N Waterstone Avenue, Springfield, MO 65802Active
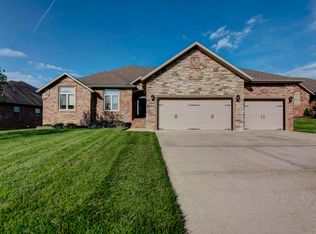 MLS ID #60327030, Susan Herron, Keller Williams Local. SOMOMLS as distributed by MLS GRID
 - $510,0004 bd3 ba2.1k sqft5048 E Swale Court, Springfield, MO 65802ActiveMLS ID #60327222, Paulina Najbar, Keller Williams Local. SOMOMLS as distributed by MLS GRID
- $599,9004 bd2 ba2.3k sqft5498 E Cavalcade Lane, Springfield, MO 65802ActiveMLS ID #60328086, Amie Rogers, Jim Garland Real Estate. SOMOMLS as distributed by MLS GRID
- $530,0005 bd3 ba3.7k sqft4072 E Linwood Street, Springfield, MO 65809ActiveMLS ID #60327318, Wes Litton, Keller Williams Local. SOMOMLS as distributed by MLS GRID
- $659,5005 bd5 ba4.2k sqft3770 E Turtle Hatch Road, Springfield, MO 65809ActiveMLS ID #60329388, Jennifer L Lotz, Murney Associates - Primrose. SOMOMLS as distributed by MLS GRID
- $499,9003 bd3 ba2.3k sqft7017 W Farm Rd 124, Springfield, MO 65802ActiveMLS ID #60328520, Lisa Thomas, Murney Associates - Primrose. SOMOMLS as distributed by MLS GRID
- $575,0004 bd3 ba2.7k sqft4190 N Castle Oaks Boulevard, Strafford, MO 65757Active w/ContingencyMLS ID #60326013, Adam Graddy, Keller Williams Local. SOMOMLS as distributed by MLS GRID
- $400,0004 bd3 ba2.2k sqft5662 E Gatehouse Drive, Strafford, MO 65757ActiveMLS ID #60327553, Brian K Jackson, Keller Williams Local. SOMOMLS as distributed by MLS GRID
- $599,0004 bd5 ba3.8k sqft6308 S Glenridge Drive, Springfield, MO 65804ActiveMLS ID #60329283, Adam Graddy, Keller Williams Local. SOMOMLS as distributed by MLS GRID
- $570,0005 bd4 ba4.1k sqft2291 E Mirabeau Street, Springfield, MO 65804ActiveMLS ID #60327473, Thomas W Kissee, Tom Kissee Real Estate Co. SOMOMLS as distributed by MLS GRID
- $529,9005 bd3 ba3.3k sqft3322 S Saratoga Avenue, Springfield, MO 65804ActiveMLS ID #60323998, Kim Melcher, Realty One Group Grand. SOMOMLS as distributed by MLS GRID
- $594,9005 bd3 ba3.8k sqft3238 S Juniper Avenue, Springfield, MO 65804ActiveMLS ID #60320468, The Martino Group, Murney Associates - Primrose. SOMOMLS as distributed by MLS GRID
- $485,0005 bd4 ba3.5k sqft1315 S Oak Run Place, Springfield, MO 65809ActiveMLS ID #60317764, Jennifer Painter, Murney Associates - Primrose. SOMOMLS as distributed by MLS GRID
- $529,0004 bd4 ba3.7k sqft4845 S Ash Avenue, Springfield, MO 65804ActiveMLS ID #60325415, Jo Sharp, Murney Associates - Primrose. SOMOMLS as distributed by MLS GRID
- $375,0004 bd3 ba2.2k sqft555 E Farm Road 84, Springfield, MO 65803ActiveMLS ID #60329378, Team Serrano, Assist 2 Sell. SOMOMLS as distributed by MLS GRID
- $350,0004 bd2 ba2.1k sqft3857 N Sheedy Avenue, Springfield, MO 65803ActiveMLS ID #60328533, Jason Komm, Keller Williams Local. SOMOMLS as distributed by MLS GRID
- $439,0004 bd3 ba2.7k sqft1628 S Charing Road, Springfield, MO 65809ActiveMLS ID #60326610, Adam Graddy, Keller Williams Local. SOMOMLS as distributed by MLS GRID
