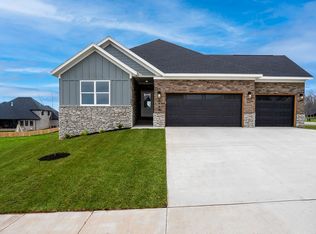

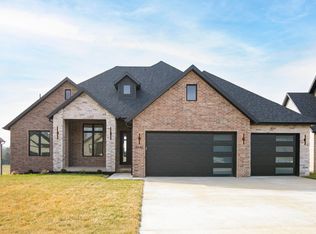
YOUR HOME. YOUR PRIORITIES. YOUR CHOICE. For a limited time, Everlasting Homes is offering a $12,000 seller credit on select homes, giving buyers the flexibility to use the credit where it matters most--toward a 2-1 interest rate buydown, closing costs, fencing, appliances, custom built-ins, or other approved upgrades. It's an opportunity to personalize your purchase while enjoying the quality, craftsmanship and elevated finishes Everlasting Homes is known for. Thoughtfully designed and beautifully finished, this exceptional Everlasting Homes new build proves you don't have to exceed $600,000 to enjoy premium craftsmanship. Offering 2,300 square feet, 4 bedrooms, 2 bathrooms, and a spacious 3-car garage, every detail has been selected with quality, style, and longevity in mind. Buyer can select backsplash!Natural light pours through premium Marvin windows, highlighting the warm engineered hardwood floors and clean, sophisticated finishes throughout. The kitchen is designed to be both beautiful and functional, featuring quartz countertops, custom cabinetry, KitchenAid appliances, and a generous walk-in pantry that makes everyday living effortless.Step outside to a low-maintenance composite deck--perfect for morning coffee, evening gatherings, or simply enjoying your backyard with virtually no upkeep.At just $599,900, opportunities like this are becoming increasingly difficult to find. While many new construction homes in this price range require buyers to compromise on materials or craftsmanship, this home delivers the elevated finishes and thoughtful design typically associated with much higher price points.If you've been waiting for a home that combines timeless style, trusted quality, and exceptional value, this is one you won't want to miss. Doorbell, mirrors, floor registers and other loose ends will be complete asap.
Active
$609,000
5498 E Cavalcade Lane, Springfield, MO 65802
4beds
2,300sqft
Single Family Residence
Built in 2026
0.34 Acres Lot
$605,400 Zestimate®
$265/sqft
$65/mo HOA
What's special
- 17 days
- 156
- 7
Zillow last checked:
Listing updated:
Listed by:
Amie Rogers 417-983-8344,
Jim Garland Real Estate
Source: SOMOMLS as distributed by MLS GRID,MLS#: 60333647
Facts & features
Interior
Bedrooms & bathrooms
- Bedrooms: 4
- Bathrooms: 2
- Full bathrooms: 2
Rooms
- Room types: Pantry
Heating
- Forced Air, Central, Fireplace(s), Natural Gas
Cooling
- Central Air, Ceiling Fan(s)
Appliances
- Included: Gas Cooktop, Gas Water Heater, Built-In Electric Oven, Exhaust Fan, Microwave, Disposal, Dishwasher
- Laundry: In Garage, Laundry Room, W/D Hookup
Features
- Walk-in Shower, Quartz Counters, Internet - Fiber Optic, High Ceilings, Walk-In Closet(s)
- Flooring: Carpet, Engineered Hardwood, Tile
- Windows: Double Pane Windows
- Has basement: No
- Attic: Pull Down Stairs
- Has fireplace: Yes
- Fireplace features: Gas, Tile
Interior area
- Total structure area: 2,300
- Total interior livable area: 2,300 sqft
- Finished area above ground: 2,300
- Finished area below ground: 0
Property
Parking
- Total spaces: 3
- Parking features: Driveway, Garage Faces Front
- Attached garage spaces: 3
- Has uncovered spaces: Yes
Features
- Levels: One
- Stories: 1
- Patio & porch: Covered, Front Porch
Lot
- Size: 0.34 Acres
- Features: Sprinklers In Front, Sprinklers In Rear
Details
- Parcel number: 1212100141
Construction
Type & style
- Home type: SingleFamily
- Architectural style: Traditional
- Property subtype: Single Family Residence
Materials
- Brick
- Foundation: Poured Concrete, Crawl Space
- Roof: Composition
Condition
- New construction: Yes
- Year built: 2026
Utilities & green energy
- Sewer: Private Sewer
- Water: Public
Community & HOA
Community
- Subdivision: Wild Horse
HOA
- Services included: Play Area, Basketball Court, Trash, Tennis Court(s), Pool, Common Area Maintenance
- HOA fee: $783 annually
- HOA phone: 417-889-4300
Location
- Region: Springfield
Financial & listing details
- Price per square foot: $265/sqft
- Tax assessed value: $72,000
- Annual tax amount: $732
- Date on market: 9/11/2026
- Road surface type: Asphalt
Estimated market value
$605,400
$575,000 - $636,000
$3,117/mo
Price history
| Date | Event | Price |
|---|---|---|
| 9/11/2026 | Listed for sale | $609,000$265/sqft |
Source:  SOMOMLS as distributed by MLS GRID #60333647 Report a problem SOMOMLS as distributed by MLS GRID #60333647 Report a problem | ||
Public tax history
| Year | Property taxes | Tax assessment |
|---|---|---|
| 2025 | $732 +51.6% | $13,680 +60% |
| 2024 | $483 -0.5% | $8,550 |
| 2023 | $485 | $8,550 |
Find assessor info on the county website
Monthly payment
Est. payment
Payment breakdown
Explore the cost of this home by adjusting the details. Changes won't be saved.Climate risks
Neighborhood: 65802
Nearby schools
Schools provided by the listing agent
- Elementary: SGF-Hickory Hills
- Middle: SGF-Hickory Hills
- High: SGF-Glendale
Source: SOMOMLS as distributed by MLS GRID. This data may not be complete. We recommend contacting the local school district to confirm school assignments for this home.
Similar homes
- $675,0004 bd3 ba2.6k sqft5447 E Wild Horse Drive, Springfield, MO 65802Active
 MLS ID #60334629, Avery Grant, Alpha Realty MO, LLC. SOMOMLS as distributed by MLS GRID
 - $615,0004 bd2 ba2.3k sqft5546 E Cavalcade Lane, Springfield, MO 65802Active
 MLS ID #60325353, Amie Rogers, Jim Garland Real Estate. SOMOMLS as distributed by MLS GRID
 - $664,9004 bd3 ba2.7k sqft2023 N Silver Charm Avenue, Springfield, MO 65802Active
 MLS ID #60334552, Avery Grant, Alpha Realty MO, LLC. SOMOMLS as distributed by MLS GRID
 - $649,9774 bd3 ba2.4k sqft2124 N Sun Valley Drive, Springfield, MO 65802Active
 MLS ID #60332385, Avery Grant, Alpha Realty MO, LLC. SOMOMLS as distributed by MLS GRID
 - $649,9774 bd3 ba2.4k sqft2136 N Sun Valley Drive, Springfield, MO 65802ActiveMLS ID #60330798, Avery Grant, Alpha Realty MO, LLC. SOMOMLS as distributed by MLS GRID
- $540,0005 bd3 ba3.3k sqft5055 E Farm Road 122, Springfield, MO 65802ActiveMLS ID #60328686, Sarah B. Winfield, Keller Williams Local. SOMOMLS as distributed by MLS GRID
- $745,0004 bd4 ba3.1k sqft2105 N Silver Charm Avenue, Springfield, MO 65802ActiveMLS ID #60326524, Galyna Lukovenko, Home Sweet Home Realty & Associates, LLC. SOMOMLS as distributed by MLS GRID
- $479,9004 bd3 ba3.3k sqft831 N Grapevine Road, Springfield, MO 65802ActiveMLS ID #60329853, Dustin Curley, Alpha Realty MO, LLC. SOMOMLS as distributed by MLS GRID
- $389,9004 bd3 ba2.2k sqft5662 E Gatehouse Drive, Strafford, MO 65757ActiveMLS ID #60327553, Brian K Jackson, Keller Williams Local. SOMOMLS as distributed by MLS GRID
- $499,9004 bd4 ba2.7k sqft3810 E Cherry Street #32, Springfield, MO 65809ActiveMLS ID #60334817, Holly Stenger, Murney Associates - Primrose. SOMOMLS as distributed by MLS GRID
- $600,0003 bd3 ba2.4k sqft1643 S Crepe Myrtle Lane, Springfield, MO 65809ActiveMLS ID #60314498, Adam Graddy, Keller Williams Local. SOMOMLS as distributed by MLS GRID
- $650,0004 bd4 ba2.6k sqft1626 S Pinecone Path, Springfield, MO 65809ActiveMLS ID #60314587, Adam Graddy, Keller Williams Local. SOMOMLS as distributed by MLS GRID
- $574,9003 bd2 ba2.4k sqft6002 S Kings Avenue, Springfield, MO 65810ActiveMLS ID #60333586, Jim L Colton, Murney Associates - Primrose. SOMOMLS as distributed by MLS GRID
- $539,9004 bd4 ba2.7k sqft676 Greer Avenue, Nixa, MO 65714ActiveMLS ID #60334816, Ogden Bolin Real Estate Group, Murney Associates - Nixa. SOMOMLS as distributed by MLS GRID
- $700,0004 bd4 ba2.8k sqft1634 S Pinecone Path, Springfield, MO 65809ActiveMLS ID #60314507, Adam Graddy, Keller Williams Local. SOMOMLS as distributed by MLS GRID
- $639,9003 bd2 ba2.1k sqft4133 E Vintage Point Drive, Rogersville, MO 65742ActiveMLS ID #60327147, John D Marion, Murney Associates - Primrose. SOMOMLS as distributed by MLS GRID
- $524,9004 bd2 ba2.3k sqft3801 W Broadmoor Street, Springfield, MO 65807ActiveMLS ID #60317292, Thomas W Kissee, Tom Kissee Real Estate Co. SOMOMLS as distributed by MLS GRID
- $489,9004 bd2 ba2.1k sqft4898 S Sycamore Avenue, Springfield, MO 65810ActiveMLS ID #60333810, Kathryn Cole, Keller Williams Local. SOMOMLS as distributed by MLS GRID
- $519,5004 bd2 ba2.2k sqft3800 W Broadmoor Street, Springfield, MO 65807ActiveMLS ID #60292784, Thomas W Kissee, Tom Kissee Real Estate Co. SOMOMLS as distributed by MLS GRID
- $659,9003 bd3 ba2.3k sqft4141 E Vintage Point Drive, Rogersville, MO 65742ActiveMLS ID #60322730, John D Marion, Murney Associates - Primrose. SOMOMLS as distributed by MLS GRID
