All-Brick New Construction -- Owner Financing Available!Welcome to this brand-new, all-brick 4-bedroom, 2-bathroom home combining executive luxury, functional design, and ultimate convenience. Step inside to discover rich pecan hardwood flooring flowing seamlessly through the entry, living, kitchen, and dining areas. The open living room centers around a sleek, remote-controlled linear gas fireplace, creating a warm and modern ambiance.The chef's kitchen features custom cherry cabinetry with soft-close hardware, Whirlpool appliances, a farmhouse stainless sink, a pull-out trash bin, and dual pantry closets for maximum storage. A smart split-bedroom layout positions the primary suite as a private retreat, complete with a jetted tub, double vanity, a 6' walk-in shower with seating, and an expansive walk-in closet (~14' x 6'8').Everyday convenience shines with a built-in hall tree bench and cubby storage right off the oversized 3-car garage, alongside a dedicated laundry room with overhead cabinets. Enjoy outdoor living on the covered back patio or front porch. Located near West Bypass and James River Freeway, just minutes from Sunshine St shopping and dining, with optional subdivision pool access.Flexible purchasing options: Owner Financing is available for qualified buyers.
Active
$524,900
3801 W Broadmoor Street, Springfield, MO 65807
4beds
2,311sqft
Single Family Residence
Built in 2026
0.26 Acres Lot
$523,000 Zestimate®
$227/sqft
$17/mo HOA
What's special
Remote-controlled linear gas fireplaceFront porchSmart split-bedroom layoutJetted tubDouble vanityRich pecan hardwood flooringPull-out trash bin
- 207 days
- 127
- 8
Zillow last checked:
Listing updated:
Listed by:
Thomas W Kissee 417-882-5531,
Tom Kissee Real Estate Co,
Laura L. Peterson 417-880-8800,
Tom Kissee Real Estate Co
Source: SOMOMLS as distributed by MLS GRID,MLS#: 60317292
Facts & features
Interior
Bedrooms & bathrooms
- Bedrooms: 4
- Bathrooms: 2
- Full bathrooms: 2
Rooms
- Room types: Office, Foyer, Pantry
Primary bedroom
- Area: 217.5
- Dimensions: 15 x 14.5
Bedroom 2
- Description: SW Corner
- Area: 182
- Dimensions: 14 x 13
Bedroom 3
- Description: NW Corner
- Area: 163.54
- Dimensions: 13 x 12.58
Bedroom 4
- Description: Irregular Shape/SE Corner
- Area: 201.55
- Dimensions: 13.9 x 14.5
Primary bathroom
- Description: Jetted Tub/2 Sinks/Walk-in Shower/Walk-in Closet
Bathroom full
- Description: Hall Bath with Tub/Shower Combo
Garage
- Description: 1-Car 21' Length/2-Car 23' Length
Other
- Description: 9' Ceiling/Hardwood Floors
- Area: 424
- Dimensions: 26.5 x 16
Laundry
- Description: Not a walk-thru
- Area: 63.18
- Dimensions: 9.25 x 6.83
Living room
- Description: 9' Ceiling/Hardwood Flooring
- Area: 287.63
- Dimensions: 18.17 x 15.83
Other
- Description: Master Walk-in Closet
- Area: 99.03
- Dimensions: 14.5 x 6.83
Patio
- Description: Covered Back Patio
- Area: 174.46
- Dimensions: 15.17 x 11.5
Heating
- Forced Air, Central, Natural Gas
Cooling
- Central Air, Ceiling Fan(s)
Appliances
- Included: Dishwasher, Gas Water Heater, Free-Standing Electric Oven, Microwave, Disposal
- Laundry: Main Level, W/D Hookup
Features
- Walk-in Shower, Marble Counters, Granite Counters, High Ceilings, Walk-In Closet(s)
- Flooring: Carpet, Tile, Hardwood
- Windows: Double Pane Windows
- Has basement: No
- Attic: Pull Down Stairs
- Has fireplace: Yes
- Fireplace features: Living Room, Gas
Interior area
- Total structure area: 2,311
- Total interior livable area: 2,311 sqft
- Finished area above ground: 2,311
- Finished area below ground: 0
Property
Parking
- Total spaces: 3
- Parking features: Garage Door Opener, Garage Faces Front
- Attached garage spaces: 3
Features
- Levels: One
- Stories: 1
- Patio & porch: Covered, Front Porch, Rear Porch
- Exterior features: Rain Gutters
- Fencing: None
Lot
- Size: 0.26 Acres
- Features: Sprinklers In Front, Sprinklers In Rear, Easements, Landscaped
Details
- Parcel number: 1332400338
Construction
Type & style
- Home type: SingleFamily
- Architectural style: Traditional,Ranch
- Property subtype: Single Family Residence
Materials
- Brick
- Foundation: Poured Concrete, Crawl Space
- Roof: Composition
Condition
- New construction: Yes
- Year built: 2026
Utilities & green energy
- Sewer: Public Sewer
- Water: Public
Green energy
- Energy efficient items: High Efficiency - 90%+
Community & HOA
Community
- Security: Smoke Detector(s)
- Subdivision: Marlborough Manor
HOA
- Services included: Common Area Maintenance
- HOA fee: $200 annually
- HOA phone: 417-882-5531
Location
- Region: Springfield
Financial & listing details
- Price per square foot: $227/sqft
- Annual tax amount: $347
- Date on market: 3/6/2026
- Listing terms: Cash,VA Loan,FHA,Conventional
- Road surface type: Asphalt, Concrete
Estimated market value
$523,000
$497,000 - $549,000
$2,672/mo
Price history
| Date | Event | Price |
|---|---|---|
| 3/6/2026 | Listed for sale | $524,900$227/sqft |
Source:  SOMOMLS as distributed by MLS GRID #60317292 Report a problem SOMOMLS as distributed by MLS GRID #60317292 Report a problem | ||
Public tax history
Tax history is unavailable.
Monthly payment
Est. payment
Payment breakdown
Explore the cost of this home by adjusting the details. Changes won't be saved.Climate risks
Neighborhood: 65807
Nearby schools
Schools provided by the listing agent
- Elementary: RP Price
- Middle: Republic
- High: Republic
Source: SOMOMLS as distributed by MLS GRID. This data may not be complete. We recommend contacting the local school district to confirm school assignments for this home.
- $422,2003 bd2 ba2.1k sqft3785 W Broadmoor St, Springfield, MO 65807Off Market
- $--4 bd2 ba2.3k sqft3813 W Broadmoor St, Springfield, MO 65807Sold

- $519,5004 bd2 ba2.2k sqft3800 W Broadmoor St, Springfield, MO 65807New Construction
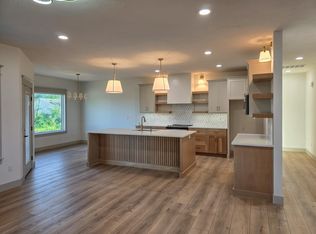
- $382,1004 bd3 ba2.2k sqft3773 W Broadmoor St, Springfield, MO 65807Off Market
Similar homes
- $519,9003 bd2 ba2.2k sqft3579 W Cherokee Street, Springfield, MO 65807Active
 MLS ID #60313642, Thomas W Kissee, Tom Kissee Real Estate Co. SOMOMLS as distributed by MLS GRID
 - $319,9004 bd3 ba2.1k sqft3355 S Valley View Drive, Springfield, MO 65807Active
 MLS ID #60333632, Scott A. Nichols, Murney Associates - Primrose. SOMOMLS as distributed by MLS GRID
 - $539,9004 bd4 ba2.7k sqft676 Greer Avenue, Nixa, MO 65714Active
 MLS ID #60334816, Ogden Bolin Real Estate Group, Murney Associates - Nixa. SOMOMLS as distributed by MLS GRID
 - $549,9003 bd3 ba2k sqft7914 W Farm Road 124, Springfield, MO 65802Active w/Contingency
 MLS ID #60320174, Debbie Morrow, Murney Associates - Primrose. SOMOMLS as distributed by MLS GRID
 - $515,0004 bd3 ba2.9k sqft1433 N Emerald Hills Drive, Nixa, MO 65714Active w/ContingencyMLS ID #60332057, Melinda A Hayes, Murney Associates - Nixa. SOMOMLS as distributed by MLS GRID
- $479,9955 bd4 ba2.7k sqft2925 W Teton Drive, Springfield, MO 65810ActiveMLS ID #60334638, Tyler Richardson, Keller Williams Local. SOMOMLS as distributed by MLS GRID
- $479,9004 bd3 ba3.3k sqft831 N Grapevine Road, Springfield, MO 65802ActiveMLS ID #60329853, Dustin Curley, Alpha Realty MO, LLC. SOMOMLS as distributed by MLS GRID
- $574,9003 bd2 ba2.4k sqft6002 S Kings Avenue, Springfield, MO 65810ActiveMLS ID #60333586, Jim L Colton, Murney Associates - Primrose. SOMOMLS as distributed by MLS GRID
- $479,9005 bd3 ba3.3k sqft3322 S Saratoga Avenue, Springfield, MO 65804ActiveMLS ID #60323998, Kim Melcher, Realty One Group Grand. SOMOMLS as distributed by MLS GRID
- $540,0005 bd3 ba3.3k sqft5055 E Farm Road 122, Springfield, MO 65802ActiveMLS ID #60328686, Sarah B. Winfield, Keller Williams Local. SOMOMLS as distributed by MLS GRID
- $295,0003 bd2 ba1.6k sqft2834 W Lasalle Street, Springfield, MO 65807ActiveMLS ID #60332599, Tyler Richardson, Keller Williams Local. SOMOMLS as distributed by MLS GRID
- $359,9003 bd3 ba2.4k sqft3291 N Eakins Avenue, Springfield, MO 65803ActiveMLS ID #60334376, Bonnie S. Thomas, ReeceNichols - Springfield. SOMOMLS as distributed by MLS GRID
- $389,9955 bd3 ba2.9k sqft863 S Orchard Way, Springfield, MO 65802ActiveMLS ID #60333838, Ryan Cantrell, Keller Williams Local. SOMOMLS as distributed by MLS GRID
- $350,0003 bd2 ba1.8k sqft1312 S Birch Avenue, Springfield, MO 65802ActiveMLS ID #60330658, Jeanna Holmes, Cantrell Real Estate. SOMOMLS as distributed by MLS GRID
- $321,2754 bd3 ba2.3k sqft5225 W Josh Street, Springfield, MO 65802ActiveMLS ID #60334485, Bussell Real Estate, Murney Associates - Primrose. SOMOMLS as distributed by MLS GRID
- $609,0004 bd2 ba2.3k sqft5498 E Cavalcade Lane, Springfield, MO 65802ActiveMLS ID #60333647, Amie Rogers, Jim Garland Real Estate. SOMOMLS as distributed by MLS GRID
- $419,9903 bd2 ba1.8k sqft3048 W Teton Drive, Springfield, MO 65810ActiveMLS ID #60332603, Tyler Richardson, Keller Williams Local. SOMOMLS as distributed by MLS GRID
- $440,0003 bd2 ba1.9k sqft4972 S Sycamore Avenue, Springfield, MO 65810ActiveMLS ID #60330877, Tyler Richardson, Keller Williams Local. SOMOMLS as distributed by MLS GRID
- $438,9255 bd3 ba3k sqft4083 Tamarack Lane Lot 178, Battlefield, MO 65619ActiveMLS ID #60334463, Bussell Real Estate, Murney Associates - Primrose. SOMOMLS as distributed by MLS GRID
- $299,9004 bd2 ba1.7k sqft5134 S Sterling Court, Springfield, MO 65810ActiveMLS ID #60333506, Holly Loven, Keller Williams Local. SOMOMLS as distributed by MLS GRID
