MOVE-IN READY JUST IN TIME FOR THE HOLIDAYS!Welcome home to quality, comfort, and thoughtful design! Proudly built by the reputable Oller Building Company, this beautiful new-construction home is nestled in a highly desirable location and is ready for its next owner to enjoy.From the moment you arrive, the curb appeal and attention to detail make a lasting impression. Inside, you'll find a bright, inviting layout featuring 3 bedrooms and a split-bedroom floor plan designed for both everyday living and entertaining.The kitchen combines style and functionality with custom cabinetry, a walk-in pantry, and convenient everyday features. An oversized 25-foot-deep garage provides extra room for vehicles, storage, and all the extras, while the covered back patio offers the perfect place to unwind or enjoy time with family and friends.As with all Oller Building Company homes, quality comes standard with Andersen windows, spray foam insulation, and whole-home audio, delivering comfort, efficiency, and thoughtful upgrades throughout.With its combination of quality craftsmanship, modern design, and desirable features, this home is ready for you to make it your own!Don't wait until the holidays to find your new home! This one is move-in ready and waiting for you!
Active
$439,900
4955 S Sycamore Avenue, Springfield, MO 65810
3beds
1,905sqft
Single Family Residence
Built in 2026
0.26 Acres Lot
$-- Zestimate®
$231/sqft
$33/mo HOA
What's special
Curb appealSplit-bedroom floor planAndersen windowsWalk-in pantryWhole-home audioCovered back patioBright inviting layout
- 5 days
- 165
- 8
Zillow last checked:
Listing updated:
Listed by:
Tyler Richardson 417-773-5168,
Keller Williams Local
Source: SOMOMLS as distributed by MLS GRID,MLS#: 60337692
Facts & features
Interior
Bedrooms & bathrooms
- Bedrooms: 3
- Bathrooms: 2
- Full bathrooms: 2
Rooms
- Room types: Family Room, Foyer, Pantry, Mud Room
Heating
- Central, Natural Gas
Cooling
- Central Air, Ceiling Fan(s)
Appliances
- Included: Dishwasher, Gas Water Heater, Free-Standing Gas Oven, Microwave, Disposal
- Laundry: In Garage, W/D Hookup
Features
- High Speed Internet, Granite Counters, Vaulted Ceiling(s), Walk-In Closet(s), Walk-in Shower, Sound System
- Flooring: Carpet, Vinyl, Tile
- Windows: Double Pane Windows
- Has basement: No
- Has fireplace: Yes
- Fireplace features: Gas
Interior area
- Total structure area: 1,905
- Total interior livable area: 1,905 sqft
- Finished area above ground: 1,905
- Finished area below ground: 0
Property
Parking
- Total spaces: 3
- Parking features: Garage Door Opener, Garage Faces Front
- Attached garage spaces: 3
Features
- Levels: One
- Stories: 1
- Patio & porch: Covered, Front Porch, Rear Porch
- Exterior features: Rain Gutters
- Has view: Yes
- View description: City
Lot
- Size: 0.26 Acres
- Features: Level
Details
- Parcel number: N/A
Construction
Type & style
- Home type: SingleFamily
- Property subtype: Single Family Residence
Materials
- HardiPlank Type, Vinyl Siding
- Foundation: Brick/Mortar, Crawl Space
- Roof: Composition
Condition
- New construction: Yes
- Year built: 2026
Utilities & green energy
- Sewer: Public Sewer
- Water: Public
Green energy
- Energy efficient items: High Efficiency - 90%+
Community & HOA
Community
- Security: Smoke Detector(s)
- Subdivision: Woodvale
HOA
- Services included: Common Area Maintenance, Pool
- HOA fee: $400 annually
Location
- Region: Springfield
Financial & listing details
- Price per square foot: $231/sqft
- Date on market: 11/4/2026
- Listing terms: Cash,VA Loan,FHA,Conventional
- Road surface type: Asphalt, Concrete
Estimated market value
Not available
Estimated sales range
Not available
Not available
Price history
| Date | Event | Price |
|---|---|---|
| 11/4/2026 | Listed for sale | $439,900$231/sqft |
Source:  SOMOMLS as distributed by MLS GRID #60337692 Report a problem | ||
Public tax history
Tax history is unavailable.
Monthly payment
Est. payment
Payment breakdown
Explore the cost of this home by adjusting the details. Changes won't be saved.Climate risks
Neighborhood: 65810
Nearby schools
Schools provided by the listing agent
- Elementary: SGF-Harrison/Wilsons
- Middle: SGF-Cherokee
- High: SGF-Kickapoo
Source: SOMOMLS as distributed by MLS GRID. This data may not be complete. We recommend contacting the local school district to confirm school assignments for this home.
- $--6 bd4 ba3.3k sqftLOT 17 S Sycamore Ave, Springfield, MO 65810Sold
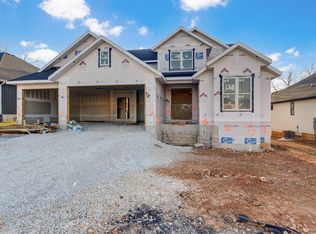
- $525,0005 bd4 ba2.8k sqft2917 W Marty St, Springfield, MO 65810Pending
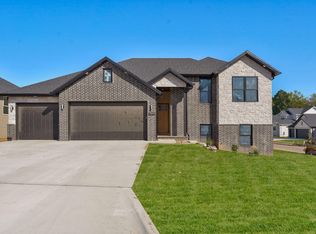
- $429,9954 bd2 ba1.9k sqft2929 W Marty St, Springfield, MO 65810New Construction
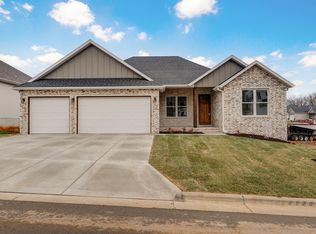
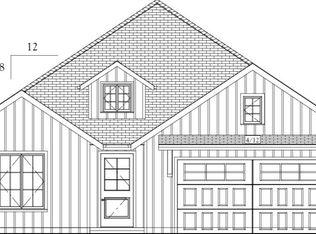
- $399,9953 bd2 ba1.8k sqft4960 S Sycamore Ave, Springfield, MO 65810New Construction
Similar homes
- $399,9953 bd2 ba1.7k sqft2938 W Marty Street, Springfield, MO 65810Active

 MLS ID #60337689, Tyler Richardson, Keller Williams Local. SOMOMLS as distributed by MLS GRID
- $429,9954 bd2 ba1.9k sqft2929 W Marty Street, Springfield, MO 65810ActiveMLS ID #60337618, Tyler Richardson, Keller Williams Local. SOMOMLS as distributed by MLS GRID
- $419,9903 bd2 ba1.8k sqft3048 W Teton Drive, Springfield, MO 65810Active
 MLS ID #60332603, Tyler Richardson, Keller Williams Local. SOMOMLS as distributed by MLS GRID
- $424,9003 bd2 ba1.9k sqft2975 W Marty Street, Springfield, MO 65810Active
 MLS ID #60334419, Tyler Richardson, Keller Williams Local. SOMOMLS as distributed by MLS GRID
- $484,9165 bd4 ba2.7k sqft2925 W Teton Drive, Springfield, MO 65810ActiveMLS ID #60334638, Tyler Richardson, Keller Williams Local. SOMOMLS as distributed by MLS GRID
- $399,9003 bd2 ba1.6k sqft5955 S Farm Road 163 #201b, Springfield, MO 65810ActiveMLS ID #60226297, Michelle Cantrell, Cantrell Real Estate. SOMOMLS as distributed by MLS GRID
- $550,0005 bd3 ba2.6k sqft5341 S Dayton Avenue, Springfield, MO 65810ActiveMLS ID #60337816, Langston Group, Murney Associates - Primrose. SOMOMLS as distributed by MLS GRID
- $445,9003 bd2 ba1.8k sqft5955 S Farm Road 163 #105, Springfield, MO 65810ActiveMLS ID #60296407, Michelle Cantrell, Cantrell Real Estate. SOMOMLS as distributed by MLS GRID
- $429,9003 bd2 ba1.6k sqft5955 S Farm Road 163 #202b, Springfield, MO 65810ActiveMLS ID #60277516, Michelle Cantrell, Cantrell Real Estate. SOMOMLS as distributed by MLS GRID
- $559,9004 bd3 ba2.3k sqft1795 W Gaslight Drive, Springfield, MO 65810ActiveMLS ID #60336599, Emily Gavrilyuk, Springfield Realty Experts. SOMOMLS as distributed by MLS GRID
- $324,9003 bd2 ba1.7k sqft4858 Silo Hills Drive, Springfield, MO 65802ActiveMLS ID #60337734, EA Group, Keller Williams Local. SOMOMLS as distributed by MLS GRID
- $405,0004 bd2 ba2k sqft3045 E Heritage Street, Republic, MO 65738ActiveMLS ID #60337279, Avery Grant, Alpha Realty MO, LLC. SOMOMLS as distributed by MLS GRID
- $450,0004 bd4 ba2.3k sqft2033 E Will Street, Republic, MO 65738ActiveMLS ID #60327477, Blake Cantrell, Blake Cantrell Real Estate LLC. SOMOMLS as distributed by MLS GRID
- $498,5003 bd2 ba2.2k sqft3579 W Cherokee Street, Springfield, MO 65807ActiveMLS ID #60313642, Thomas W Kissee, Tom Kissee Real Estate Co. SOMOMLS as distributed by MLS GRID
- $434,0005 bd3 ba2.2k sqft2051 E Will Street, Republic, MO 65738ActiveMLS ID #60327244, Blake Cantrell, Blake Cantrell Real Estate LLC. SOMOMLS as distributed by MLS GRID
- $455,0004 bd4 ba2.4k sqft2071 E Will Street, Republic, MO 65738ActiveMLS ID #60331389, Blake Cantrell, Blake Cantrell Real Estate LLC. SOMOMLS as distributed by MLS GRID
- $434,0005 bd3 ba2.2k sqft2129 E Will Street, Republic, MO 65738ActiveMLS ID #60284296, Blake Cantrell, Blake Cantrell Real Estate LLC. SOMOMLS as distributed by MLS GRID
- $375,0004 bd3 ba2.2k sqft5662 E Gatehouse Drive, Strafford, MO 65757ActiveMLS ID #60337235, Brian K Jackson, Keller Williams Local. SOMOMLS as distributed by MLS GRID
