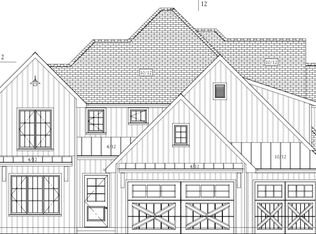
Fully Fenced! Move in by September 30th!Stunning Home in Woodvale - SW Springfield's Premier SubdivisionWelcome to Woodvale, one of the most sought-after neighborhoods in southwest Springfield, featuring beautiful homes built by the trusted Oller Building Company. This exceptional home stands out with its impressive curb appeal and thoughtfully designed split floorplan. Inside, you'll find a spacious layout filled with natural light, thanks to large Andersen windows throughout.The heart of the home is a generous kitchen complete with a large island, perfect for cooking, gathering, and entertaining. The master suite is a true retreat, offering comfort, space, and quality finishes you'll want to experience in person. Additional features include an oversized three-car garage, whole-home audio system, and energy-efficient spray foam insulation.From its stylish exterior to its high-end interior finishes, this home offers a perfect blend of luxury and functionality in one of Springfield's finest subdivisions.Our 10-year builder warranty by QBW covers many different areas and structural components throughout the lifespan of your warranty
Active
Price cut: $15K (9/14)
$399,995
2938 W Marty Street, Springfield, MO 65810
3beds
1,795sqft
Single Family Residence
Built in 2026
0.26 Acres Lot
$399,500 Zestimate®
$223/sqft
$33/mo HOA
What's special
Oversized three-car garageFully fencedHigh-end interior finishesThoughtfully designed split floorplanStylish exteriorImpressive curb appealLarge andersen windows throughout
- 29 days
- 713
- 52
Zillow last checked:
Listing updated:
Listed by:
Tyler Richardson 417-773-5168,
Keller Williams Local
Source: SOMOMLS as distributed by MLS GRID,MLS#: 60332589
Facts & features
Interior
Bedrooms & bathrooms
- Bedrooms: 3
- Bathrooms: 2
- Full bathrooms: 2
Rooms
- Room types: Master Bedroom, Foyer, Pantry
Heating
- Central, Natural Gas
Cooling
- Central Air, Ceiling Fan(s)
Appliances
- Included: Dishwasher, Gas Water Heater, Free-Standing Gas Oven, Microwave, Disposal
- Laundry: Main Level, W/D Hookup
Features
- Sound System, Internet - Fiber Optic, Granite Counters, High Ceilings, Walk-In Closet(s), Walk-in Shower
- Flooring: Carpet, Vinyl, Tile
- Windows: Double Pane Windows
- Has basement: No
- Has fireplace: Yes
- Fireplace features: Gas, Blower Fan
Interior area
- Total structure area: 1,795
- Total interior livable area: 1,795 sqft
- Finished area above ground: 1,795
- Finished area below ground: 0
Property
Parking
- Total spaces: 3
- Parking features: Garage Door Opener, Garage Faces Front
- Attached garage spaces: 3
Features
- Levels: One
- Stories: 1
- Patio & porch: Covered
- Has view: Yes
- View description: City
Lot
- Size: 0.26 Acres
- Features: Level
Details
- Parcel number: N/A
Construction
Type & style
- Home type: SingleFamily
- Property subtype: Single Family Residence
Materials
- Stone, Vinyl Siding
- Foundation: Brick/Mortar, Poured Concrete
- Roof: Composition
Condition
- New construction: Yes
- Year built: 2026
Utilities & green energy
- Sewer: Public Sewer
- Water: Public
Green energy
- Energy efficient items: High Efficiency - 90%+
Community & HOA
Community
- Security: Smoke Detector(s)
- Subdivision: Woodvale
HOA
- Services included: Common Area Maintenance, Pool
- HOA fee: $400 annually
Location
- Region: Springfield
Financial & listing details
- Price per square foot: $223/sqft
- Date on market: 8/28/2026
- Listing terms: Cash,VA Loan,FHA,Conventional
- Road surface type: Asphalt, Concrete
Estimated market value
$399,500
$380,000 - $419,000
$2,500/mo
Price history
| Date | Event | Price |
|---|---|---|
| 9/14/2026 | Price change | $399,995-3.6%$223/sqft |
Source:  SOMOMLS as distributed by MLS GRID #60332589 Report a problem SOMOMLS as distributed by MLS GRID #60332589 Report a problem | ||
| 8/28/2026 | Listed for sale | $414,995$231/sqft |
Source: SOMOMLS as distributed by MLS GRID #60332589 Report a problem | ||
Public tax history
Tax history is unavailable.
Monthly payment
Est. payment
Payment breakdown
Explore the cost of this home by adjusting the details. Changes won't be saved.Climate risks
Neighborhood: 65810
Nearby schools
Schools provided by the listing agent
- Elementary: SGF-Harrison/Wilsons
- Middle: SGF-Cherokee
- High: SGF-Kickapoo
Source: SOMOMLS as distributed by MLS GRID. This data may not be complete. We recommend contacting the local school district to confirm school assignments for this home.


Similar homes
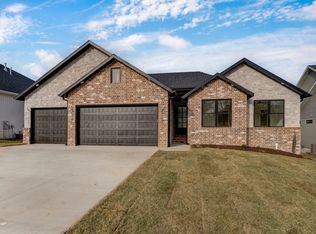
- $400,0003 bd2 ba1.9k sqft2975 W Marty Street, Springfield, MO 65810Active
 MLS ID #60334419, Tyler Richardson, Keller Williams Local. SOMOMLS as distributed by MLS GRID
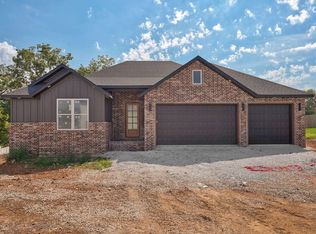
 - $419,9903 bd2 ba1.8k sqft3048 W Teton Drive, Springfield, MO 65810Active
 MLS ID #60332603, Tyler Richardson, Keller Williams Local. SOMOMLS as distributed by MLS GRID
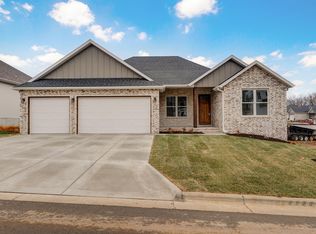
 - $440,0003 bd2 ba1.9k sqft4972 S Sycamore Avenue, Springfield, MO 65810Active
 MLS ID #60330877, Tyler Richardson, Keller Williams Local. SOMOMLS as distributed by MLS GRID
 - $429,9004 bd2 ba1.9k sqft2929 W Marty Street, Springfield, MO 65810Active
 MLS ID #60332590, Tyler Richardson, Keller Williams Local. SOMOMLS as distributed by MLS GRID
 - $489,9004 bd2 ba2.1k sqft4898 S Sycamore Avenue, Springfield, MO 65810ActiveMLS ID #60333810, Kathryn Cole, Keller Williams Local. SOMOMLS as distributed by MLS GRID
- $349,9003 bd2 ba1.9k sqft2371 W Allen Drive, Springfield, MO 65810ActiveMLS ID #60332449, Kristen Smith, Keller Williams Local. SOMOMLS as distributed by MLS GRID
- $445,9003 bd2 ba1.8k sqft5955 S Farm Road 163 #110, Springfield, MO 65810ActiveMLS ID #60333022, Michelle Cantrell, Cantrell Real Estate. SOMOMLS as distributed by MLS GRID
- $455,2893 bd2 ba2.2k sqft4088 W Sycamore Drive Lot 142, Battlefield, MO 65619ActiveMLS ID #60334444, Bussell Real Estate, Murney Associates - Primrose. SOMOMLS as distributed by MLS GRID
- $389,9004 bd3 ba1.8k sqft148 E Kelce Lane, Republic, MO 65738ActiveMLS ID #60334721, Adam Graddy, Keller Williams Local. SOMOMLS as distributed by MLS GRID
- $424,0003 bd2 ba1.6k sqft5955 S Farm Road 163 #202a, Springfield, MO 65810ActiveMLS ID #60277509, Michelle Cantrell, Cantrell Real Estate. SOMOMLS as distributed by MLS GRID
- $385,0004 bd2 ba1.7k sqft3041 E Heritage Street, Republic, MO 65738ActiveMLS ID #60332309, Avery Grant, Alpha Realty MO, LLC. SOMOMLS as distributed by MLS GRID
- $574,9003 bd2 ba2.4k sqft6002 S Kings Avenue, Springfield, MO 65810ActiveMLS ID #60333586, Jim L Colton, Murney Associates - Primrose. SOMOMLS as distributed by MLS GRID
- $429,9003 bd2 ba1.6k sqft5955 S Farm Road 163 #202b, Springfield, MO 65810ActiveMLS ID #60277516, Michelle Cantrell, Cantrell Real Estate. SOMOMLS as distributed by MLS GRID
- $445,9003 bd2 ba1.8k sqft5955 S Farm Road 163 #105, Springfield, MO 65810ActiveMLS ID #60296407, Michelle Cantrell, Cantrell Real Estate. SOMOMLS as distributed by MLS GRID
- $358,0004 bd2 ba1.8k sqft771 N Century Avenue, Republic, MO 65738ActiveMLS ID #60330359, Lex Kozlov, Alpha Realty MO, LLC. SOMOMLS as distributed by MLS GRID
- $350,0003 bd2 ba1.8k sqft1312 S Birch Avenue, Springfield, MO 65802ActiveMLS ID #60330658, Jeanna Holmes, Cantrell Real Estate. SOMOMLS as distributed by MLS GRID
- $389,9004 bd3 ba2.2k sqft5662 E Gatehouse Drive, Strafford, MO 65757ActiveMLS ID #60327553, Brian K Jackson, Keller Williams Local. SOMOMLS as distributed by MLS GRID
