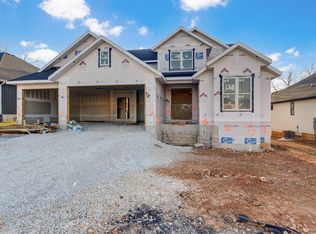
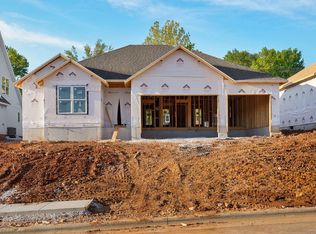
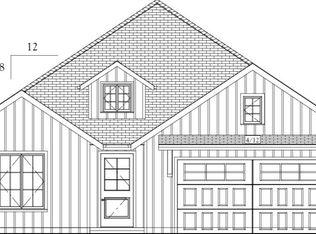
Welcome home to this stunning 5-bedroom, 3.5-bath home offering nearly 2,900 square feet of thoughtfully designed living space on a desirable corner lot in the 65810 area of Springfield, Missouri! This home is filled with upgrades, including abundant natural light from Andersen windows, energy-efficient spray foam insulation, a built-in audio system, custom cabinetry extending to the ceiling, beautiful white quartz countertops, and professional-grade appliances. The spacious, covered back deck provides the perfect place to relax, entertain, and enjoy time with family and friends.Located in southwest Springfield, this home offers convenient access to shopping, dining, parks, recreation, and everyday essentials, with nearby access to major roadways for getting around town. The area also offers access to the highly regarded Kickapoo High School community, making it an appealing location.With its impressive space, elevated finishes, and convenient location, this home is ready to welcome you! The best part! We can have you home before the holidays! Don't miss your opportunity to make this beautiful home yours.
Pending
$525,000
2917 W Marty Street, Springfield, MO 65810
5beds
2,880sqft
Single Family Residence
Built in 2026
8,712 Square Feet Lot
$524,100 Zestimate®
$182/sqft
$33/mo HOA
What's special
Beautiful white quartz countertopsDesirable corner lotProfessional-grade appliancesBuilt-in audio systemSpacious covered back deckEnergy-efficient spray foam insulation
- 12 days
- 353
- 25
Zillow last checked:
Listing updated:
Listed by:
Tyler Richardson 417-773-5168,
Keller Williams Local
Source: SOMOMLS as distributed by MLS GRID,MLS#: 60336654
Facts & features
Interior
Bedrooms & bathrooms
- Bedrooms: 5
- Bathrooms: 4
- Full bathrooms: 3
- 1/2 bathrooms: 1
Rooms
- Room types: Bedroom, Bonus Room, Pantry, Foyer, Living Areas (2), Mud Room, Family Room
Heating
- Central, Natural Gas
Cooling
- Central Air, Ceiling Fan(s)
Appliances
- Included: Dishwasher, Gas Water Heater, Free-Standing Gas Oven, Microwave, Disposal
- Laundry: In Basement, W/D Hookup
Features
- Sound System, Internet - Fiber Optic, Granite Counters, Walk-In Closet(s), Walk-in Shower
- Flooring: Carpet, Luxury Vinyl, Tile
- Windows: Double Pane Windows
- Has basement: No
- Has fireplace: Yes
- Fireplace features: Gas, Blower Fan, Stone
Interior area
- Total structure area: 2,880
- Total interior livable area: 2,880 sqft
- Finished area above ground: 1,965
- Finished area below ground: 915
Property
Parking
- Total spaces: 3
- Parking features: Garage Door Opener, Garage Faces Front
- Attached garage spaces: 3
Features
- Levels: One
- Stories: 1
- Patio & porch: Covered
- Exterior features: Rain Gutters
- Has view: Yes
- View description: City
Lot
- Size: 8,712 Square Feet
- Features: Landscaped
Details
- Parcel number: N/A
Construction
Type & style
- Home type: SingleFamily
- Architectural style: Split Level
- Property subtype: Single Family Residence
Materials
- HardiPlank Type, Vinyl Siding, Stone
- Foundation: Brick/Mortar, Poured Concrete
- Roof: Composition
Condition
- New construction: Yes
- Year built: 2026
Utilities & green energy
- Sewer: Public Sewer
- Water: Public
Community & HOA
Community
- Security: Smoke Detector(s)
- Subdivision: Woodvale
HOA
- Services included: Common Area Maintenance, Pool
- HOA fee: $400 annually
Location
- Region: Springfield
Financial & listing details
- Price per square foot: $182/sqft
- Annual tax amount: $489
- Date on market: 10/20/2026
- Listing terms: Cash,VA Loan,FHA,Conventional
- Road surface type: Asphalt, Concrete
Estimated market value
$524,100
$498,000 - $550,000
$3,333/mo
Price history
| Date | Event | Price |
|---|---|---|
| 10/28/2026 | Pending sale | $525,000$182/sqft |
Source:  SOMOMLS as distributed by MLS GRID #60336654 Report a problem | ||
| 10/20/2026 | Listed for sale | $525,000$182/sqft |
Source: SOMOMLS as distributed by MLS GRID #60336654 Report a problem | ||
Public tax history
Tax history is unavailable.
Monthly payment
Est. payment
Payment breakdown
Explore the cost of this home by adjusting the details. Changes won't be saved.Climate risks
Neighborhood: 65810
Nearby schools
Schools provided by the listing agent
- Elementary: SGF-Harrison/Wilsons
- Middle: SGF-Cherokee
- High: SGF-Kickapoo
Source: SOMOMLS as distributed by MLS GRID. This data may not be complete. We recommend contacting the local school district to confirm school assignments for this home.
Similar homes
- $540,9005 bd3 ba3k sqft4911 S Burrows Avenue, Springfield, MO 65810Active
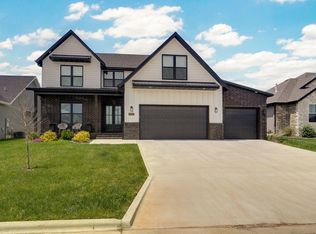
 MLS ID #60332010, The Marin Group, Keller Williams Local. SOMOMLS as distributed by MLS GRID
- $484,9165 bd4 ba2.7k sqft2925 W Teton Drive, Springfield, MO 65810Active
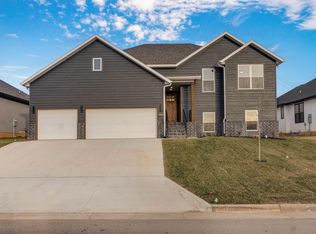 MLS ID #60334638, Tyler Richardson, Keller Williams Local. SOMOMLS as distributed by MLS GRID
- $569,9005 bd3 ba4.2k sqft5390 S Oxynard Street, Springfield, MO 65810Active
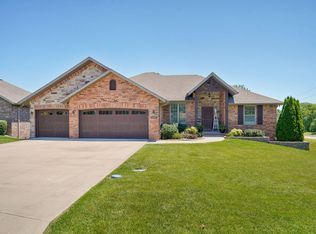 MLS ID #60332972, Avery Grant, Alpha Realty MO, LLC. SOMOMLS as distributed by MLS GRID
- $559,9004 bd3 ba2.3k sqft1795 W Gaslight Drive, Springfield, MO 65810Active
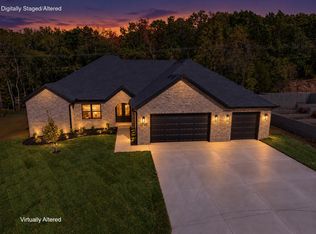 MLS ID #60336599, Emily Gavrilyuk, Springfield Realty Experts. SOMOMLS as distributed by MLS GRID
- $449,0005 bd3 ba2.9k sqft713 E Meadowlark Circle, Springfield, MO 65810ActiveMLS ID #60336360, Megan Loew, Keller Williams Local. SOMOMLS as distributed by MLS GRID
- $419,9903 bd2 ba1.8k sqft3048 W Teton Drive, Springfield, MO 65810ActiveMLS ID #60332603, Tyler Richardson, Keller Williams Local. SOMOMLS as distributed by MLS GRID
- $534,9006 bd4 ba3.1k sqft4196 Madrid Avenue, Ozark, MO 65721ActiveMLS ID #60337297, Christopher M Lock, Keller Williams Local. SOMOMLS as distributed by MLS GRID
- $424,9003 bd2 ba1.9k sqft2975 W Marty Street, Springfield, MO 65810ActiveMLS ID #60334419, Tyler Richardson, Keller Williams Local. SOMOMLS as distributed by MLS GRID
- $506,2005 bd3 ba3.6k sqft4097 Ivy Lane Lot 168, Battlefield, MO 65619ActiveMLS ID #60334460, Bussell Real Estate, Murney Associates - Primrose. SOMOMLS as distributed by MLS GRID
- $524,9004 bd2 ba2.3k sqft3801 W Broadmoor Street, Springfield, MO 65807ActiveMLS ID #60317292, Thomas W Kissee, Tom Kissee Real Estate Co. SOMOMLS as distributed by MLS GRID
- $520,0004 bd4 ba2.7k sqft676 Greer Avenue, Nixa, MO 65714Active w/ContingencyMLS ID #60334816, Ogden Bolin Real Estate Group, Murney Associates - Nixa. SOMOMLS as distributed by MLS GRID
- $480,1505 bd3 ba3.5k sqft4089 Ivy Lane Lot 167, Battlefield, MO 65619ActiveMLS ID #60334458, Bussell Real Estate, Murney Associates - Primrose. SOMOMLS as distributed by MLS GRID
- $545,0005 bd3 ba3.7k sqft634 N Rockingham Avenue, Nixa, MO 65714ActiveMLS ID #60335669, Samantha Ulrich, Avenue 2 Real Estate Co. SOMOMLS as distributed by MLS GRID
- $438,9255 bd3 ba3k sqft4083 Tamarack Lane Lot 178, Battlefield, MO 65619ActiveMLS ID #60334463, Bussell Real Estate, Murney Associates - Primrose. SOMOMLS as distributed by MLS GRID
- $649,9005 bd3 ba3.7k sqft2435 E Michelle Place, Springfield, MO 65804ActiveMLS ID #60337048, Christopher M Lock, Keller Williams Local. SOMOMLS as distributed by MLS GRID
- $519,9003 bd2 ba2.2k sqft3579 W Cherokee Street, Springfield, MO 65807ActiveMLS ID #60313642, Thomas W Kissee, Tom Kissee Real Estate Co. SOMOMLS as distributed by MLS GRID
- $540,0005 bd3 ba3.3k sqft5055 E Farm Road 122, Springfield, MO 65802ActiveMLS ID #60328686, Sarah B. Winfield, Keller Williams Local. SOMOMLS as distributed by MLS GRID
- $320,0003 bd3 ba2.4k sqft1148 E Woodland Street, Springfield, MO 65807ActiveMLS ID #60337299, Wes Litton, Keller Williams Local. SOMOMLS as distributed by MLS GRID
- $599,9954 bd3 ba2.3k sqft1783 S Pinecone Path, Springfield, MO 65809ActiveMLS ID #60337310, Tyler Richardson, Keller Williams Local. SOMOMLS as distributed by MLS GRID
