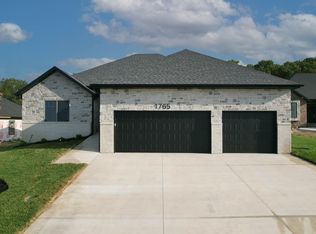
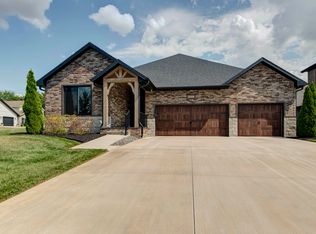
Welcome to this beautiful 4-bedroom, 3-bathroom residence nestled in a cul-de-sac in a gated community! Designed for comfort, style, and easy living, this home features a spacious primary suite with a walk-in shower, relaxing soaking tub, and a walk-in closet conveniently connected to the laundry room. A second bedroom suite offers added privacy with its own dedicated bathroom, perfect for guests, extended family, or a private retreat. Throughout the home, enjoy the warmth of engineered hardwood flooring and beautiful tilework. This home has a great size kitchen with plenty of cabinets for storage, top of the line appliances, quartz countertops and a walk in pantry. You'll also get to personalize your own coffee/bar area for every season! The living room is spacious yet cozy, offering a gas fireplace and built in cabinets on the sides. The enclosed rear patio provides a wonderful additional space for relaxing, entertaining, or enjoying the outdoors year round. Beyond the home, enjoy a community lifestyle with amenities including a community pool, playground, tennis courts, and basketball courts. With its thoughtful floor plan, great location and impressive finishes, this one is a must see!
Active
$575,500
1795 W Gaslight Drive, Springfield, MO 65810
4beds
2,371sqft
Single Family Residence
Built in 2026
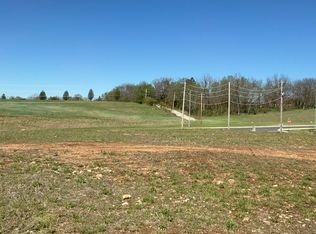
0.25 Acres Lot
$573,800 Zestimate®
$243/sqft
$56/mo HOA
What's special
Gas fireplaceQuartz countertopsSpacious primary suiteBeautiful tileworkWalk-in showerRelaxing soaking tubEngineered hardwood flooring
- 8 days
- 443
- 30
Zillow last checked:
Listing updated:
Listed by:
Emily Gavrilyuk 417-988-4236,
Springfield Realty Experts
Source: SOMOMLS as distributed by MLS GRID,MLS#: 60334695
Facts & features
Interior
Bedrooms & bathrooms
- Bedrooms: 4
- Bathrooms: 3
- Full bathrooms: 3
Rooms
- Room types: Master Bedroom, Pantry, Mud Room
Heating
- Central, Fireplace(s), Electric, Natural Gas
Cooling
- Central Air
Appliances
- Included: Dishwasher, Pot Filler, Free-Standing Gas Oven, Refrigerator, Disposal
- Laundry: In Garage, Laundry Room, W/D Hookup
Features
- Walk-in Shower, Quartz Counters, Walk-In Closet(s)
- Flooring: Tile, Engineered Hardwood
- Windows: Double Pane Windows
- Has basement: No
- Attic: Pull Down Stairs
- Has fireplace: Yes
- Fireplace features: Living Room, Gas
Interior area
- Total structure area: 2,371
- Total interior livable area: 2,371 sqft
- Finished area above ground: 2,371
- Finished area below ground: 0
Property
Parking
- Total spaces: 3
- Parking features: Garage - Attached
- Attached garage spaces: 3
Features
- Levels: One
- Stories: 1
- Patio & porch: Covered, Rear Porch
- Exterior features: Rain Gutters
- Pool features: Community
Lot
- Size: 0.25 Acres
- Features: Cul-De-Sac
Details
- Parcel number: N/A
Construction
Type & style
- Home type: SingleFamily
- Property subtype: Single Family Residence
Materials
- Brick
- Foundation: Vapor Barrier, Crawl Space
Condition
- New construction: Yes
- Year built: 2026
Utilities & green energy
- Sewer: Public Sewer
- Water: Public
Community & HOA
Community
- Security: Smoke Detector(s), Fire Alarm
- Subdivision: Lions Gate
HOA
- Services included: Play Area, Pool, Basketball Court, Trash, Tennis Court(s), Gated Entry, Common Area Maintenance
- HOA fee: $668 annually
Location
- Region: Springfield
Financial & listing details
- Price per square foot: $243/sqft
- Date on market: 9/24/2026
- Listing terms: Cash,FHA,Conventional
- Road surface type: Asphalt
Estimated market value
$573,800
$545,000 - $602,000
$3,022/mo
Price history
| Date | Event | Price |
|---|---|---|
| 9/24/2026 | Listed for sale | $575,500$243/sqft |
Source:  SOMOMLS as distributed by MLS GRID #60334695 Report a problem SOMOMLS as distributed by MLS GRID #60334695 Report a problem | ||
Public tax history
Tax history is unavailable.
Monthly payment
Est. payment
Payment breakdown
Explore the cost of this home by adjusting the details. Changes won't be saved.Climate risks
Neighborhood: 65810
Nearby schools
Schools provided by the listing agent
- Elementary: SGF-Wanda Gray/Wilsons
- Middle: SGF-Cherokee
- High: SGF-Kickapoo
Source: SOMOMLS as distributed by MLS GRID. This data may not be complete. We recommend contacting the local school district to confirm school assignments for this home.
Similar homes
- $575,5004 bd3 ba2.3k sqft1792 W Gaslight Drive, Springfield, MO 65810Active
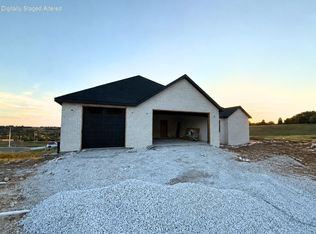
 MLS ID #60334782, Emily Gavrilyuk, Springfield Realty Experts. SOMOMLS as distributed by MLS GRID
 - $599,0005 bd3 ba3k sqft3060 W Ellison Drive, Springfield, MO 65810Active
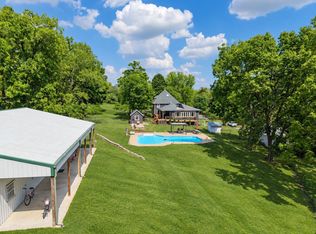 MLS ID #60334602, April Redford Eby, Foggy River Realty LLC. SOMOMLS as distributed by MLS GRID
 - $479,0004 bd3 ba2.2k sqft1365 W Gaslight Drive, Springfield, MO 65810Active
 MLS ID #60333104, Paulina Najbar, Keller Williams Local. SOMOMLS as distributed by MLS GRID
 - $574,9003 bd2 ba2.4k sqft6002 S Kings Avenue, Springfield, MO 65810Active
 MLS ID #60333586, Jim L Colton, Murney Associates - Primrose. SOMOMLS as distributed by MLS GRID
 - $479,0004 bd2 ba2k sqft1775 W Gaslight Drive, Springfield, MO 65810ActiveMLS ID #60333496, Michael Burnell, EXP Realty LLC. SOMOMLS as distributed by MLS GRID
- $498,5004 bd2 ba2.2k sqft1215 W Sage Court, Springfield, MO 65810ActiveMLS ID #60334143, Tre Scoggins, Alpha Realty MO, LLC. SOMOMLS as distributed by MLS GRID
- $489,9005 bd3 ba2.8k sqft3871 W Olivia Street, Springfield, MO 65810ActiveMLS ID #60335129, Terrill Hensley, Legacy Realty. SOMOMLS as distributed by MLS GRID
- $425,0004 bd3 ba2.6k sqft3745 W Randall Road, Springfield, MO 65810ActiveMLS ID #60335224, Kimberly D Rinker, Murney Associates - Primrose. SOMOMLS as distributed by MLS GRID
- $338,0004 bd3 ba2.3k sqft5761 S Fairview Avenue, Springfield, MO 65810ActiveMLS ID #60335006, Terence L Arrington, Alpha Realty MO, LLC. SOMOMLS as distributed by MLS GRID
- $550,0004 bd3 ba2.7k sqft1272 Hayden Court E, Springfield, MO 65804ActiveMLS ID #60334944, Team Serrano, Assist 2 Sell. SOMOMLS as distributed by MLS GRID
- $379,9003 bd2 ba2.1k sqft3184 W High Point Street, Springfield, MO 65810ActiveMLS ID #60335183, Zachary Albers, Albers Real Estate Group. SOMOMLS as distributed by MLS GRID
- $550,0005 bd3 ba2.6k sqft5336 S Dayton Avenue, Springfield, MO 65810ActiveMLS ID #60326441, Langston Group, Murney Associates - Primrose. SOMOMLS as distributed by MLS GRID
- $550,0005 bd3 ba2.6k sqft5332 S Dayton Avenue, Springfield, MO 65810ActiveMLS ID #60326440, Langston Group, Murney Associates - Primrose. SOMOMLS as distributed by MLS GRID
- $550,0005 bd3 ba2.6k sqft5328 S Dayton Avenue, Springfield, MO 65810ActiveMLS ID #60326411, Langston Group, Murney Associates - Primrose. SOMOMLS as distributed by MLS GRID
- $465,0005 bd3 ba3k sqft4883 S Buckingham Lane, Springfield, MO 65810ActiveMLS ID #60334402, Jan Jacques, The Jacques Company. SOMOMLS as distributed by MLS GRID
- $495,0005 bd3 ba3k sqft5106 S Burrows Avenue, Springfield, MO 65810ActiveMLS ID #60333238, Suksoo Kim, Sturdy Real Estate. SOMOMLS as distributed by MLS GRID
- $550,0005 bd3 ba2.6k sqft5341 S Dayton Avenue, Springfield, MO 65810ActiveMLS ID #60326424, Langston Group, Murney Associates - Primrose. SOMOMLS as distributed by MLS GRID
- $549,9005 bd3 ba3k sqft4911 S Burrows Avenue, Springfield, MO 65810ActiveMLS ID #60332010, The Marin Group, Keller Williams Local. SOMOMLS as distributed by MLS GRID
- $299,9003 bd3 ba2.3k sqft1987 W Arlington Street, Springfield, MO 65810ActiveMLS ID #60334916, Carron King, Murney Associates - Primrose. SOMOMLS as distributed by MLS GRID
- $550,0005 bd3 ba2.6k sqft5337 S Dayton Avenue, Springfield, MO 65810ActiveMLS ID #60326444, Langston Group, Murney Associates - Primrose. SOMOMLS as distributed by MLS GRID
