Celebrate the holidays in your brand new home in the gated Lions Gate subdivision. Scheduled to be ready by Thanksgiving, this 2017 square foot 4-bedroom, 2-bathroom home sits on a beautiful lot with no immediate backyard neighbors. This all brick home features light brick with dark trim and finishes for a fresh modern look. 11-ft ceilings, custom wood cabinetry, quartz countertops, high-end Luxury Vinyl Plank flooring, and a spacious pantry with built-in shelving. The primary suite features a stunning vaulted ceilings and large custom closet. The beautiful bathroom will feature a custom tile shower. Both Bathrooms feature double vanities. A large patio door overlooks th the covered back patio Neighborhood amenities include gated entry, pool, playground, basketball and tennis courts and pavilion.
Active
$479,000
1775 W Gaslight Drive, Springfield, MO 65810
4beds
2,017sqft
Single Family Residence
Built in 2026
0.31 Acres Lot
$477,800 Zestimate®
$237/sqft
$11/mo HOA
What's special
Quartz countertopsCustom wood cabinetry
- 11 days
- 245
- 16
Zillow last checked:
Listing updated:
Listed by:
Michael Burnell 417-413-6900,
EXP Realty LLC
Source: SOMOMLS as distributed by MLS GRID,MLS#: 60333496
Facts & features
Interior
Bedrooms & bathrooms
- Bedrooms: 4
- Bathrooms: 2
- Full bathrooms: 2
Rooms
- Room types: Master Bedroom, Pantry, Living Room
Heating
- Forced Air, Central, Natural Gas
Cooling
- Central Air
Appliances
- Included: Dishwasher, Gas Water Heater, Free-Standing Electric Oven, Microwave, Disposal
- Laundry: Main Level, W/D Hookup
Features
- High Speed Internet, Vaulted Ceiling(s), Quartz Counters, Internet - Fiber Optic, Walk-In Closet(s), Walk-in Shower
- Flooring: Luxury Vinyl
- Windows: Tilt-In Windows, Double Pane Windows
- Has basement: No
- Attic: Pull Down Stairs
- Has fireplace: No
Interior area
- Total structure area: 2,017
- Total interior livable area: 2,017 sqft
- Finished area above ground: 2,017
- Finished area below ground: 0
Property
Parking
- Total spaces: 3
- Parking features: Garage Door Opener, Garage Faces Front
- Attached garage spaces: 3
Features
- Levels: One
- Stories: 1
- Patio & porch: Rear Porch
- Exterior features: Rain Gutters, Cable Access, Drought Tolerant Spc
- Pool features: Community
Lot
- Size: 0.31 Acres
- Features: Sprinklers In Front, Cul-De-Sac, Dead End Street, Landscaped
Details
- Parcel number: N/A
Construction
Type & style
- Home type: SingleFamily
- Architectural style: Traditional
- Property subtype: Single Family Residence
Materials
- Brick
- Foundation: Crawl Space
- Roof: Composition
Condition
- New construction: Yes
- Year built: 2026
Utilities & green energy
- Sewer: Community Sewer
- Water: Public
Community & HOA
Community
- Subdivision: Lions Gate
HOA
- Services included: Play Area, Pool, Basketball Court, Clubhouse, Tennis Court(s), Gated Entry, Common Area Maintenance
- HOA fee: $135 annually
- HOA phone: 417-889-4300
Location
- Region: Springfield
Financial & listing details
- Price per square foot: $237/sqft
- Date on market: 9/9/2026
- Listing terms: Cash,VA Loan,FHA,Conventional
- Road surface type: Asphalt
Estimated market value
$477,800
$454,000 - $502,000
$2,622/mo
Price history
| Date | Event | Price |
|---|---|---|
| 9/9/2026 | Listed for sale | $479,000$237/sqft |
Source:  SOMOMLS as distributed by MLS GRID #60333496 Report a problem SOMOMLS as distributed by MLS GRID #60333496 Report a problem | ||
Public tax history
Tax history is unavailable.
Monthly payment
Est. payment
Payment breakdown
Explore the cost of this home by adjusting the details. Changes won't be saved.Climate risks
Neighborhood: 65810
Nearby schools
Schools provided by the listing agent
- Elementary: SGF-Wanda Gray/Wilsons
- Middle: SGF-Cherokee
- High: SGF-Kickapoo
Source: SOMOMLS as distributed by MLS GRID. This data may not be complete. We recommend contacting the local school district to confirm school assignments for this home.
- $506,4004 bd3 ba2.6k sqft1705 W Gaslight Dr, Springfield, MO 65810Off Market
- $425,8004 bd2 ba2.1k sqft1691 W Gaslight Dr, Springfield, MO 65810Off Market
- $432,7004 bd2 ba2.1k sqft1725 W Gaslight Dr, Springfield, MO 65810Off Market
- $529,4004 bd2 ba2.8k sqft1745 W Gaslight Dr, Springfield, MO 65810Off Market
Similar homes
- $497,0003 bd2 ba2.1k sqft2423 E Swallow Street, Springfield, MO 65804Active
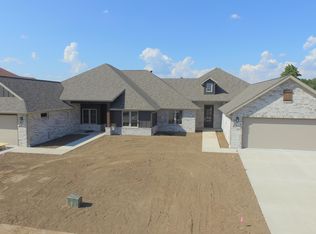
 MLS ID #60333704, Gregory S Adkins, ReeceNichols - Springfield. SOMOMLS as distributed by MLS GRID
 - $309,9003 bd2 ba1.8k sqft4321 S Ridgecrest Drive, Springfield, MO 65810Active
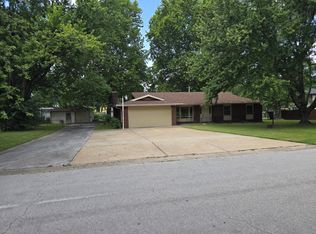 MLS ID #60329254, Mike Hoover, Hoover Real Estate. SOMOMLS as distributed by MLS GRID
 - $299,9004 bd2 ba2.3k sqft721 E Westchester Court, Springfield, MO 65810Active
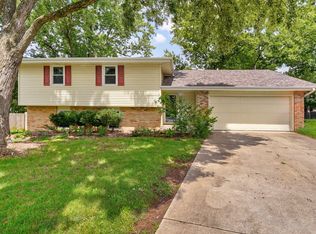 MLS ID #60327830, Jesse A Wiser, Wiser Living Realty LLC. SOMOMLS as distributed by MLS GRID
 - $330,0003 bd2 ba1.7k sqft3945 W Cardinal Street, Springfield, MO 65810Active
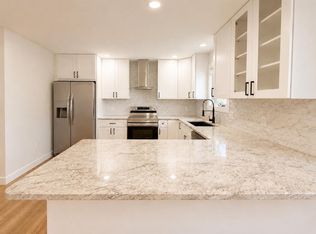 MLS ID #60332881, Johnathan Little, Keller Williams Local. SOMOMLS as distributed by MLS GRID
 - $245,5003 bd3 ba1.8k sqft4851 S Farm Road 137, Springfield, MO 65810ActiveMLS ID #60323872, Derek Myers, Realty ONE Group Grand. SOMOMLS as distributed by MLS GRID
- $485,9003 bd2 ba1.8k sqft5955 S Farm Road 163 #112, Springfield, MO 65810ActiveMLS ID #60292284, Michelle Cantrell, Cantrell Real Estate. SOMOMLS as distributed by MLS GRID
- $319,9004 bd3 ba2.1k sqft3355 S Valley View Drive, Springfield, MO 65807ActiveMLS ID #60333632, Scott A. Nichols, Murney Associates - Primrose. SOMOMLS as distributed by MLS GRID
- $489,9004 bd4 ba2.4k sqft1319 E Valley Trail Drive, Republic, MO 65738ActiveMLS ID #60299101, Austin L. McGee, Murney Associates - Primrose. SOMOMLS as distributed by MLS GRID
- $415,0004 bd2 ba2k sqft3045 E Heritage Street, Republic, MO 65738ActiveMLS ID #60334160, Avery Grant, Alpha Realty MO, LLC. SOMOMLS as distributed by MLS GRID
- $389,9004 bd4 ba2.5k sqft3128 N Marion Avenue, Springfield, MO 65803ActiveMLS ID #60334112, Martha Khadyrke, Old World Realty, LLC. SOMOMLS as distributed by MLS GRID
- $340,0004 bd2 ba1.7k sqft4428 W Cloverleaf Terrace, Battlefield, MO 65619ActiveMLS ID #60333495, Michelle Hutton, Action Real Estate. SOMOMLS as distributed by MLS GRID
- $339,9004 bd3 ba2.4k sqft617 E Southeast Hills Court, Nixa, MO 65714ActiveMLS ID #60334238, Daniel Kaczynski, Alpha Realty MO, LLC. SOMOMLS as distributed by MLS GRID
- $497,0003 bd2 ba2.1k sqft2413 E Swallow Street, Springfield, MO 65804ActiveMLS ID #60314254, Gregory S Adkins, ReeceNichols - Springfield. SOMOMLS as distributed by MLS GRID
- $420,0003 bd3 ba1.7k sqft3144 W Heritage Drive, Ozark, MO 65721ActiveMLS ID #60332467, Mychelle Omar, Keller Williams Local. SOMOMLS as distributed by MLS GRID
- $449,9003 bd2 ba1.7k sqft240 Cedar Lane, Billings, MO 65610ActiveMLS ID #60332432, Ryan Maddox, Murney Associates - Primrose. SOMOMLS as distributed by MLS GRID
- $379,9004 bd2 ba1.9k sqft813 S Ridgemont Drive, Nixa, MO 65714ActiveMLS ID #60333588, Solomon Cornelius, Monark Realty. SOMOMLS as distributed by MLS GRID
- $519,5004 bd2 ba2.2k sqft3800 W Broadmoor Street, Springfield, MO 65807ActiveMLS ID #60292784, Thomas W Kissee, Tom Kissee Real Estate Co. SOMOMLS as distributed by MLS GRID
- $519,9003 bd2 ba2.2k sqft3579 W Cherokee Street, Springfield, MO 65807ActiveMLS ID #60313642, Thomas W Kissee, Tom Kissee Real Estate Co. SOMOMLS as distributed by MLS GRID
- $339,9005 bd3 ba2.4k sqft2805 N Grant Avenue, Springfield, MO 65803ActiveMLS ID #60328673, Kathy M Wasser, ReeceNichols - Springfield. SOMOMLS as distributed by MLS GRID
- $295,0004 bd2 ba1.7k sqft5807 S Iris Lane, Battlefield, MO 65619ActiveMLS ID #60331996, Michelle Hutton, Action Real Estate. SOMOMLS as distributed by MLS GRID
