This is more than just a home -- it's a canvas for your lifestyle. Located in the desirable Valley Trail subdivision and featuring 4 spacious bedrooms, 3.5 bathrooms, and a 2-car garage, this thoughtfully designed Monroe floor plan residence offers 2,449 square feet of refined comfort and functionality. You'll notice the balance of open-concept living and purposeful design, perfect for both everyday living and entertaining.Every inch is designed with attention to detail, from the flow of the floor plan to the generous natural light that fills the space. Whether you're hosting guests in the expansive living area or winding down in the private primary suite, this home offers room to breathe and space to grow.Don't miss your chance to make this standout property your own -- where comfort meets style and every detail feels just right. *Please note that depending on the home's build progress, some selections may not be available or customizable*.
Active
Price cut: $25.1K (7/6)
$489,900
1319 E Valley Trail Drive, Republic, MO 65738
4beds
2,449sqft
:
Get pre-qualified$3,220/mo
Single Family Residence
Built in 2024
0.32 Acres Lot
$487,400 Zestimate®
$200/sqft
$46/mo HOA
What's special
Open-concept livingPrivate primary suiteGenerous natural light
- 384 days |
- 325 |
- 22 |
Zillow last checked:
Listing updated:
Listed by:
Austin L. McGee 417-841-7971,
Murney Associates - Primrose,
Lexi Hashagen 417-773-6518,
Murney Associates - Primrose
Source: SOMOMLS as distributed by MLS GRID,MLS#: 60299101
Facts & features
Interior
Bedrooms & bathrooms
- Bedrooms: 4
- Bathrooms: 4
- Full bathrooms: 3
- 1/2 bathrooms: 1
Heating
- Heat Pump, Electric
Cooling
- Central Air
Appliances
- Included: Dishwasher, Free-Standing Electric Oven, Electric Water Heater, Disposal
Features
- Has basement: No
- Has fireplace: Yes
- Fireplace features: Gas
Interior area
- Total structure area: 2,449
- Total interior livable area: 2,449 sqft
- Finished area above ground: 2,449
- Finished area below ground: 0
Property
Parking
- Total spaces: 2
- Parking features: Garage - Attached
- Attached garage spaces: 2
Features
- Levels: One and One Half
- Stories: 2
Lot
- Size: 0.32 Acres
Details
- Parcel number: 1729400073
Construction
Type & style
- Home type: SingleFamily
- Property subtype: Single Family Residence
Condition
- New construction: Yes
- Year built: 2024
Utilities & green energy
- Sewer: Public Sewer
- Water: Public
Community & HOA
Community
- Subdivision: Valley Trail
HOA
- Services included: Common Area Maintenance, Trash, Gated Entry
- HOA fee: $550 annually
Location
- Region: Republic
Financial & listing details
- Price per square foot: $200/sqft
- Date on market: 7/9/2025
- Listing terms: Cash,VA Loan,Conventional
Estimated market value
$487,400
$463,000 - $512,000
$3,154/mo
Price history
| Date | Event | Price |
|---|---|---|
| 7/6/2026 | Price change | $489,900-4.9%$200/sqft |
Source:  SOMOMLS as distributed by MLS GRID #60299101 Report a problem SOMOMLS as distributed by MLS GRID #60299101 Report a problem | ||
| 1/13/2026 | Price change | $515,000-4.6%$210/sqft |
Source: SOMOMLS as distributed by MLS GRID #60299101 Report a problem | ||
| 7/9/2025 | Listed for sale | $540,000$220/sqft |
Source: SOMOMLS as distributed by MLS GRID #60299101 Report a problem | ||
Public tax history
Tax history is unavailable.
Monthly payment
Est. payment
Payment breakdown
Explore the cost of this home by adjusting the details. Changes won't be saved.Climate risks
Neighborhood: 65738
Nearby schools
GreatSchools rating
- 9/10Mcculloch Elementary SchoolGrades: K-5Distance: 1.4 mi
- 7/10Republic Middle SchoolGrades: 6-8Distance: 1.5 mi
- 8/10Republic High SchoolGrades: 9-12Distance: 3.7 mi
Schools provided by the listing agent
- Elementary: RP McCulloch
- Middle: Republic
- High: Republic
Source: SOMOMLS as distributed by MLS GRID. This data may not be complete. We recommend contacting the local school district to confirm school assignments for this home.
- $586,100-- bd-- ba3.4k sqft1319 S Valley Trail Dr, Republic, MO 65738Off Market
- $46,900-- bd-- ba-- sqft1287 S Valley Trail Dr, Republic, MO 65738Off Market
- $46,900-- bd-- ba-- sqft1331 S Valley Trail Dr, Republic, MO 65738Off Market
- $46,900-- bd-- ba-- sqft1265 S Valley Trail Dr, Republic, MO 65738Off Market
- $46,900-- bd-- ba-- sqft1294 S Valley Trail Dr, Republic, MO 65738Off Market
- $--3 bd3 ba1.8k sqft1339 S Valley Trail Dr, Republic, MO 65738Sold
- $46,900-- bd-- ba-- sqft1326 S Valley Trail Dr, Republic, MO 65738Off Market
- $46,900-- bd-- ba-- sqft1272 S Valley Trail Dr, Republic, MO 65738Off Market
A local agent can set up tours, give advice and negotiate with sellers.
Similar homes
- $485,0003 bd3 ba2.4k sqft973 E Valley Trail Drive, Republic, MO 65738Active
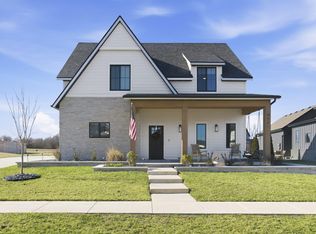
 MLS ID #60316264, Wes Litton, Keller Williams Local. SOMOMLS as distributed by MLS GRID
 - $434,0005 bd3 ba2.2k sqft2051 E Will St., Republic, MO 65738Active
 SOMOMLS as distributed by MLS GRID
 - $350,0004 bd2 ba1.6k sqft1026 S Gettysburg Loop, Republic, MO 65738For Sale
 MLS ID #263470, Elizabeth Gold, ReeceNichols - Springfield. Ozark Gateway AOR
 - $390,0005 bd3 ba2.2k sqft118 E Clayton Lane, Republic, MO 65738Active
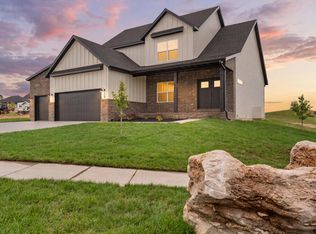 MLS ID #60312838, Blake Cantrell, Blake Cantrell Real Estate LLC. SOMOMLS as distributed by MLS GRID
 - $389,9004 bd3 ba1.8k sqft148 E Kelce Lane, Republic, MO 65738ActiveMLS ID #60314532, Adam Graddy, Keller Williams Local. SOMOMLS as distributed by MLS GRID
- $489,0003 bd3 ba2.4k sqft1883 S Farm Rd 107, Springfield, MO 65802Active w/ContingencyMLS ID #60327588, Beth A Lindstrom, Murney Associates - Primrose. SOMOMLS as distributed by MLS GRID
- from $337,8183 bd3 ba2k sqft2000 Two Story Plan, The Hills of Olde Savannah, Republic, MO 65738New ConstructionSchuber Mitchell Homes
- $360,0004 bd2 ba1.8k sqft193 E Kelce Ln, Republic, MO 65738New ConstructionBuilt Better Homes
- $360,0004 bd2 ba1.8k sqft141 E Kelce Ln, Republic, MO 65738New ConstructionBuilt Better Homes
- from $325,0003 bd2 ba1.6k sqftSycamore 3 Plan, Harper Ridge, Republic, MO 65738New ConstructionBuilt Better Homes
- $340,0004 bd2 ba1.7k sqft127 E Kelce Ln, Republic, MO 65738New ConstructionBuilt Better Homes
- $340,0004 bd2 ba1.7k sqft179 E Kelce Ln, Republic, MO 65738New ConstructionBuilt Better Homes
- $480,0004 bd2 ba2.1k sqft2953 W Marty Street, Springfield, MO 65810ActiveMLS ID #60312412, Tyler Richardson, Keller Williams Local. SOMOMLS as distributed by MLS GRID
- from $300,9143 bd2 ba1.6k sqft1650 Plan, The Hills of Olde Savannah, Republic, MO 65738New ConstructionSchuber Mitchell Homes
- $519,5004 bd2 ba2.2k sqft3800 W Broadmoor Street, Springfield, MO 65807ActiveMLS ID #60292784, Thomas W Kissee, Tom Kissee Real Estate Co. SOMOMLS as distributed by MLS GRID
- from $340,0004 bd2 ba1.7k sqftWillow Plan, Harper Ridge, Republic, MO 65738New ConstructionBuilt Better Homes
- $474,9995 bd3 ba3.5k sqft865 E Virginia Lane Lot 187, Nixa, MO 65714Active w/ContingencyMLS ID #60329563, Bussell Real Estate, Murney Associates - Primrose. SOMOMLS as distributed by MLS GRID
- $325,0003 bd2 ba1.6k sqft205 E Kelce Ln, Republic, MO 65738New ConstructionBuilt Better Homes
- $325,0003 bd2 ba1.6k sqft153 E Kelce Ln, Republic, MO 65738New ConstructionBuilt Better Homes
- from $340,0004 bd2 ba1.7k sqftWillow Plan, The Woods, Republic, MO 65738New ConstructionBuilt Better Homes
