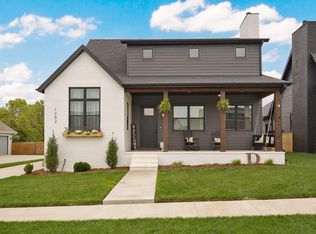
Welcome to this beautiful four bedroom (ONE NON-CONFORMING), two and a half bath home located in a peaceful neighborhood! Step inside from the gorgeous front porch to the open living space with vaulted ceilings, a cozy fireplace and plenty of natural light. The kitchen features stainless steel appliances, and plenty of space for enjoying meals as a family. The master bedroom is a true retreat, with a large walk-in closet, and an ensuite bathroom for comfort and convenience. The other two spacious bedrooms are perfect for growing families. Upstairs you can create your own space with a second living area and an additional non-conforming bedroom! Once outside you will discover the large backyard perfect for family gatherings and enjoying the Ozarks weather! Don't miss the chance to call this home. Call to schedule a showing today!
Active
Price cut: $10K (5/5)
$485,000
973 E Valley Trail Drive, Republic, MO 65738
3beds
2,452sqft
:
Get pre-qualified$3,183/mo
Single Family Residence
Built in 2023
0.27 Acres Lot
$480,300 Zestimate®
$198/sqft
$42/mo HOA
What's special
Cozy fireplaceEnsuite bathroomLarge walk-in closetTwo spacious bedroomsPlenty of natural light
- 146 days |
- 185 |
- 9 |
Zillow last checked:
Listing updated:
Listed by:
Wes Litton 417-986-4330,
Keller Williams Local
Source: SOMOMLS as distributed by MLS GRID,MLS#: 60316264
Facts & features
Interior
Bedrooms & bathrooms
- Bedrooms: 3
- Bathrooms: 3
- Full bathrooms: 2
- 1/2 bathrooms: 1
Rooms
- Room types: Master Bedroom, Pantry, Living Areas (2), Mud Room
Heating
- Forced Air, Central, Fireplace(s), Electric, Natural Gas
Cooling
- Central Air, Ceiling Fan(s), Heat Pump
Appliances
- Included: Dishwasher, Free-Standing Electric Oven, Electric Water Heater, Disposal
- Laundry: Main Level, W/D Hookup
Features
- High Speed Internet, Solid Surface Counters, Vaulted Ceiling(s), Walk-In Closet(s), Walk-in Shower
- Flooring: Carpet, Vinyl, Tile
- Windows: Double Pane Windows
- Has basement: No
- Has fireplace: Yes
- Fireplace features: Gas
Interior area
- Total structure area: 2,452
- Total interior livable area: 2,452 sqft
- Finished area above ground: 2,452
- Finished area below ground: 0
Property
Parking
- Total spaces: 3
- Parking features: Driveway, Garage Faces Side
- Attached garage spaces: 3
- Has uncovered spaces: Yes
Features
- Levels: Two
- Stories: 2
- Patio & porch: Covered, Side Porch, Front Porch
- Exterior features: Rain Gutters
- Has view: Yes
- View description: City
Lot
- Size: 0.27 Acres
- Features: Curbs, Landscaped
Details
- Parcel number: 1729400059
Construction
Type & style
- Home type: SingleFamily
- Architectural style: Traditional
- Property subtype: Single Family Residence
Materials
- HardiPlank Type, Stone, Fiber Cement
- Foundation: Slab
- Roof: Composition
Condition
- Year built: 2023
Utilities & green energy
- Sewer: Public Sewer
- Water: Public
Community & HOA
Community
- Security: Smoke Detector(s)
- Subdivision: Valley Trail
HOA
- Services included: Common Area Maintenance, Gated Entry
- HOA fee: $500 annually
Location
- Region: Republic
Financial & listing details
- Price per square foot: $198/sqft
- Tax assessed value: $427,900
- Annual tax amount: $4,318
- Date on market: 2/26/2026
- Listing terms: Cash,VA Loan,FHA,Conventional
Estimated market value
$480,300
$456,000 - $504,000
$3,122/mo
Price history
| Date | Event | Price |
|---|---|---|
| 5/5/2026 | Price change | $485,000-2%$198/sqft |
Source:  SOMOMLS as distributed by MLS GRID #60316264 Report a problem SOMOMLS as distributed by MLS GRID #60316264 Report a problem | ||
| 2/26/2026 | Listed for sale | $495,000-1%$202/sqft |
Source: SOMOMLS as distributed by MLS GRID #60316264 Report a problem | ||
| 1/29/2024 | Sold | -- |
Source: SOMOMLS as distributed by MLS GRID #60249534 Report a problem | ||
| 12/21/2023 | Pending sale | $499,900$204/sqft |
Source: SOMOMLS as distributed by MLS GRID #60249534 Report a problem | ||
| 8/12/2023 | Listed for sale | $499,900$204/sqft |
Source: SOMOMLS as distributed by MLS GRID #60249534 Report a problem | ||
Public tax history
| Year | Property taxes | Tax assessment |
|---|---|---|
| 2025 | $4,318 +37.5% | $81,300 +812.5% |
| 2024 | $3,139 +543% | $8,910 |
| 2023 | $488 -0.5% | $8,910 |
| 2022 | $491 +0.6% | $8,910 |
| 2021 | $488 +53.9% | $8,910 +56.3% |
| 2020 | $317 | $5,700 |
Find assessor info on the county website
Monthly payment
Est. payment
Payment breakdown
Explore the cost of this home by adjusting the details. Changes won't be saved.Climate risks
Neighborhood: 65738
Nearby schools
GreatSchools rating
- 9/10Mcculloch Elementary SchoolGrades: K-5Distance: 1.4 mi
- 7/10Republic Middle SchoolGrades: 6-8Distance: 1.5 mi
- 8/10Republic High SchoolGrades: 9-12Distance: 3.6 mi
Schools provided by the listing agent
- Elementary: RP McCulloch
- Middle: Republic
- High: Republic
Source: SOMOMLS as distributed by MLS GRID. This data may not be complete. We recommend contacting the local school district to confirm school assignments for this home.
- $415,0003 bd3 ba2.2k sqft965 E Valley Trail Dr, Republic, MO 65738For Sale By Owner
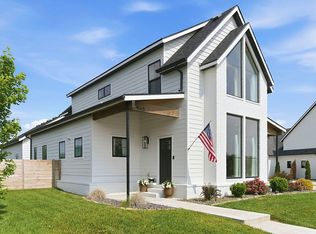
- $55,000-- bd-- ba-- sqft952 E Valley Trail Dr, Republic, MO 65738Off Market
- $415,1003 bd3 ba2.2k sqft977 E Valley Trail Dr, Republic, MO 65738Off Market
- $--3 bd3 ba2.4k sqft989 E Valley Trail Dr, Republic, MO 65738Sold
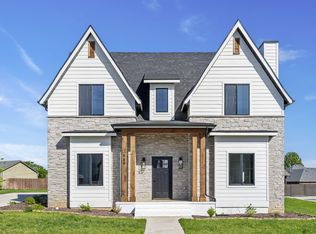
- $493,5003 bd3 ba2.7k sqft970 E Valley Trail Dr, Republic, MO 65738Off Market
- $--3 bd3 ba1.8k sqft896 E Clemons Trl, Republic, MO 65738Sold
- $436,5004 bd3 ba2.4k sqft988 E Valley Trail Dr, Republic, MO 65738Off Market
- $376,6003 bd3 ba1.8k sqft964 E Valley Trail Dr, Republic, MO 65738Off Market
A local agent can set up tours, give advice and negotiate with sellers.
Similar homes
- $460,0003 bd3 ba2.5k sqft1340 S Wilder Trail, Republic, MO 65738Active

 MLS ID #60313955, Sheila R. Johnson, Keller Williams Local. SOMOMLS as distributed by MLS GRID
 - $415,0003 bd3 ba2.2k sqft965 E Valley Trail Dr, Republic, MO 65738For Sale By Owner
- $535,0004 bd3 ba2.9k sqft1113 S Natchez Road, Republic, MO 65738Active
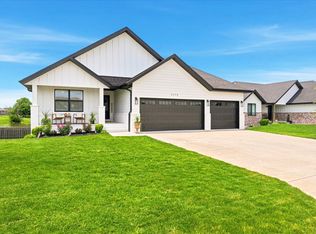 MLS ID #60327796, Team Serrano, Assist 2 Sell. SOMOMLS as distributed by MLS GRID
 - $400,0004 bd4 ba2.2k sqft1252 S Wilder Trail, Republic, MO 65738Active
 MLS ID #60324759, The Springfield Home Team, Keller Williams Local. SOMOMLS as distributed by MLS GRID
 - $390,0003 bd4 ba2.1k sqft1304 S Wilder Trail, Republic, MO 65738ActiveMLS ID #60326142, Melisa McGuire, Jim Garland Real Estate. SOMOMLS as distributed by MLS GRID
- $347,9004 bd4 ba2.1k sqft1157 E Price Street, Republic, MO 65738ActiveMLS ID #60328690, Matt Davidson, Murney Associates - Primrose. SOMOMLS as distributed by MLS GRID
- $345,0004 bd2 ba1.8k sqft1309 S Appomattox Avenue, Republic, MO 65738ActiveMLS ID #60328341, Morgan Boyd, Sturdy Real Estate. SOMOMLS as distributed by MLS GRID
- $300,0004 bd3 ba1.9k sqft1212 W Holly Street, Republic, MO 65738ActiveMLS ID #60327715, The Springfield Home Team, Keller Williams Local. SOMOMLS as distributed by MLS GRID
- $489,0003 bd3 ba2.4k sqft1883 S Farm Rd 107, Springfield, MO 65802ActiveMLS ID #60327588, Beth A Lindstrom, Murney Associates - Primrose. SOMOMLS as distributed by MLS GRID
- $474,9003 bd4 ba2.4k sqft3406 W Laurel Circle, Springfield, MO 65807ActiveMLS ID #60328561, Team Serrano, Assist 2 Sell. SOMOMLS as distributed by MLS GRID
- $390,0005 bd3 ba2.2k sqft174 E Kelce Lane, Republic, MO 65738ActiveMLS ID #60305489, Blake Cantrell, Blake Cantrell Real Estate LLC. SOMOMLS as distributed by MLS GRID
- from $274,7993 bd2 ba1.4k sqft1400 Plan, The Hills of Olde Savannah, Republic, MO 65738New ConstructionSchuber Mitchell Homes
- $560,0003 bd2 ba1.8k sqft396 Bluebell Road, Billings, MO 65610ActiveMLS ID #60326071, Janette M Frank, ReeceNichols - Springfield. SOMOMLS as distributed by MLS GRID
- $375,0004 bd2 ba1.7k sqft1417 N Collins Drive, Republic, MO 65738ActiveMLS ID #60324159, Blake Fanning, Murney Associates - Primrose. SOMOMLS as distributed by MLS GRID
- $485,9004 bd3 ba2.2k sqft129 N Glengary Drive, Nixa, MO 65714ActiveMLS ID #60327873, Sharon Gatten, Keller Williams Local. SOMOMLS as distributed by MLS GRID
- from $300,9143 bd2 ba1.6k sqft1650 Plan, The Hills of Olde Savannah, Republic, MO 65738New ConstructionSchuber Mitchell Homes
- from $269,7353 bd2 ba1.4k sqft1400 Plan, Olde Savannah, Republic, MO 65738New ConstructionSchuber Mitchell Homes
- $549,9003 bd3 ba2.5k sqft14743 Lawrence 1195, Aurora, MO 65605ActiveMLS ID #60328326, Kalli Peoples, Baker Homes and Property Management LLC. SOMOMLS as distributed by MLS GRID
- $320,0003 bd2 ba1.6k sqft145 E Clayton Lane, Republic, MO 65738ActiveMLS ID #60313006, Blake Cantrell, Blake Cantrell Real Estate LLC. SOMOMLS as distributed by MLS GRID
- $489,9003 bd2 ba1.9k sqft3049 W Edward Street, Springfield, MO 65810ActiveMLS ID #60309455, Tyler Richardson, Keller Williams Local. SOMOMLS as distributed by MLS GRID
