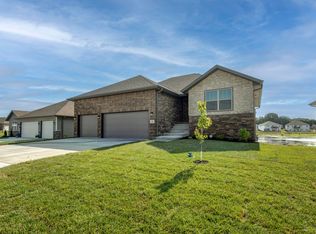
***Move-in Ready*** Welcome to the Meadow, a home designed with both elegance and functionality in mind. The open concept floor plan offers a seamless flow from the sunlit living room to a gourmet kitchen, perfect for entertaining or everyday family life. Step out onto the covered deck overlooking the community pond. Because the home backs directly to the pond, it is an ideal spot for morning coffee or evening relaxation. The finished basement adds even more living space, featuring a large rec room and additional bedrooms, perfect for guests or a home office. The primary suite is your personal retreat, complete with a spa-inspired bathroom and luxurious 3x5 shower. With a three-car garage and thoughtful design throughout, the Meadow is more than just a home. It's where your best memories are made.
Active w/contingency
$474,999
865 E Virginia Lane Lot 187, Nixa, MO 65714
5beds
3,554sqft
:
Get pre-qualified$3,028/mo
Single Family Residence
Built in 2026
7,405 Square Feet Lot
$474,200 Zestimate®
$134/sqft
$25/mo HOA
What's special
Finished basementThree-car garageAdditional bedroomsOpen concept floor planSpa-inspired bathroomLarge rec roomGourmet kitchen
- 3 days |
- 152 |
- 10 |
Zillow last checked:
Listing updated:
Listed by:
Bussell Real Estate 417-668-2482,
Murney Associates - Primrose
Source: SOMOMLS as distributed by MLS GRID,MLS#: 60329563
Facts & features
Interior
Bedrooms & bathrooms
- Bedrooms: 5
- Bathrooms: 3
- Full bathrooms: 3
Rooms
- Room types: Bedroom, Pantry, Living Areas (2), Mud Room, Family Room, Master Bedroom
Heating
- Forced Air, Natural Gas
Cooling
- Central Air, Ceiling Fan(s)
Appliances
- Included: Dishwasher, Gas Water Heater, Free-Standing Electric Oven, Exhaust Fan, Microwave, Disposal
- Laundry: In Basement, W/D Hookup
Features
- Granite Counters, Tray Ceiling(s), Walk-In Closet(s), Walk-in Shower, High Speed Internet
- Flooring: Carpet, Luxury Vinyl
- Windows: Double Pane Windows
- Basement: Walk-Out Access,Finished,Full
- Attic: Pull Down Stairs
- Has fireplace: No
Interior area
- Total structure area: 3,554
- Total interior livable area: 3,554 sqft
- Finished area above ground: 1,777
- Finished area below ground: 1,777
Property
Parking
- Total spaces: 3
- Parking features: Driveway, Garage Faces Front, Garage Door Opener
- Attached garage spaces: 3
- Has uncovered spaces: Yes
Features
- Levels: One
- Stories: 2
- Patio & porch: Patio, Covered, Front Porch, Deck
- Exterior features: Rain Gutters
Lot
- Size: 7,405 Square Feet
- Features: Curbs
Details
- Parcel number: 110419002006079000
Construction
Type & style
- Home type: SingleFamily
- Property subtype: Single Family Residence
Materials
- Brick, Vinyl Siding, Stone
- Foundation: Poured Concrete
- Roof: Composition
Condition
- New construction: Yes
- Year built: 2026
Utilities & green energy
- Sewer: Public Sewer
- Water: Public
Green energy
- Energy efficient items: HVAC, High Efficiency - 90%+, Appliances
Community & HOA
Community
- Security: Carbon Monoxide Detector(s), Smoke Detector(s)
- Subdivision: Forest Heights
HOA
- Services included: Common Area Maintenance
- HOA fee: $300 annually
Location
- Region: Nixa
Financial & listing details
- Price per square foot: $134/sqft
- Annual tax amount: $651
- Date on market: 7/23/2026
- Listing terms: Cash,VA Loan,FHA,Conventional
- Road surface type: Asphalt, Concrete
Estimated market value
$474,200
$450,000 - $498,000
$3,273/mo
Price history
| Date | Event | Price |
|---|---|---|
| 7/24/2026 | Listed for sale | $474,999$134/sqft |
Source:  SOMOMLS as distributed by MLS GRID #60329563 Report a problem SOMOMLS as distributed by MLS GRID #60329563 Report a problem | ||
| 7/24/2026 | Pending sale | $474,999$134/sqft |
Source: SOMOMLS as distributed by MLS GRID #60329563 Report a problem | ||
| 7/23/2026 | Listed for sale | $474,999$134/sqft |
Source: SOMOMLS as distributed by MLS GRID #60329563 Report a problem | ||
Public tax history
Tax history is unavailable.
Monthly payment
Est. payment
Payment breakdown
Explore the cost of this home by adjusting the details. Changes won't be saved.Climate risks
Neighborhood: 65714
Nearby schools
GreatSchools rating
- 9/10John Thomas School of DiscoveryGrades: K-6Distance: 1.3 mi
- 8/10Nixa Junior High SchoolGrades: 7-8Distance: 1.7 mi
- 10/10Nixa High SchoolGrades: 9-12Distance: 2.6 mi
Schools provided by the listing agent
- Elementary: NX Century/Summit
- Middle: Nixa
- High: Nixa
Source: SOMOMLS as distributed by MLS GRID. This data may not be complete. We recommend contacting the local school district to confirm school assignments for this home.
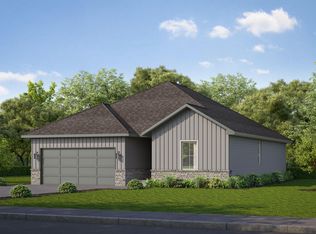
- $398,8755 bd3 ba3.2k sqft863 E Virginia Ln LOT 188, Nixa, MO 65714Pending
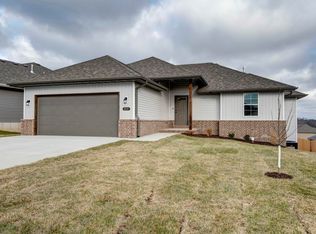
- $--4 bd3 ba3.1k sqft881 E Virginia Ln LOT 182, Nixa, MO 65714Sold
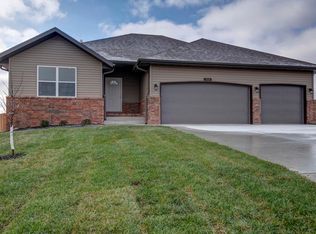
- $--3 bd2 ba1.6k sqft866 E Virginia Ln LOT 150, Nixa, MO 65714Sold
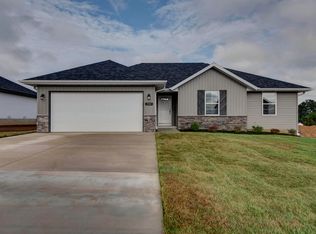
- $--3 bd2 ba1.4k sqft874 E Virginia Ln LOT 154, Nixa, MO 65714Sold
- $--3 bd2 ba1.6k sqft859 E Virginia Ln LOT 190, Nixa, MO 65714Sold
- $--3 bd2 ba1.6k sqft864 E Virginia Ln LOT 149, Nixa, MO 65714Sold
- $--3 bd2 ba1.2k sqft870 E Virginia Ln LOT 152, Nixa, MO 65714Sold
- $471,3505 bd3 ba3.4k sqft879 E Virginia Ln LOT 183, Nixa, MO 65714New Construction
A local agent can set up tours, give advice and negotiate with sellers.
Similar homes
- $459,9995 bd3 ba3.5k sqft851 E Virginia Lane Lot 193, Nixa, MO 65714Active
 MLS ID #60329569, Bussell Real Estate, Murney Associates - Primrose. SOMOMLS as distributed by MLS GRID
 - $471,3505 bd3 ba3.4k sqft879 E Virginia Lane Lot 183, Nixa, MO 65714Active
 MLS ID #60325587, Bussell Real Estate, Murney Associates - Primrose. SOMOMLS as distributed by MLS GRID
 - $449,9005 bd3 ba3.1k sqft1293 N Maxine Avenue, Nixa, MO 65714Active
 MLS ID #60329411, Tom Rieken, Murney Associates - Primrose. SOMOMLS as distributed by MLS GRID
 - from $460,0005 bd3 ba3.6k sqftShelby Basement Plan, Forest Heights, Nixa, MO 65714New Construction
 Bussell Homes
 - from $457,5005 bd3 ba3.5k sqftMeadow Basement Plan, Forest Heights, Nixa, MO 65714New ConstructionBussell Homes
- $439,0004 bd3 ba2.6k sqft813 E Brewer Avenue, Nixa, MO 65714ActiveMLS ID #60329335, Janel Nibert, Murney Associates - Primrose. SOMOMLS as distributed by MLS GRID
- $569,9005 bd3 ba3.7k sqft634 N Rockingham Avenue, Nixa, MO 65714ActiveMLS ID #60322085, Samantha Ulrich, Avenue 2 Real Estate Co. SOMOMLS as distributed by MLS GRID
- $349,9004 bd3 ba2k sqft887 S Parkside Circle, Nixa, MO 65714ActiveMLS ID #60327021, Nathan Keene, Alpha Realty MO, LLC. SOMOMLS as distributed by MLS GRID
- $579,0004 bd3 ba3.1k sqft855 E Ashford Avenue, Nixa, MO 65714ActiveMLS ID #60320033, EA Group, Keller Williams Local. SOMOMLS as distributed by MLS GRID
- $549,0004 bd2 ba2.5k sqft188 Highland Drive, Nixa, MO 65714ActiveMLS ID #60325182, Tonya Murfin, Murney Associates - Primrose. SOMOMLS as distributed by MLS GRID
- from $357,5004 bd2 ba2k sqftBrody Plan, Forest Heights, Nixa, MO 65714New ConstructionBussell Homes
- $469,3005 bd3 ba3.5k sqft2204 S Grassmier Road Lot 33, Ozark, MO 65721ActiveMLS ID #60325901, Bussell Real Estate, Murney Associates - Primrose. SOMOMLS as distributed by MLS GRID
- from $367,5003 bd2 ba2k sqftOlivia Plan, Forest Heights, Nixa, MO 65714New ConstructionBussell Homes
- from $342,5004 bd2 ba1.8k sqftShelby Plan, Forest Heights, Nixa, MO 65714New ConstructionBussell Homes
- $539,9005 bd3 ba3.3k sqft4787 Marseille Street, Ozark, MO 65721Active w/ContingencyMLS ID #60324665, Lydia Eck, Keller Williams Local. SOMOMLS as distributed by MLS GRID
- $649,9005 bd3 ba3.2k sqft679 N Fox Hill Circle, Nixa, MO 65714ActiveMLS ID #60305838, Jeffrey R Frye, Jim Hutcheson, REALTORS. SOMOMLS as distributed by MLS GRID
- $599,0005 bd3 ba2.9k sqft385 Plumtree Drive, Ozark, MO 65721ActiveMLS ID #60329165, Amy C Hill, Murney Associates - Primrose. SOMOMLS as distributed by MLS GRID
- from $452,5005 bd3 ba3.5k sqftMeadow Basement Plan, Valley Ridge Estates, Ozark, MO 65721New ConstructionBussell Homes
- from $367,8973 bd2 ba2k sqft2000-3C Plan, Riverton Park, Nixa, MO 65714New ConstructionSchuber Mitchell Homes
- $389,9004 bd2 ba1.7k sqft4223 Tuscany Circle, Ozark, MO 65721ActiveMLS ID #60326338, Natalia Moskalenko, Old World Realty, LLC. SOMOMLS as distributed by MLS GRID
