Brand new construction now complete on 3 acres. Welcome to 188 Highland Drive where you will get the best of both worlds, feels a little bit country and yet it is a brand new house only minutes to town! Featuring 2500 sq feet, 4 bedrooms, 2 full bathrooms and an oversized 3 car garage. Enjoy luxury vinyl plank through out the main living areas, kitchen/dining area and hallways, As well as the primary suite and bathrooms. LVP flooring is water proof and great for those furry friends who sometimes scar real hardwood flooring. The cabinets are maple with a mix of painted and stained, quartz counter tops throughout give it a classy look throughout. You will enjoy a large island to serve from as well as eat from and a walk in pantry in the kitchen along with a gas range to cook on. There is a gas log fireplace on a ship lap wall in the living room. The primary suite features a 4 ft tile shower to enjoy as well as a soaker tub and double vanity. A large walk in closet with built in shelving helps you with storage and you will love your ability to walk through to your laundry room from the primary bedroom closet. The laundry room comes complete with a folding station as well as cabinetry for storage and a mudroom bench for coats and shoes! Outside enjoy watching wildlife from your covered patio while gazing out at your acreage. There is also a small storage building included on the lot. You have a private well and a brand new septic tank. This 3 acre lot has a beautiful rolling view and is located near classy homes!
Active
$549,000
188 Highland Drive, Nixa, MO 65714
4beds
2,500sqft
:
Get pre-qualified$3,434/mo
Single Family Residence
Built in 2026
3 Acres Lot
$547,600 Zestimate®
$220/sqft
$-- HOA
What's special
Private wellQuartz countertops throughoutBeautiful rolling viewGas rangeCovered patio
- 66 days |
- 736 |
- 40 |
Zillow last checked:
Listing updated:
Listed by:
Tonya Murfin 417-827-1405,
Murney Associates - Primrose
Source: SOMOMLS as distributed by MLS GRID,MLS#: 60325182
Facts & features
Interior
Bedrooms & bathrooms
- Bedrooms: 4
- Bathrooms: 2
- Full bathrooms: 2
Heating
- Forced Air, Propane
Cooling
- Central Air, Ceiling Fan(s)
Appliances
- Included: Dishwasher, Gas Water Heater, Free-Standing Gas Oven, Microwave, Disposal
- Laundry: Main Level, W/D Hookup
Features
- Quartz Counters, Walk-In Closet(s)
- Flooring: Carpet, Luxury Vinyl, Tile
- Has basement: No
- Attic: Pull Down Stairs
- Has fireplace: Yes
- Fireplace features: Gas
Interior area
- Total structure area: 2,500
- Total interior livable area: 2,500 sqft
- Finished area above ground: 2,500
- Finished area below ground: 0
Property
Parking
- Total spaces: 3
- Parking features: Driveway, Garage Door Opener
- Attached garage spaces: 3
- Has uncovered spaces: Yes
Features
- Levels: One
- Stories: 1
Lot
- Size: 3 Acres
- Features: Acreage
Details
- Parcel number: N/A
Construction
Type & style
- Home type: SingleFamily
- Architectural style: Traditional
- Property subtype: Single Family Residence
Materials
- Brick, Vinyl Siding
- Foundation: Crawl Space
- Roof: Composition
Condition
- New construction: Yes
- Year built: 2026
Utilities & green energy
- Sewer: Septic Tank
- Water: Private
Community & HOA
Community
- Security: Smoke Detector(s)
- Subdivision: N/A
Location
- Region: Nixa
Financial & listing details
- Price per square foot: $220/sqft
- Date on market: 6/1/2026
- Listing terms: Cash,VA Loan,FHA,Conventional
Estimated market value
$547,600
$520,000 - $575,000
$2,714/mo
Price history
| Date | Event | Price |
|---|---|---|
| 6/1/2026 | Listed for sale | $549,000+399.1%$220/sqft |
Source:  SOMOMLS as distributed by MLS GRID #60325182 Report a problem SOMOMLS as distributed by MLS GRID #60325182 Report a problem | ||
| 12/30/2025 | Listing removed | $110,000$44/sqft |
Source:  ReeceNichols Real Estate #60311871 Report a problem ReeceNichols Real Estate #60311871 Report a problem | ||
| 12/18/2025 | Pending sale | $110,000$44/sqft |
Source: ReeceNichols Real Estate #60311871 Report a problem | ||
| 12/17/2025 | Listed for sale | $110,000$44/sqft |
Source: ReeceNichols Real Estate #60311871 Report a problem | ||
Public tax history
Tax history is unavailable.
Monthly payment
Est. payment
Payment breakdown
Explore the cost of this home by adjusting the details. Changes won't be saved.Climate risks
Neighborhood: 65714
Nearby schools
GreatSchools rating
- 8/10Nicholas A. Inman Intermediate SchoolGrades: 5-6Distance: 1.6 mi
- 8/10Nixa Junior High SchoolGrades: 7-8Distance: 3 mi
- 10/10Nixa High SchoolGrades: 9-12Distance: 1.6 mi
Schools provided by the listing agent
- Elementary: Nixa
- Middle: Nixa
- High: Nixa
Source: SOMOMLS as distributed by MLS GRID. This data may not be complete. We recommend contacting the local school district to confirm school assignments for this home.
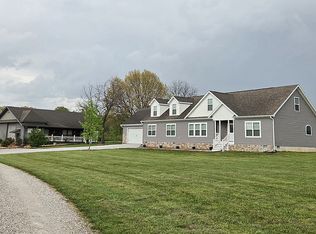
- $950,00011 bd6 ba6.2k sqft189 N Highland Dr, Nixa, MO 65714For Sale By Owner
- $--3 acres188 N Highland Dr, Nixa, MO 65714Sold
- $208,6001 bd1 ba600 sqft185 N Highland Dr, Nixa, MO 65714Off Market
- $633,1004 bd3 ba3.2k sqft184 N Highland Dr, Nixa, MO 65714Off Market

- $450,0005 bd3 ba3.8k sqft187 N Apricot Ct, Nixa, MO 65714Off Market
- $564,3005 bd4 ba3.7k sqft174 N Applebury Pl, Nixa, MO 65714Off Market
- $649,3005 bd3 ba3.9k sqft181 N Highland Dr, Nixa, MO 65714Off Market
- $351,4003 bd1 ba1.7k sqft1686 W Huntington Ln, Nixa, MO 65714Off Market
A local agent can set up tours, give advice and negotiate with sellers.
Similar homes
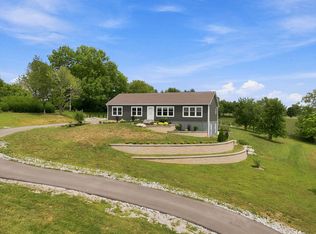
- $560,0005 bd3 ba3.7k sqft1768 S Gregg Road, Nixa, MO 65714Active
 MLS ID #60330346, J.R. Hutcheson, Murney Associates - Primrose. SOMOMLS as distributed by MLS GRID
 - $489,9005 bd4 ba3.1k sqft835 E Country Ridge Street, Nixa, MO 65714Active
 MLS ID #60330804, Carolyn Boss, Keller Williams Tri-Lakes. SOMOMLS as distributed by MLS GRID
 - $564,0004 bd4 ba2.7k sqft676 Greer Avenue, Nixa, MO 65714Active
 MLS ID #60330252, Ogden Bolin Real Estate Group, Murney Associates - Nixa. SOMOMLS as distributed by MLS GRID
 - $449,9005 bd3 ba3.1k sqft608 N Baywood Drive, Nixa, MO 65714Active
 MLS ID #60330764, Team Serrano, Assist 2 Sell. SOMOMLS as distributed by MLS GRID
 - $589,9006 bd4 ba3.4k sqft932 E Downshire Drive, Nixa, MO 65714ActiveMLS ID #60325890, Aaron M Owens, Alpha Realty MO, LLC. SOMOMLS as distributed by MLS GRID
- $454,1164 bd3 ba2.5k sqft621 N Baywood Dr, Nixa, MO 65714New ConstructionSchuber Mitchell Homes
- $599,0005 bd3 ba2.9k sqft385 Plumtree Drive, Ozark, MO 65721ActiveMLS ID #60329165, Amy C Hill, Murney Associates - Primrose. SOMOMLS as distributed by MLS GRID
- $660,0005 bd4 ba3.3k sqft204 N Blarney Court, Nixa, MO 65714ActiveMLS ID #60322437, Linh Claire Neal, Cantrell Real Estate. SOMOMLS as distributed by MLS GRID
- from $468,3735 bd3 ba3k sqft3000 Plan, Riverton Park, Nixa, MO 65714New ConstructionSchuber Mitchell Homes
- $563,9003 bd2 ba2.6k sqft4081 E Kingsbury Street, Springfield, MO 65809ActiveMLS ID #60330694, Martha Khadyrke, Old World Realty, LLC. SOMOMLS as distributed by MLS GRID
- $609,9006 bd3 ba3.1k sqft6074 N State Hwy 125, Rogersville, MO 65742ActiveMLS ID #60330368, Tony (Anatoliy) Zubku, Springfield Realty Experts. SOMOMLS as distributed by MLS GRID
- $340,0004 bd3 ba2k sqft841 E Acacia Lane, Nixa, MO 65714ActiveMLS ID #60326966, Mia Davis, Murney Associates - Primrose. SOMOMLS as distributed by MLS GRID
- $530,0005 bd3 ba3.3k sqft713 E Meadowlark Circle, Springfield, MO 65810ActiveMLS ID #60329646, Megan Loew, Keller Williams Local. SOMOMLS as distributed by MLS GRID
- $489,9003 bd2 ba2k sqft615 Terrill Road, Billings, MO 65610ActiveMLS ID #60326255, Rebekah Greenwood, Unlimited Inc.. SOMOMLS as distributed by MLS GRID
- $450,0004 bd4 ba2.3k sqft2033 E Will Street, Republic, MO 65738ActiveSOMOMLS as distributed by MLS GRID
- $388,7254 bd2 ba2k sqft5268 S Logan Drive, Battlefield, MO 65619ActiveSOMOMLS as distributed by MLS GRID
- $415,0005 bd3 ba3.1k sqft4237 S Hollow Branch Way, Battlefield, MO 65619ActiveMLS ID #60330621, Julie Allen, Murney Associates - Primrose. SOMOMLS as distributed by MLS GRID
- $519,0004 bd3 ba3.3k sqft831 N Grapevine Road, Springfield, MO 65802ActiveMLS ID #60329853, Dustin Curley, Alpha Realty MO, LLC. SOMOMLS as distributed by MLS GRID
- from $414,0334 bd3 ba2.4k sqft2410 Plan, Riverton Park, Nixa, MO 65714New ConstructionSchuber Mitchell Homes
- from $416,6774 bd3 ba2.5k sqft2500 Plan, Riverton Park, Nixa, MO 65714New ConstructionSchuber Mitchell Homes
