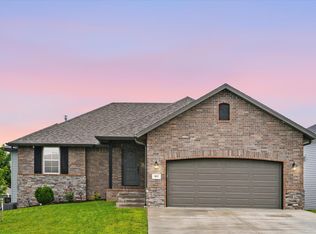
Beautifully built in 2025, this modern Ozark Schools home offers more than 3,000 square feet of thoughtfully designed living space. The premium kitchen is designed with the home chef in mind, featuring a gas cookstove, sleek finishes, solid surface countertops, and a highly sought after walk in pantry that many buyers consider a must have. A modern linear fireplace creates a sophisticated focal point, while the built in hall bench adds function and character at the entry. Generous closets and abundant storage provide plenty of room to keep everything organized. The walkout basement includes a full kitchen, offering excellent flexibility for entertaining, extended stays, or additional living space. Situated on an oversized corner lot with a fully privacy fenced backyard and an enclosed third garage bay, this nearly new home delivers the space, style, storage, and functionality today's buyers are looking for.
Active
$449,900
608 N Baywood Drive, Nixa, MO 65714
5beds
3,100sqft
:
Get pre-qualified$2,814/mo
Single Family Residence
Built in 2025
0.34 Acres Lot
$447,900 Zestimate®
$145/sqft
$-- HOA
What's special
Modern linear fireplaceFully privacy fenced backyardEnclosed third garage baySolid surface countertopsSleek finishesPremium kitchenGas cookstove
- 5 days |
- 610 |
- 35 |
Likely to sell faster than
Zillow last checked:
Listing updated:
Listed by:
Team Serrano 417-889-7000,
Assist 2 Sell
Source: SOMOMLS as distributed by MLS GRID,MLS#: 60330764
Facts & features
Interior
Bedrooms & bathrooms
- Bedrooms: 5
- Bathrooms: 3
- Full bathrooms: 3
Heating
- Central, Natural Gas
Cooling
- Central Air, Ceiling Fan(s)
Appliances
- Included: Dishwasher, Free-Standing Gas Oven, Disposal
- Laundry: Main Level
Features
- Flooring: Carpet, Luxury Vinyl, Tile
- Basement: Finished,Full
- Has fireplace: Yes
- Fireplace features: Living Room, Gas
Interior area
- Total structure area: 3,100
- Total interior livable area: 3,100 sqft
- Finished area above ground: 1,550
- Finished area below ground: 1,550
Property
Parking
- Total spaces: 3
- Parking features: Garage - Attached
- Attached garage spaces: 3
Features
- Levels: One
- Stories: 1
- Fencing: Privacy,Wood
Lot
- Size: 0.34 Acres
- Features: Corner Lot
Details
- Parcel number: 110308003002011000
Construction
Type & style
- Home type: SingleFamily
- Property subtype: Single Family Residence
Materials
- Brick, Vinyl Siding, Stucco
- Foundation: Poured Concrete
- Roof: Shingle
Condition
- Year built: 2025
Utilities & green energy
- Sewer: Public Sewer
- Water: Public
Community & HOA
Community
- Subdivision: Riverton Park
Location
- Region: Nixa
Financial & listing details
- Price per square foot: $145/sqft
- Annual tax amount: $776
- Date on market: 8/5/2026
- Listing terms: Cash,VA Loan,FHA,Conventional
- Road surface type: Asphalt
Estimated market value
$447,900
$426,000 - $470,000
$3,532/mo
Price history
| Date | Event | Price |
|---|---|---|
| 8/5/2026 | Listed for sale | $449,900+4.7%$145/sqft |
Source:  SOMOMLS as distributed by MLS GRID #60330764 Report a problem SOMOMLS as distributed by MLS GRID #60330764 Report a problem | ||
| 5/30/2025 | Sold | -- |
Source: SOMOMLS as distributed by MLS GRID #60291504 Report a problem | ||
| 4/22/2025 | Pending sale | $429,900$139/sqft |
Source: SOMOMLS as distributed by MLS GRID #60291504 Report a problem | ||
| 4/10/2025 | Listed for sale | $429,900$139/sqft |
Source: SOMOMLS as distributed by MLS GRID #60291504 Report a problem | ||
Public tax history
Tax history is unavailable.
Monthly payment
Est. payment
Payment breakdown
Explore the cost of this home by adjusting the details. Changes won't be saved.Climate risks
Neighborhood: 65714
Nearby schools
GreatSchools rating
- 10/10West Elementary SchoolGrades: K-4Distance: 1.6 mi
- 8/10Ozark Jr. High SchoolGrades: 7-8Distance: 2.9 mi
- 8/10Ozark High SchoolGrades: 9-12Distance: 2.6 mi
Schools provided by the listing agent
- Elementary: OZ South
- Middle: Ozark
- High: Ozark
Source: SOMOMLS as distributed by MLS GRID. This data may not be complete. We recommend contacting the local school district to confirm school assignments for this home.
- $--5 bd3 ba3.1k sqft610 N Baywood Dr, Nixa, MO 65714Sold

- $--3 bd2 ba1.7k sqft617 N Baywood Dr, Nixa, MO 65714Sold

- $--4 bd2 ba1.8k sqft1408 E Command Ct, Nixa, MO 65714Sold
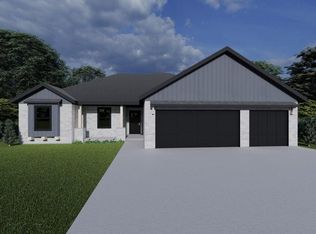
- $752,2005 bd3 ba5.8k sqft1400 North Rd, Nixa, MO 65714Off Market
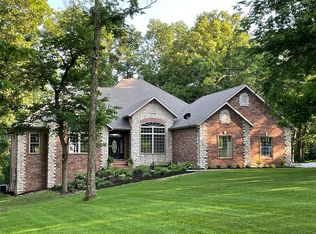
- $--4 bd3 ba2.3k sqft1402 E Command Ct, Nixa, MO 65714Sold
- $--5 bd3 ba3.1k sqft616 N Quantum Dr, Nixa, MO 65714Sold
- $542,6004 bd1 ba2.5k sqft1380 North Rd, Nixa, MO 65714Off Market
- $661,0003 bd1 ba2.7k sqft1476 North Rd, Nixa, MO 65714Off Market
A local agent can set up tours, give advice and negotiate with sellers.
Similar homes
- $489,9005 bd4 ba3.1k sqft835 E Country Ridge Street, Nixa, MO 65714Active
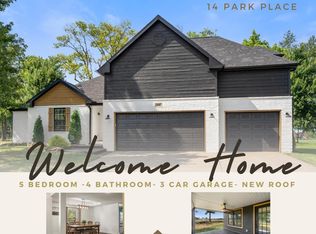
 MLS ID #60330804, Carolyn Boss, Keller Williams Tri-Lakes. SOMOMLS as distributed by MLS GRID
 - $400,0004 bd3 ba2.7k sqft852 E Acacia Lane, Nixa, MO 65714Active
 MLS ID #60330944, Chris Wells, Alpha Realty MO, LLC. SOMOMLS as distributed by MLS GRID
 - $399,9005 bd3 ba2.7k sqft503 N Pine Leaf Road, Nixa, MO 65714Active
 MLS ID #60326480, Ashley Archer, RE/MAX House of Brokers. SOMOMLS as distributed by MLS GRID
 - $399,9005 bd4 ba2.7k sqft1122 E Lakota Street, Nixa, MO 65714Active
 MLS ID #60327817, Holt Homes Group, Keller Williams Local. SOMOMLS as distributed by MLS GRID
 - $339,9004 bd3 ba2.6k sqft849 S Cobble Creek Boulevard, Nixa, MO 65714ActiveMLS ID #60330811, Paulina Najbar, Keller Williams Local. SOMOMLS as distributed by MLS GRID
- $564,0004 bd4 ba2.7k sqft676 Greer Avenue, Nixa, MO 65714ActiveMLS ID #60330252, Ogden Bolin Real Estate Group, Murney Associates - Nixa. SOMOMLS as distributed by MLS GRID
- $415,0004 bd2 ba1.8k sqft4247 Tuscany Circle, Ozark, MO 65721ActiveMLS ID #60330912, Donna Jean Bieber, Landmark Brokers. SOMOMLS as distributed by MLS GRID
- $429,9005 bd3 ba2.7k sqft2617 W Goldfinch Drive, Ozark, MO 65721ActiveMLS ID #60330228, Tonya Murfin, Murney Associates - Primrose. SOMOMLS as distributed by MLS GRID
- $499,9005 bd3 ba3.2k sqft845 S Black Sands Avenue, Nixa, MO 65714ActiveMLS ID #60327608, Sherrie L Loveland, Murney Associates - Primrose. SOMOMLS as distributed by MLS GRID
- $589,9006 bd4 ba3.4k sqft932 E Downshire Drive, Nixa, MO 65714ActiveMLS ID #60325890, Aaron M Owens, Alpha Realty MO, LLC. SOMOMLS as distributed by MLS GRID
- $324,9004 bd3 ba2k sqft204 N Big Horn Road, Nixa, MO 65714ActiveMLS ID #60325471, Tony (Anatoliy) Zubku, Springfield Realty Experts. SOMOMLS as distributed by MLS GRID
- $424,9004 bd3 ba2.6k sqft2915 N 25th Street, Ozark, MO 65721ActiveMLS ID #60319797, Samantha Cherry, EXP Realty LLC. SOMOMLS as distributed by MLS GRID
- $670,0005 bd4 ba4.3k sqft691 N Fox Hill Circle, Nixa, MO 65714ActiveMLS ID #60329723, Jennifer L Lotz, Murney Associates - Primrose. SOMOMLS as distributed by MLS GRID
- $660,0005 bd4 ba3.3k sqft204 N Blarney Court, Nixa, MO 65714ActiveMLS ID #60322437, Linh Claire Neal, Cantrell Real Estate. SOMOMLS as distributed by MLS GRID
- $335,0004 bd3 ba2.3k sqft602 E Cherry Street, Nixa, MO 65714Active w/ContingencyMLS ID #60305090, Alan Evans, ReeceNichols - Springfield. SOMOMLS as distributed by MLS GRID
- $549,0004 bd2 ba2.5k sqft188 Highland Drive, Nixa, MO 65714ActiveMLS ID #60325182, Tonya Murfin, Murney Associates - Primrose. SOMOMLS as distributed by MLS GRID
- $339,9004 bd2 ba2k sqft722 E Mining Camp Road, Nixa, MO 65714ActiveMLS ID #60327458, Holt Homes Group, Keller Williams Local. SOMOMLS as distributed by MLS GRID
- $415,0005 bd3 ba3.1k sqft4237 S Hollow Branch Way, Battlefield, MO 65619ActiveMLS ID #60330621, Julie Allen, Murney Associates - Primrose. SOMOMLS as distributed by MLS GRID
- $340,0004 bd3 ba2k sqft841 E Acacia Lane, Nixa, MO 65714ActiveMLS ID #60326966, Mia Davis, Murney Associates - Primrose. SOMOMLS as distributed by MLS GRID
- $449,0005 bd3 ba3.1k sqft2309 S 12th Street, Ozark, MO 65721ActiveMLS ID #60322736, Mikey Robertson, Alpha Realty MO, LLC. SOMOMLS as distributed by MLS GRID
