Open Sun July 26 2:00-4:00! Motivated seller! New construction-Nixa@ $156/ft is a STEAL! The main floor elevation is equal to the view of a ''wall of nature'' due to leaves of mature trees softly swaying in the breeze. Elevation backs to nature so blinds to block this view should not be necessary! 5 BR's 3 ba's, 3200+ sq ft. p Located in a family-community neighborhood. The front of the home is full stone...classy, clean and that theme flows thru out the home. It has a blending of modern accents /colors and layout ideal for the family! At entrance, notice the area for showcasing your art, photography, etc and open shelving off the kitchen allows a touch of showcasing as well as the spacious wall with the fireplace! Covered deck , Luxury vinyl plank in light hues through out with exception of the tile in baths. Quartz countertops , pantry, soaking tub plus walk in shower in master bath, & walk-in closet is the size of a bedroom!! (plenty of room for a stacked washer dryer in master closet), 3 bedrooms on the level with 2 in the basement..SOARing 12 ft ceilings in the basement allows a flooding of natural light , hobby room/laundry area , full bathroom, storage area and a storm shelter ...the basement provides space for multiple options for recreations/living room capabilities. There is also storage capacity in the crawlspace with walk-in ease. Award winning schools , currently sits at a dead end street (future expansion possible). Located in a family-community neighborhood. Go to: www.mycobblecreekcommunity.com for info regarding planned activities, events, etc. Amenities include swimming pool, kiddie pool, covered pavillion and play area.
Active
Price cut: $20.1K (7/24)
$499,900
845 S Black Sands Avenue, Nixa, MO 65714
5beds
3,240sqft
:
Get pre-qualified$3,191/mo
Single Family Residence
Built in 2026
9,147 Square Feet Lot
$499,100 Zestimate®
$154/sqft
$29/mo HOA
What's special
Covered deckQuartz countertops
- 34 days |
- 694 |
- 28 |
Zillow last checked:
Listing updated:
Listed by:
Sherrie L Loveland 417-839-2542,
Murney Associates - Primrose
Source: SOMOMLS as distributed by MLS GRID,MLS#: 60327608
Facts & features
Interior
Bedrooms & bathrooms
- Bedrooms: 5
- Bathrooms: 3
- Full bathrooms: 3
Rooms
- Room types: Bedroom, Storm Shelter, Hobby Room, Pantry, Living Areas (2), Mud Room, Recreation Room, Family Room, Master Bedroom
Heating
- Central, Fireplace(s), Natural Gas
Cooling
- Central Air, Ceiling Fan(s)
Appliances
- Included: Dishwasher, Free-Standing Gas Oven, Microwave, Disposal
Features
- High Speed Internet, Walk-In Closet(s), Quartz Counters, Soaking Tub, High Ceilings, Walk-in Shower
- Flooring: Tile, Luxury Vinyl
- Basement: Walk-Out Access,Finished,Full
- Attic: Pull Down Stairs
- Has fireplace: Yes
- Fireplace features: Living Room
Interior area
- Total structure area: 3,240
- Total interior livable area: 3,240 sqft
- Finished area above ground: 1,620
- Finished area below ground: 1,620
Property
Parking
- Total spaces: 3
- Parking features: Driveway
- Attached garage spaces: 3
- Has uncovered spaces: Yes
Features
- Levels: One
- Stories: 1
- Exterior features: Rain Gutters
- Pool features: Community
Lot
- Size: 9,147 Square Feet
- Dimensions: 94.9 x 101.4
- Features: Dead End Street, Sloped
Details
- Parcel number: 100624004004014000
Construction
Type & style
- Home type: SingleFamily
- Architectural style: Traditional
- Property subtype: Single Family Residence
Materials
- Stone, Vinyl Siding
- Foundation: Permanent, Poured Concrete
- Roof: Composition
Condition
- New construction: Yes
- Year built: 2026
Utilities & green energy
- Sewer: Public Sewer
- Water: Public
Community & HOA
Community
- Subdivision: Cobble Creek
HOA
- Services included: Play Area, Pool, Common Area Maintenance
- HOA fee: $350 annually
Location
- Region: Nixa
Financial & listing details
- Price per square foot: $154/sqft
- Annual tax amount: $177
- Date on market: 6/29/2026
- Listing terms: Cash,VA Loan,Conventional
- Road surface type: Asphalt
Estimated market value
$499,100
$474,000 - $524,000
$3,188/mo
Price history
| Date | Event | Price |
|---|---|---|
| 7/24/2026 | Price change | $499,900-3.9%$154/sqft |
Source:  SOMOMLS as distributed by MLS GRID #60327608 Report a problem SOMOMLS as distributed by MLS GRID #60327608 Report a problem | ||
| 6/29/2026 | Listed for sale | $520,000$160/sqft |
Source: SOMOMLS as distributed by MLS GRID #60327608 Report a problem | ||
Public tax history
Tax history is unavailable.
Monthly payment
Est. payment
Payment breakdown
Explore the cost of this home by adjusting the details. Changes won't be saved.Climate risks
Neighborhood: 65714
Nearby schools
GreatSchools rating
- 9/10John Thomas School of DiscoveryGrades: K-6Distance: 1.2 mi
- 8/10Nixa Junior High SchoolGrades: 7-8Distance: 1.7 mi
- 10/10Nixa High SchoolGrades: 9-12Distance: 2.2 mi
Schools provided by the listing agent
- Elementary: Nixa
- Middle: Nixa
- High: Nixa
Source: SOMOMLS as distributed by MLS GRID. This data may not be complete. We recommend contacting the local school district to confirm school assignments for this home.
- $15,000-- bd-- ba-- sqft116 S Black Sands Ave, Nixa, MO 65714Off Market
- $--7,840.8 Square Feet847 S Black Sands Ave LOT 117, Nixa, MO 65714Sold

- $--4 bd2 ba1.8k sqft846 S Black Sands Ave, Nixa, MO 65714Sold

- $349,0004 bd3 ba2.6k sqft848 S Black Sands Ave, Nixa, MO 65714For Sale
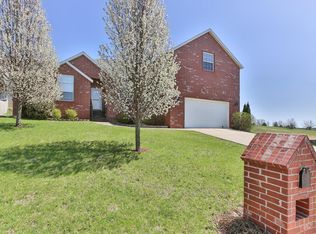
- $380,6004 bd3 ba1.8k sqft844 S Black Sands Ave, Nixa, MO 65714Off Market
- $383,3004 bd3 ba2.7k sqft844 S Black Sands, Nixa, MO 65714Off Market
- $379,3004 bd1 ba1.7k sqft842 S Black Sands Ave, Nixa, MO 65714Off Market
- $389,0004 bd3 ba2.7k sqft842 S Black Sands, Nixa, MO 65714Off Market
A local agent can set up tours, give advice and negotiate with sellers.
Similar homes
- $564,0004 bd4 ba2.7k sqft676 Greer Avenue, Nixa, MO 65714Active

 MLS ID #60330252, Ogden Bolin Real Estate Group, Murney Associates - Nixa. SOMOMLS as distributed by MLS GRID
 - $399,9005 bd4 ba2.7k sqft1122 E Lakota Street, Nixa, MO 65714Active
 MLS ID #60327817, Holt Homes Group, Keller Williams Local. SOMOMLS as distributed by MLS GRID
 - $549,0004 bd2 ba2.5k sqft188 Highland Drive, Nixa, MO 65714Active
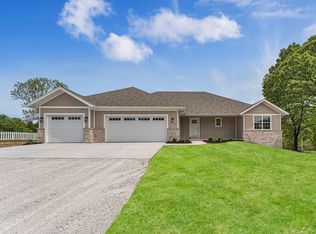 MLS ID #60325182, Tonya Murfin, Murney Associates - Primrose. SOMOMLS as distributed by MLS GRID
 - $439,9004 bd3 ba3.4k sqft506 S Pepperhill Drive, Nixa, MO 65714Active
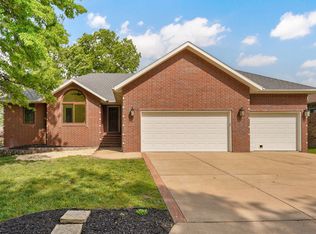 MLS ID #60322057, Isaac Isaia, Wiser Living Realty LLC. SOMOMLS as distributed by MLS GRID
 - $399,9005 bd3 ba2.7k sqft503 N Pine Leaf Road, Nixa, MO 65714ActiveMLS ID #60326480, Ashley Archer, RE/MAX House of Brokers. SOMOMLS as distributed by MLS GRID
- $579,0004 bd3 ba3.1k sqft855 E Ashford Avenue, Nixa, MO 65714ActiveMLS ID #60320033, EA Group, Keller Williams Local. SOMOMLS as distributed by MLS GRID
- from $457,4794 bd3 ba2.7k sqft2800 Plan, Riverton Park, Nixa, MO 65714New ConstructionSchuber Mitchell Homes
- $429,9005 bd3 ba2.7k sqft2617 W Goldfinch Drive, Ozark, MO 65721ActiveMLS ID #60330228, Tonya Murfin, Murney Associates - Primrose. SOMOMLS as distributed by MLS GRID
- $660,0005 bd4 ba3.3k sqft204 N Blarney Court, Nixa, MO 65714ActiveMLS ID #60322437, Linh Claire Neal, Cantrell Real Estate. SOMOMLS as distributed by MLS GRID
- $549,9005 bd3 ba3.3k sqft713 E Meadowlark Circle, Springfield, MO 65810ActiveMLS ID #60329646, Megan Loew, Keller Williams Local. SOMOMLS as distributed by MLS GRID
- $680,0004 bd3 ba2.9k sqft870 E Emerald Terrace, Nixa, MO 65714ActiveMLS ID #60318416, Yelena Kozlov, Alpha Realty MO, LLC. SOMOMLS as distributed by MLS GRID
- $499,0004 bd3 ba2.2k sqft1365 W Gaslight Drive, Springfield, MO 65810ActiveMLS ID #60323863, Zaklina Bailey, HCW Realty. SOMOMLS as distributed by MLS GRID
- $475,0003 bd3 ba2.1k sqft5754 S Fair Oak Road, Springfield, MO 65810ActiveMLS ID #60329966, Kirk Hewitt, AMAX Real Estate. SOMOMLS as distributed by MLS GRID
- $519,0004 bd3 ba3.3k sqft831 N Grapevine Road, Springfield, MO 65802ActiveMLS ID #60329853, Dustin Curley, Alpha Realty MO, LLC. SOMOMLS as distributed by MLS GRID
- $649,9005 bd3 ba3.2k sqft679 N Fox Hill Circle, Nixa, MO 65714ActiveMLS ID #60305838, Jeffrey R Frye, Jim Hutcheson, REALTORS. SOMOMLS as distributed by MLS GRID
- $449,9005 bd3 ba3.3k sqft4449 N Toby Avenue, Springfield, MO 65803ActiveMLS ID #60306196, Tamra J Tucker, A R Wilson, REALTORS. SOMOMLS as distributed by MLS GRID
- $510,0004 bd3 ba2.1k sqft5048 E Swale Court, Springfield, MO 65802ActiveMLS ID #60330153, Paulina Najbar, Keller Williams Local. SOMOMLS as distributed by MLS GRID
- $424,9004 bd3 ba2.6k sqft2915 N 25th Street, Ozark, MO 65721ActiveMLS ID #60319797, Samantha Cherry, EXP Realty LLC. SOMOMLS as distributed by MLS GRID
- $499,9955 bd4 ba2.7k sqft2925 W Teton Drive, Springfield, MO 65810ActiveMLS ID #60326469, Tyler Richardson, Keller Williams Local. SOMOMLS as distributed by MLS GRID
- $495,0003 bd3 ba2.8k sqft2418 S Farm Road 237, Rogersville, MO 65742ActiveMLS ID #60328087, Cynthia L Johnson, Alpha Realty MO, LLC. SOMOMLS as distributed by MLS GRID
