Elegant home. This stunning property is found in Irish Hills subdivision with Nixa Schools, deep on a cul-de-sac lot with neighboring lake as a view from the covered back deck. The highly desired subdivision offers an inviting community building & in-ground swimming pool. The exterior offers brick - hardboard - and stone, covered front porch with wood & rain drop privacy glass front door, soffit lighting, wide driveway, covered back deck with composite floor & metal spiral staircase, well lit walkin in crawlspace & John Deer room (with concrete pad), rear garage passage door, sprinkler system, zoned A/C, and sharp curb appeal. Inside is amazing...hosting a large entryway with coat closet & raised/open ceilings, engineered wood flooring, well placed windows for natural light, quality finishes in doors & trim, upgraded light fixtures, steel & cable bannisters, upgraded carpet, and a great floorplan flow. The main level offers a front bedroom or office with full bath close, master bedroom, dedicated laundry, and well designed mud room area with upgraded finishes. The living room provides raised ceilings, gas fireplace with stone/wood mantel, large picture window and triple windows with view. The dining area is awesome...easy access to the covered deck, five windows with a view, painted wood accent wall, and is good size. The kitchen is an open concept with an easy connection to living and dining areas, large quartz island with porcelain farm sink, gas range with custom hood, gun-metal finish on appliances (most), sunken microwave, painted cabinets with frosted glass uppers, coffee bar with cabinets, upgraded and small designed subway tile.
Active
Price cut: $6K (7/20)
$579,000
855 E Ashford Avenue, Nixa, MO 65714
4beds
3,104sqft
:
Get pre-qualified$3,695/mo
Single Family Residence
Built in 2021
9,147 Square Feet Lot
$573,400 Zestimate®
$187/sqft
$34/mo HOA
What's special
Inviting community buildingCovered front porchIn-ground swimming poolSteel and cable bannistersGreat floorplan flowDedicated laundryMaster bedroom
- 115 days |
- 393 |
- 19 |
Zillow last checked:
Listing updated:
Listed by:
EA Group 417-300-3826,
Keller Williams Local
Source: SOMOMLS as distributed by MLS GRID,MLS#: 60320033
Facts & features
Interior
Bedrooms & bathrooms
- Bedrooms: 4
- Bathrooms: 3
- Full bathrooms: 3
Rooms
- Room types: Master Bedroom, John Deere, Bonus Room
Heating
- Forced Air, Central, Zoned, Natural Gas
Cooling
- Central Air, Ceiling Fan(s)
Appliances
- Included: Dishwasher, Gas Water Heater, Free-Standing Gas Oven, Microwave, Disposal
- Laundry: Main Level, W/D Hookup
Features
- High Speed Internet, Quartz Counters, High Ceilings, Raised or Tiered Entry, Walk-In Closet(s), Walk-in Shower
- Flooring: Carpet, Engineered Hardwood, Tile
- Windows: Blinds, Double Pane Windows
- Has basement: No
- Attic: Access Only:No Stairs,Partially Floored
- Has fireplace: Yes
- Fireplace features: Living Room, Gas
Interior area
- Total structure area: 3,104
- Total interior livable area: 3,104 sqft
- Finished area above ground: 3,104
- Finished area below ground: 0
Property
Parking
- Total spaces: 3
- Parking features: Garage Door Opener, Garage Faces Front
- Attached garage spaces: 3
Features
- Levels: One and One Half
- Stories: 2
- Patio & porch: Patio, Deck, Front Porch, Covered
- Exterior features: Rain Gutters
- Fencing: Partial,Privacy
Lot
- Size: 9,147 Square Feet
- Dimensions: 60 x 152 IRR
- Features: Sprinklers In Front, Sprinklers In Rear, Cul-De-Sac, Landscaped, Easements, Curbs
Details
- Parcel number: 110418001007009000
Construction
Type & style
- Home type: SingleFamily
- Architectural style: Traditional
- Property subtype: Single Family Residence
Materials
- HardiPlank Type, Stone, Brick
- Foundation: Pillar/Post/Pier, Crawl Space, Vapor Barrier, Poured Concrete
- Roof: Composition
Condition
- Year built: 2021
Utilities & green energy
- Sewer: Public Sewer
- Water: Public
Community & HOA
Community
- Security: Smoke Detector(s)
- Subdivision: Irish Hills Estates
HOA
- Services included: Common Area Maintenance, Pool, Community Center
- HOA fee: $413 annually
Location
- Region: Nixa
Financial & listing details
- Price per square foot: $187/sqft
- Annual tax amount: $5,674
- Date on market: 4/6/2026
- Listing terms: Cash,Conventional
Estimated market value
$573,400
$545,000 - $602,000
$2,991/mo
Price history
| Date | Event | Price |
|---|---|---|
| 7/20/2026 | Price change | $579,000-1%$187/sqft |
Source:  SOMOMLS as distributed by MLS GRID #60320033 Report a problem SOMOMLS as distributed by MLS GRID #60320033 Report a problem | ||
| 6/1/2026 | Price change | $585,000-1.7%$188/sqft |
Source: SOMOMLS as distributed by MLS GRID #60320033 Report a problem | ||
| 4/30/2026 | Price change | $595,000-3.6%$192/sqft |
Source: SOMOMLS as distributed by MLS GRID #60320033 Report a problem | ||
| 4/6/2026 | Listed for sale | $617,500$199/sqft |
Source: SOMOMLS as distributed by MLS GRID #60320033 Report a problem | ||
| 2/13/2024 | Listing removed | -- |
Source: Zillow Rentals Report a problem | ||
| 2/2/2024 | Price change | $2,975-7%$1/sqft |
Source: Zillow Rentals Report a problem | ||
| 1/16/2024 | Price change | $3,200-5.9%$1/sqft |
Source: Zillow Rentals Report a problem | ||
| 12/15/2023 | Listed for rent | $3,400-2.9%$1/sqft |
Source: Zillow Rentals Report a problem | ||
| 9/6/2023 | Listing removed | -- |
Source: Zillow Rentals Report a problem | ||
| 9/2/2023 | Listed for rent | $3,500$1/sqft |
Source: Zillow Rentals Report a problem | ||
| 9/1/2023 | Listing removed | -- |
Source: Zillow Rentals Report a problem | ||
| 7/31/2023 | Price change | $3,500-2.8%$1/sqft |
Source: Zillow Rentals Report a problem | ||
| 7/17/2023 | Price change | $3,600-5.3%$1/sqft |
Source: Zillow Rentals Report a problem | ||
| 7/6/2023 | Listed for rent | $3,800$1/sqft |
Source: Zillow Rentals Report a problem | ||
Public tax history
Tax history is unavailable.
Monthly payment
Est. payment
Payment breakdown
Explore the cost of this home by adjusting the details. Changes won't be saved.Climate risks
Neighborhood: 65714
Nearby schools
GreatSchools rating
- 9/10Century Elementary SchoolGrades: K-4Distance: 0.3 mi
- 8/10Nixa Junior High SchoolGrades: 7-8Distance: 1.1 mi
- 10/10Nixa High SchoolGrades: 9-12Distance: 3.1 mi
Schools provided by the listing agent
- Elementary: NX Century/Summit
- Middle: Nixa
- High: Nixa
Source: SOMOMLS as distributed by MLS GRID. This data may not be complete. We recommend contacting the local school district to confirm school assignments for this home.
- $560,8004 bd1 ba1.8k sqft855 E Ashford Ave, Nixa, MO 65714Off Market
- $443,1004 bd2 ba2.2k sqft857 E Ashford Ave, Nixa, MO 65714Off Market
- $663,700-- bd1 ba1.9k sqft853 E Ashford Ave, Nixa, MO 65714Off Market
- $--4 bd2 ba2.4k sqft859 E Ashford Ave, Nixa, MO 65714Sold

- $461,2004 bd1 ba2.1k sqft861 E Ashford Ave, Nixa, MO 65714Off Market
- $607,3006 bd1 ba1.9k sqft852 E Ashford Ave, Nixa, MO 65714Off Market
- $610,3004 bd4 ba3.1k sqft856 E Ashford Ave, Nixa, MO 65714Off Market
- $--3 bd2 ba1.9k sqft858 E Ashford Ave, Nixa, MO 65714Sold
A local agent can set up tours, give advice and negotiate with sellers.
Similar homes
- $569,9005 bd3 ba3.7k sqft634 N Rockingham Avenue, Nixa, MO 65714Active
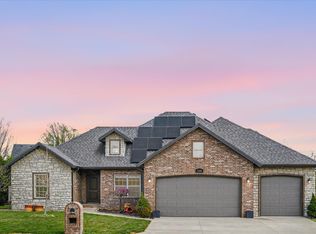
 MLS ID #60322085, Samantha Ulrich, Avenue 2 Real Estate Co. SOMOMLS as distributed by MLS GRID
 - $589,9006 bd4 ba3.4k sqft932 E Downshire Drive, Nixa, MO 65714Active
 MLS ID #60325890, Aaron M Owens, Alpha Realty MO, LLC. SOMOMLS as distributed by MLS GRID
 - $485,9004 bd3 ba2.2k sqft129 N Glengary Drive, Nixa, MO 65714Active
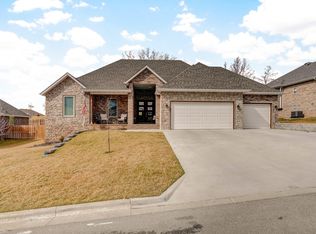 MLS ID #60327873, Sharon Gatten, Keller Williams Local. SOMOMLS as distributed by MLS GRID
 - $407,5005 bd3 ba3.1k sqft912 E Welch Street, Nixa, MO 65714Active
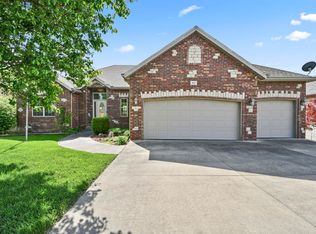 MLS ID #60327963, Johnathan Little, Keller Williams Local. SOMOMLS as distributed by MLS GRID
 - $549,0004 bd2 ba2.5k sqft188 Highland Drive, Nixa, MO 65714ActiveMLS ID #60325182, Tonya Murfin, Murney Associates - Primrose. SOMOMLS as distributed by MLS GRID
- $350,0004 bd3 ba2.4k sqft617 E Southeast Hills Court, Nixa, MO 65714ActiveMLS ID #60329893, Daniel Kaczynski, Alpha Realty MO, LLC. SOMOMLS as distributed by MLS GRID
- $439,0004 bd3 ba2.6k sqft813 E Brewer Avenue, Nixa, MO 65714ActiveMLS ID #60329335, Janel Nibert, Murney Associates - Primrose. SOMOMLS as distributed by MLS GRID
- $399,9005 bd4 ba2.7k sqft1122 E Lakota Street, Nixa, MO 65714ActiveMLS ID #60327817, Holt Homes Group, Keller Williams Local. SOMOMLS as distributed by MLS GRID
- $614,9005 bd3 ba4.3k sqft3318 Winged Foot Drive, Nixa, MO 65714ActiveMLS ID #60326843, Tonya Murfin, Murney Associates - Primrose. SOMOMLS as distributed by MLS GRID
- $329,9005 bd3 ba2.1k sqft1145 E Manitou Court, Nixa, MO 65714ActiveMLS ID #60329426, Riley Real Estate powered by Keller Williams, Keller Williams Local. SOMOMLS as distributed by MLS GRID
- $599,0004 bd5 ba3.8k sqft6308 S Glenridge Drive, Springfield, MO 65804ActiveMLS ID #60329283, Adam Graddy, Keller Williams Local. SOMOMLS as distributed by MLS GRID
- $649,9005 bd3 ba3.2k sqft679 N Fox Hill Circle, Nixa, MO 65714ActiveMLS ID #60305838, Jeffrey R Frye, Jim Hutcheson, REALTORS. SOMOMLS as distributed by MLS GRID
- $455,0004 bd3 ba3.4k sqft506 S Pepperhill Drive, Nixa, MO 65714ActiveMLS ID #60322057, Isaac Isaia, Wiser Living Realty LLC. SOMOMLS as distributed by MLS GRID
- $459,9995 bd3 ba3.5k sqft851 E Virginia Lane Lot 193, Nixa, MO 65714ActiveMLS ID #60329569, Bussell Real Estate, Murney Associates - Primrose. SOMOMLS as distributed by MLS GRID
- $539,9005 bd3 ba3.3k sqft4787 Marseille Street, Ozark, MO 65721Active w/ContingencyMLS ID #60324665, Lydia Eck, Keller Williams Local. SOMOMLS as distributed by MLS GRID
- $375,0004 bd2 ba2.1k sqft1360 N Rainbow Court, Nixa, MO 65714ActiveMLS ID #60327127, Heath Jech, Keller Williams Local. SOMOMLS as distributed by MLS GRID
- $335,0004 bd3 ba2.3k sqft602 E Cherry Street, Nixa, MO 65714Active w/ContingencyMLS ID #60305090, Alan Evans, ReeceNichols - Springfield. SOMOMLS as distributed by MLS GRID
- $529,0004 bd4 ba3.7k sqft4845 S Ash Avenue, Springfield, MO 65804ActiveMLS ID #60325415, Jo Sharp, Murney Associates - Primrose. SOMOMLS as distributed by MLS GRID
- $575,0005 bd3 ba3.9k sqft5904 S Nettleton Avenue, Springfield, MO 65810ActiveMLS ID #60325570, Team 24/7 REALTORS, Murney Associates - Primrose. SOMOMLS as distributed by MLS GRID
- $519,0004 bd3 ba3.3k sqft831 N Grapevine Road, Springfield, MO 65802ActiveMLS ID #60329853, Dustin Curley, Alpha Realty MO, LLC. SOMOMLS as distributed by MLS GRID
