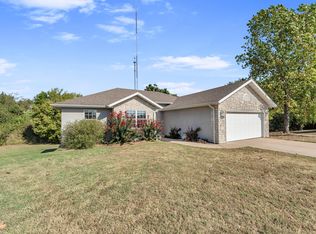
Located just blocks from both the elementary and middle schools, this fully updated home offers style, comfort, and convenience in a family-friendly neighborhood. Inside will discover all-new hardwood flooring and fresh paint throughout. The brand-new kitchen features beautiful new cabinetry and all new matching stainless steel Whirlpool appliances, including the refrigerator, The laundry room has lots of storage for convenience. This home also includes a spacious walk-out basement with its own living area with a wood burning fireplace, an additional bedroom, additional flex space that could be used an an office, and another new bathroom making the basement perfect for multigenerational households or guests. With its prime location, recent renovations, and flexible living spaces, this home checks every box for today's modern lifestyle.
Pending
$335,000
602 E Cherry Street, Nixa, MO 65714
4beds
2,360sqft
Single Family Residence
Built in 1992
10,454 Square Feet Lot
$328,100 Zestimate®
$142/sqft
$-- HOA
What's special
- 34 days
- 220
- 6
Zillow last checked:
Listing updated:
Listed by:
Alan Evans 417-827-4844,
ReeceNichols - Springfield
Source: SOMOMLS as distributed by MLS GRID,MLS#: 60305090
Facts & features
Interior
Bedrooms & bathrooms
- Bedrooms: 4
- Bathrooms: 3
- Full bathrooms: 3
Rooms
- Room types: Bedroom, Living Areas (2), Family Room, Master Bedroom
Heating
- Forced Air, Central, Natural Gas
Cooling
- Attic Fan, Ceiling Fan(s), Central Air
Appliances
- Included: Dishwasher, Gas Water Heater, Free-Standing Gas Oven, Microwave, Refrigerator, Disposal
- Laundry: Main Level, W/D Hookup
Features
- Walk-in Shower, Crown Molding, Granite Counters, Tray Ceiling(s), Walk-In Closet(s)
- Flooring: Carpet, Luxury Vinyl, Wood, Tile
- Windows: Double Pane Windows
- Basement: Walk-Out Access,Exterior Entry,Interior Entry,Finished,Full
- Attic: Pull Down Stairs
- Has fireplace: Yes
- Fireplace features: Family Room, Basement, Wood Burning
Interior area
- Total structure area: 2,360
- Total interior livable area: 2,360 sqft
- Finished area above ground: 1,224
- Finished area below ground: 1,136
Property
Parking
- Total spaces: 2
- Parking features: Driveway, Garage Faces Front, Garage Door Opener
- Attached garage spaces: 2
- Has uncovered spaces: Yes
Features
- Levels: One
- Stories: 1
- Patio & porch: Covered, Rear Porch, Front Porch
- Exterior features: Rain Gutters
- Fencing: Wood,Chain Link,Full
- Has view: Yes
- View description: City
Lot
- Size: 10,454 Square Feet
- Dimensions: 80 x 130
Details
- Parcel number: 100613001001029000
Construction
Type & style
- Home type: SingleFamily
- Architectural style: Ranch
- Property subtype: Single Family Residence
Materials
- Vinyl Siding
- Foundation: Brick/Mortar, Poured Concrete
- Roof: Composition
Condition
- Year built: 1992
Utilities & green energy
- Sewer: Public Sewer
- Water: Public
Community & HOA
Community
- Security: Smoke Detector(s)
- Subdivision: Eastwood
Location
- Region: Nixa
Financial & listing details
- Price per square foot: $142/sqft
- Tax assessed value: $153,500
- Annual tax amount: $1,817
- Date on market: 9/14/2026
- Listing terms: Cash,VA Loan,FHA,Conventional
- Road surface type: Asphalt
Estimated market value
$328,100
$312,000 - $345,000
$2,281/mo
Price history
| Date | Event | Price |
|---|---|---|
| 9/25/2026 | Pending sale | $335,000$142/sqft |
Source:  SOMOMLS as distributed by MLS GRID #60305090 Report a problem SOMOMLS as distributed by MLS GRID #60305090 Report a problem | ||
| 9/14/2026 | Listed for sale | $335,000$142/sqft |
Source: SOMOMLS as distributed by MLS GRID #60305090 Report a problem | ||
| 8/20/2026 | Listing removed | $335,000$142/sqft |
Source:  ReeceNichols Real Estate #60305090 Report a problem ReeceNichols Real Estate #60305090 Report a problem | ||
| 3/14/2026 | Price change | $335,000-1.2%$142/sqft |
Source: SOMOMLS as distributed by MLS GRID #60305090 Report a problem | ||
| 2/13/2026 | Price change | $339,000-1.5%$144/sqft |
Source: SOMOMLS as distributed by MLS GRID #60305090 Report a problem | ||
| 10/14/2025 | Price change | $344,000-1.4%$146/sqft |
Source: SOMOMLS as distributed by MLS GRID #60305090 Report a problem | ||
| 9/19/2025 | Listed for sale | $349,000+39.6%$148/sqft |
Source: SOMOMLS as distributed by MLS GRID #60305090 Report a problem | ||
| 11/14/2024 | Sold | -- |
Source: SOMOMLS as distributed by MLS GRID #60279365 Report a problem | ||
| 10/6/2024 | Pending sale | $250,000$106/sqft |
Source: SOMOMLS as distributed by MLS GRID #60279365 Report a problem | ||
| 10/4/2024 | Listed for sale | $250,000+47.1%$106/sqft |
Source: SOMOMLS as distributed by MLS GRID #60279365 Report a problem | ||
| 4/17/2019 | Sold | -- |
Source: Agent Provided Report a problem | ||
| 3/15/2019 | Pending sale | $169,900$72/sqft |
Source: Keller Williams Realty #60131033 Report a problem | ||
| 3/8/2019 | Listed for sale | $169,900$72/sqft |
Source: Keller Williams #60131033 Report a problem | ||
Public tax history
| Year | Property taxes | Tax assessment |
|---|---|---|
| 2025 | $1,807 +5.6% | $29,170 +6.2% |
| 2024 | $1,711 | $27,460 |
| 2023 | $1,711 +12.1% | $27,460 +12.2% |
| 2022 | $1,527 | $24,470 |
| 2021 | -- | $24,470 +16.7% |
| 2020 | -- | $20,960 |
| 2019 | -- | $20,960 |
| 2018 | -- | $20,960 |
| 2017 | $1,259 | $20,960 |
| 2016 | $1,259 | $20,960 |
| 2015 | $1,259 +2.6% | $20,960 +0.1% |
| 2014 | $1,227 +9919.2% | $20,940 |
| 2013 | $12 | $20,940 -50% |
| 2011 | $12 | $41,880 |
Find assessor info on the county website
Monthly payment
Est. payment
Payment breakdown
Explore the cost of this home by adjusting the details. Changes won't be saved.Climate risks
Neighborhood: 65714
Nearby schools
Schools provided by the listing agent
- Elementary: Nixa
- Middle: Nixa
- High: Nixa
Source: SOMOMLS as distributed by MLS GRID. This data may not be complete. We recommend contacting the local school district to confirm school assignments for this home.
Similar homes
- $299,0004 bd3 ba2.3k sqft711 S Rice Street, Nixa, MO 65714Active

 MLS ID #60330343, Joseph N Maharg, RE/MAX House of Brokers. SOMOMLS as distributed by MLS GRID
 - $329,0003 bd3 ba1.7k sqft1407 Raspberry Court, Nixa, MO 65714Active
 MLS ID #60334011, Max Cornett, GPS Realty. SOMOMLS as distributed by MLS GRID
 - $329,9005 bd3 ba2.1k sqft1145 E Manitou Court, Nixa, MO 65714Active
 MLS ID #60329426, Riley Real Estate powered by Keller Williams, Keller Williams Local. SOMOMLS as distributed by MLS GRID
 - $316,0003 bd2 ba1.8k sqft706 W Wasson Drive, Nixa, MO 65714Active
 MLS ID #60332530, Carrie Ann Higgs, LPT Realty LLC. SOMOMLS as distributed by MLS GRID
 - $349,9003 bd2 ba1.8k sqft1712 N Gregory Drive, Nixa, MO 65714ActiveMLS ID #60335361, Donna Jean Bieber, Landmark Brokers. SOMOMLS as distributed by MLS GRID
- $309,9003 bd2 ba1.7k sqft509 Willowdale Court, Nixa, MO 65714ActiveMLS ID #60336102, Andy J Trussell, Murney Associates - Primrose. SOMOMLS as distributed by MLS GRID
- $324,9004 bd3 ba2k sqft204 N Big Horn Road, Nixa, MO 65714ActiveMLS ID #60325471, Tony (Anatoliy) Zubku, Springfield Realty Experts. SOMOMLS as distributed by MLS GRID
- $375,0004 bd3 ba2.2k sqft874 E Purple Martin Street, Nixa, MO 65714ActiveMLS ID #60334088, Lex Kozlov, Alpha Realty MO, LLC. SOMOMLS as distributed by MLS GRID
- $294,0003 bd2 ba1.7k sqft915 Breann Court, Nixa, MO 65714ActiveMLS ID #60335354, Kelly Baker, Keller Williams Local. SOMOMLS as distributed by MLS GRID
- $325,0004 bd2 ba1.7k sqft802 E Current Drive, Ozark, MO 65721ActiveMLS ID #60336406, Brad Middlemas, Keller Williams Local. SOMOMLS as distributed by MLS GRID
- $325,0003 bd2 ba1.4k sqft871 S Irontree Court, Nixa, MO 65714ActiveMLS ID #60335711, Charity Fitzgerald, Cantrell Real Estate. SOMOMLS as distributed by MLS GRID
- $489,9005 bd4 ba3.1k sqft835 E Country Ridge Street, Nixa, MO 65714ActiveMLS ID #60330804, Carolyn Boss, Keller Williams Tri-Lakes. SOMOMLS as distributed by MLS GRID
- $367,5002 bd2 ba1.7k sqft8605 E Interlochen Drive, Nixa, MO 65714ActiveMLS ID #60333448, Johnathan Little, Keller Williams Local. SOMOMLS as distributed by MLS GRID
- $399,9004 bd3 ba2.6k sqft2098 N Preakness Drive, Nixa, MO 65714ActiveMLS ID #60331252, Penny L. Arthur, Professional Real Estate Group. SOMOMLS as distributed by MLS GRID
- $348,5004 bd3 ba2.2k sqft2308 S 13th Street, Ozark, MO 65721ActiveMLS ID #60336181, Cassandra Torp, AMAX Real Estate. SOMOMLS as distributed by MLS GRID
- $445,0005 bd3 ba3k sqft1093 E Lakota Street, Nixa, MO 65714ActiveMLS ID #60335880, John Michael Brewer, Murney Associates - Primrose. SOMOMLS as distributed by MLS GRID
- $249,9003 bd2 ba1.3k sqft433 S Devonshire Street, Nixa, MO 65714ActiveMLS ID #60331345, 417realestate.com, Real Broker, LLC. SOMOMLS as distributed by MLS GRID
- $314,9004 bd3 ba1.9k sqft1185 W Grayrock Drive, Springfield, MO 65810ActiveMLS ID #60334102, MARK it SOLD Homes Group, Keller Williams Local. SOMOMLS as distributed by MLS GRID
- $335,0004 bd2 ba2.4k sqft2013 E Jay Street, Ozark, MO 65721ActiveMLS ID #60332545, Rene' Mericle, Murney Associates - Primrose. SOMOMLS as distributed by MLS GRID
- $465,0005 bd3 ba3.3k sqft824 Gold Rush Avenue, Nixa, MO 65714ActiveMLS ID #60335409, Revoir Real Estate Group, Epique Realty. SOMOMLS as distributed by MLS GRID
