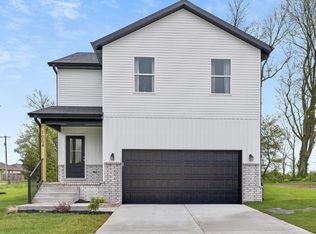
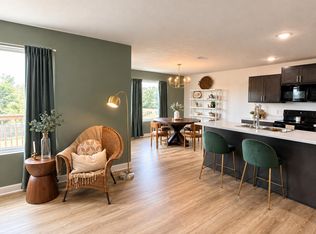
This stunning 4-bedroom, 2.5-bath, two-story home is nestled in a highly desirable neighborhood within a sought-after school district, offering the perfect blend of comfort, functionality, and style.The main level features an open-concept design that seamlessly connects the living room, kitchen, and dining area, creating a warm and inviting space for everyday living and entertaining. A beautiful built-in bar and coffee station adds both charm and convenience, making it perfect for hosting family and friends or enjoying your favorite morning brew.Upstairs, you'll find a spacious primary suite complete with a private en-suite bathroom, along with three additional generously sized bedrooms and a full bath. The thoughtfully designed upper level provides a peaceful retreat, offering privacy and separation from the main living areas below.Whether you're entertaining guests or enjoying a quiet evening at home, this property offers the space, comfort, and amenities needed for modern living, making it an ideal place to put down roots and create lasting memories. Homes like this don't come along often - schedule your showing today and discover everything that makes this exceptional property stand out from the rest!
Active
Price cut: $5K (7/30)
$324,900
204 N Big Horn Road, Nixa, MO 65714
4beds
2,000sqft
Single Family Residence
Built in 2023
9,147 Square Feet Lot
$322,800 Zestimate®
$162/sqft
$29/mo HOA
What's special
- 114 days
- 241
- 21
Zillow last checked:
Listing updated:
Listed by:
Tony (Anatoliy) Zubku 417-693-1093,
Springfield Realty Experts,
Larisa D. Zubku 417-343-6511,
Springfield Realty Experts
Source: SOMOMLS as distributed by MLS GRID,MLS#: 60325471
Facts & features
Interior
Bedrooms & bathrooms
- Bedrooms: 4
- Bathrooms: 3
- Full bathrooms: 2
- 1/2 bathrooms: 1
Rooms
- Room types: Pantry
Heating
- Forced Air, Central, Natural Gas
Cooling
- Central Air, Ceiling Fan(s)
Appliances
- Included: Dishwasher, Free-Standing Gas Oven, Microwave, Disposal
- Laundry: 2nd Floor, Laundry Room, W/D Hookup
Features
- High Speed Internet, Granite Counters, Walk-In Closet(s), Walk-in Shower
- Flooring: Carpet, Vinyl
- Windows: Double Pane Windows
- Has basement: No
- Has fireplace: No
Interior area
- Total structure area: 2,000
- Total interior livable area: 2,000 sqft
- Finished area above ground: 2,000
- Finished area below ground: 0
Property
Parking
- Total spaces: 2
- Parking features: Driveway, Garage Faces Front, Garage Door Opener
- Attached garage spaces: 2
- Has uncovered spaces: Yes
Features
- Levels: Two
- Stories: 2
- Patio & porch: Front Porch, Rear Porch
- Has view: Yes
- View description: Panoramic
Lot
- Size: 9,147 Square Feet
- Features: Sprinklers In Front
Details
- Parcel number: 110417002005009000
Construction
Type & style
- Home type: SingleFamily
- Property subtype: Single Family Residence
Materials
- Vinyl Siding
- Foundation: Brick/Mortar, Crawl Space
- Roof: Composition
Condition
- Year built: 2023
Utilities & green energy
- Sewer: Public Sewer
- Water: Public
Community & HOA
Community
- Security: Smoke Detector(s)
- Subdivision: Cheyenne Valley
HOA
- Services included: Play Area, Pool, Snow Removal, Common Area Maintenance
- HOA fee: $345 annually
Location
- Region: Nixa
Financial & listing details
- Price per square foot: $162/sqft
- Tax assessed value: $295,900
- Annual tax amount: $3,741
- Date on market: 6/4/2026
- Listing terms: Cash,VA Loan,FHA,Conventional
- Road surface type: Asphalt, Concrete
Estimated market value
$322,800
$307,000 - $339,000
$2,154/mo
Price history
| Date | Event | Price |
|---|---|---|
| 7/30/2026 | Price change | $324,900-1.5%$162/sqft |
Source:  SOMOMLS as distributed by MLS GRID #60325471 Report a problem SOMOMLS as distributed by MLS GRID #60325471 Report a problem | ||
| 6/19/2026 | Price change | $329,900-1.5%$165/sqft |
Source: SOMOMLS as distributed by MLS GRID #60325471 Report a problem | ||
| 6/4/2026 | Price change | $334,900+9.8%$167/sqft |
Source: SOMOMLS as distributed by MLS GRID #60325471 Report a problem | ||
| 5/19/2023 | Pending sale | $304,900$152/sqft |
Source: SOMOMLS as distributed by MLS GRID #60243107 Report a problem | ||
Public tax history
| Year | Property taxes | Tax assessment |
|---|---|---|
| 2025 | $3,705 -1% | $56,220 |
| 2024 | $3,742 +492.5% | $56,220 +491.8% |
| 2023 | $632 | $9,500 |
Find assessor info on the county website
Monthly payment
Est. payment
Payment breakdown
Explore the cost of this home by adjusting the details. Changes won't be saved.Climate risks
Neighborhood: 65714
Nearby schools
Schools provided by the listing agent
- Elementary: Nixa
- Middle: Nixa
- High: Nixa
Source: SOMOMLS as distributed by MLS GRID. This data may not be complete. We recommend contacting the local school district to confirm school assignments for this home.
Similar homes
- $320,0004 bd3 ba1.9k sqft509 N Pine Leaf Road, Nixa, MO 65714Active

 MLS ID #60327321, Ashley Archer, RE/MAX House of Brokers. SOMOMLS as distributed by MLS GRID
 - $329,9005 bd3 ba2.1k sqft1145 E Manitou Court, Nixa, MO 65714Active
 MLS ID #60329426, Riley Real Estate powered by Keller Williams, Keller Williams Local. SOMOMLS as distributed by MLS GRID
 - $315,0004 bd3 ba2.1k sqft206 N Cheyenne Valley Road, Nixa, MO 65714Active
 MLS ID #60328874, Kiley Williams, Keller Williams Local. SOMOMLS as distributed by MLS GRID
 - $349,9005 bd4 ba2.5k sqft301 Great Plains Street, Nixa, MO 65714Active
 MLS ID #60324369, Ashley Archer, RE/MAX House of Brokers. SOMOMLS as distributed by MLS GRID
 - $339,9004 bd2 ba2k sqft722 E Mining Camp Road, Nixa, MO 65714ActiveMLS ID #60327458, Holt Homes Group, Keller Williams Local. SOMOMLS as distributed by MLS GRID
- $399,0004 bd3 ba2.6k sqft813 E Brewer Avenue, Nixa, MO 65714ActiveMLS ID #60334764, Janel Nibert, Murney Associates - Primrose. SOMOMLS as distributed by MLS GRID
- $342,4004 bd3 ba2.7k sqft991 W Bates Drive, Nixa, MO 65714ActiveMLS ID #60327071, Kasha Driskill, Keller Williams Local. SOMOMLS as distributed by MLS GRID
- $369,9004 bd2 ba1.7k sqft4223 Tuscany Circle, Ozark, MO 65721ActiveMLS ID #60326338, Natalia Moskalenko, Old World Realty, LLC. SOMOMLS as distributed by MLS GRID
- $317,5003 bd2 ba1.5k sqft1502 W Parkview Street, Ozark, MO 65721ActiveMLS ID #60332806, Team Serrano, Assist 2 Sell. SOMOMLS as distributed by MLS GRID
- $399,9004 bd3 ba2.6k sqft2098 N Preakness Drive, Nixa, MO 65714ActiveMLS ID #60331252, Penny L. Arthur, Professional Real Estate Group. SOMOMLS as distributed by MLS GRID
- $325,0004 bd4 ba1.8k sqft4336 W 1st Street, Battlefield, MO 65619ActiveMLS ID #60332276, Devin Lance Lewis, Epique Realty. SOMOMLS as distributed by MLS GRID
- $239,9003 bd2 ba1.5k sqft801 S Creekwood Court, Nixa, MO 65714ActiveMLS ID #60331524, Ogden Bolin Real Estate Group, Murney Associates - Nixa. SOMOMLS as distributed by MLS GRID
- $343,9004 bd2 ba2.4k sqft2013 E Jay Street, Ozark, MO 65721ActiveMLS ID #60332545, Rene' Mericle, Murney Associates - Primrose. SOMOMLS as distributed by MLS GRID
- $329,0004 bd3 ba2.3k sqft3690 W Erie Street, Springfield, MO 65807ActiveMLS ID #60327561, Jessica L. Hunt, Everett Real Estate, LLC. SOMOMLS as distributed by MLS GRID
- $305,0003 bd2 ba1.5k sqft456 E Melton Road, Ozark, MO 65721ActiveMLS ID #60332062, Carolyn Boss, Keller Williams Tri-Lakes. SOMOMLS as distributed by MLS GRID
- $319,9005 bd3 ba2.3k sqft3409 S Rogers Avenue, Springfield, MO 65804ActiveMLS ID #60320540, J Brent Gilstrap, ReeceNichols - Springfield. SOMOMLS as distributed by MLS GRID
- $379,9003 bd2 ba1.7k sqft755 Highlandville Road, Highlandville, MO 65669ActiveMLS ID #60334163, Susan Herron, Keller Williams Local. SOMOMLS as distributed by MLS GRID
- $373,0003 bd2 ba1.6k sqft4755 Florence Avenue, Ozark, MO 65721ActiveMLS ID #60321952, The Springfield Home Team, Keller Williams Local. SOMOMLS as distributed by MLS GRID
