Welcome to this beautifully updated 4-bedroom, 3-full-bath home located in a highly desirable Ozark neighborhood near Springfield Lake. Nestled on an oversized lot just outside city limits, this property offers the perfect combination of modern upgrades, privacy, and peaceful surroundings. The spacious layout features two master suites and two living rooms, providing plenty of room for family, guests, and entertaining. The fully remodeled interior showcases a gorgeous kitchen with quartz countertops, a custom-built island, and stylish finishes throughout. Relax and unwind by the cozy electric fireplace with a custom accent wall that adds warmth and character to the living space. Step outside to enjoy the large privacy-fenced backyard, perfect for outdoor gatherings, gardening, pets, or simply enjoying the extra space. The property also includes a 10x16 shed for additional storage and a chicken coop. With its sought-after location, thoughtful renovations, and abundant indoor and outdoor space, this Ozark gem is truly move-in ready and offers a rare opportunity to enjoy comfort, convenience, and privacy all in one.
Active
Price cut: $5K (9/9)
$359,900
2324 E Huntington Street, Ozark, MO 65721
4beds
1,976sqft
Single Family Residence
Built in 1971
0.35 Acres Lot
$353,400 Zestimate®
$182/sqft
$-- HOA
What's special
Cozy electric fireplaceLarge privacy-fenced backyardChicken coopOversized lotQuartz countertopsCustom-built islandStylish finishes throughout
- 47 days
- 281
- 25
Zillow last checked:
Listing updated:
Listed by:
Svetlana Popov 916-868-8330,
Alpha Realty MO, LLC
Source: SOMOMLS as distributed by MLS GRID,MLS#: 60332285
Facts & features
Interior
Bedrooms & bathrooms
- Bedrooms: 4
- Bathrooms: 3
- Full bathrooms: 3
Rooms
- Room types: Master Bedroom, Living Areas (2)
Heating
- Forced Air, Central, Natural Gas
Cooling
- Central Air, Ceiling Fan(s)
Appliances
- Included: Dishwasher, Gas Water Heater, Free-Standing Electric Oven, Disposal
- Laundry: Main Level, W/D Hookup
Features
- Quartz Counters, Soaking Tub
- Flooring: Laminate, Tile
- Windows: Double Pane Windows
- Has basement: No
- Attic: Pull Down Stairs
- Has fireplace: Yes
- Fireplace features: Living Room, Electric
Interior area
- Total structure area: 1,976
- Total interior livable area: 1,976 sqft
- Finished area above ground: 1,976
- Finished area below ground: 0
Property
Parking
- Total spaces: 2
- Parking features: Garage Door Opener, Oversized, Garage Faces Front
- Attached garage spaces: 2
Features
- Levels: One
- Stories: 1
- Patio & porch: Covered
- Exterior features: Rain Gutters
- Fencing: Privacy,Wood
Lot
- Size: 0.35 Acres
- Features: Dead End Street
Details
- Additional structures: Shed(s)
- Parcel number: 1929103005
Construction
Type & style
- Home type: SingleFamily
- Architectural style: Traditional,Ranch
- Property subtype: Single Family Residence
Materials
- Wood Siding, Vinyl Siding
- Foundation: Crawl Space
- Roof: Composition,Asphalt
Condition
- Year built: 1971
Utilities & green energy
- Sewer: Septic Tank
- Water: Other, Shared Well
Community & HOA
Community
- Security: Carbon Monoxide Detector(s), Smoke Detector(s)
- Subdivision: Sussex Park 1st
Location
- Region: Ozark
Financial & listing details
- Price per square foot: $182/sqft
- Tax assessed value: $142,600
- Annual tax amount: $1,396
- Date on market: 8/25/2026
- Listing terms: Cash,VA Loan,FHA,Conventional
- Road surface type: Asphalt, Gravel, Concrete
Estimated market value
$353,400
$336,000 - $371,000
$2,129/mo
Price history
| Date | Event | Price |
|---|---|---|
| 10/11/2026 | Listed for sale | $359,900$182/sqft |
Source:  SOMOMLS as distributed by MLS GRID #60332285 Report a problem SOMOMLS as distributed by MLS GRID #60332285 Report a problem | ||
| 10/6/2026 | Listing removed | $2,300$1/sqft |
Source: Zillow Rentals Report a problem | ||
| 9/30/2026 | Listed for rent | $2,300$1/sqft |
Source: Zillow Rentals Report a problem | ||
| 9/18/2026 | Pending sale | $359,900$182/sqft |
Source: SOMOMLS as distributed by MLS GRID #60332285 Report a problem | ||
| 9/9/2026 | Price change | $359,900-1.4%$182/sqft |
Source: SOMOMLS as distributed by MLS GRID #60332285 Report a problem | ||
| 8/25/2026 | Listed for sale | $364,900+193.1%$185/sqft |
Source: SOMOMLS as distributed by MLS GRID #60332285 Report a problem | ||
| 12/16/2019 | Listing removed | $124,500$63/sqft |
Source: AMAX Real Estate #60151093 Report a problem | ||
| 11/8/2019 | Pending sale | $124,500$63/sqft |
Source: AMAX Real Estate #60151093 Report a problem | ||
| 11/4/2019 | Listed for sale | $124,500$63/sqft |
Source: AMAX Real Estate #60151093 Report a problem | ||
Public tax history
| Year | Property taxes | Tax assessment |
|---|---|---|
| 2025 | $1,396 +0.3% | $27,100 +7.8% |
| 2024 | $1,392 +0.5% | $25,140 |
| 2023 | $1,385 +9.1% | $25,140 +6.4% |
| 2022 | $1,269 +0% | $23,620 |
| 2021 | $1,269 +4% | $23,620 +9.7% |
| 2020 | $1,220 +4.9% | $21,530 +2.1% |
| 2018 | $1,164 +1% | $21,090 |
| 2017 | $1,152 | $21,090 |
| 2016 | $1,152 | $21,090 |
| 2015 | $1,152 +0.8% | $21,090 |
| 2014 | $1,143 | $21,090 -2.1% |
| 2012 | -- | $21,550 |
| 2011 | -- | $21,550 -5.8% |
| 2010 | -- | $22,880 +34.8% |
| 2006 | $888 | $16,970 |
| 2005 | $888 +5.4% | $16,970 -15.6% |
| 2004 | $842 +0.4% | $20,100 |
| 2003 | $838 +1.6% | $20,100 |
| 2002 | $825 +67.2% | $20,100 |
| 2001 | $493 | $20,100 |
Find assessor info on the county website
Monthly payment
Est. payment
Payment breakdown
Explore the cost of this home by adjusting the details. Changes won't be saved.Climate risks
Neighborhood: 65721
Nearby schools
Schools provided by the listing agent
- Elementary: SGF-Field
- Middle: SGF-Pershing
- High: SGF-Glendale
Source: SOMOMLS as distributed by MLS GRID. This data may not be complete. We recommend contacting the local school district to confirm school assignments for this home.
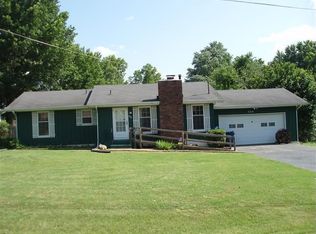
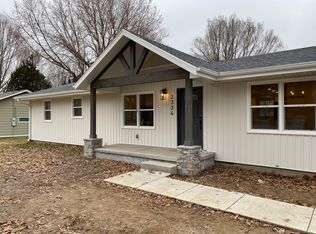
Similar homes
- $369,9003 bd2 ba1.6k sqft4755 Florence Avenue, Ozark, MO 65721Active
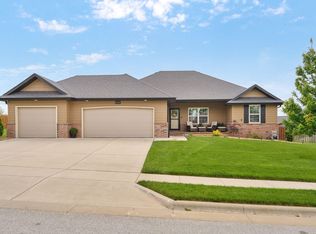
 MLS ID #60335733, The Springfield Home Team, Keller Williams Local. SOMOMLS as distributed by MLS GRID
 - $419,9004 bd2 ba2.1k sqft4365 N Venice Avenue, Ozark, MO 65721Active
 MLS ID #60335324, Andy J Trussell, Murney Associates - Primrose. SOMOMLS as distributed by MLS GRID
 - $319,9005 bd2 ba1.7k sqft1401 Rockhill Circle, Ozark, MO 65721Active
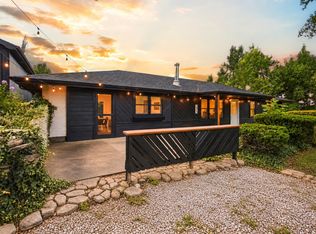 MLS ID #60335323, Rachel Dillard, Home Sweet Home Realty & Associates, LLC. SOMOMLS as distributed by MLS GRID
 - $339,9994 bd3 ba2.4k sqft5529 S Dollison Avenue, Springfield, MO 65810Active w/Contingency
 MLS ID #60331458, 417realestate.com, Real Broker, LLC. SOMOMLS as distributed by MLS GRID
 - $360,0003 bd3 ba2.4k sqft4810 S Warwick Avenue, Springfield, MO 65804ActiveMLS ID #60331628, Chelsey M. Hayes, Murney Associates - Nixa. SOMOMLS as distributed by MLS GRID
- $420,0003 bd3 ba1.7k sqft3144 W Heritage Drive, Ozark, MO 65721ActiveMLS ID #60332467, Mychelle Omar, Keller Williams Local. SOMOMLS as distributed by MLS GRID
- $380,0004 bd3 ba1.5k sqft1723 Cottonwood Road, Rogersville, MO 65742ActiveMLS ID #60332662, Stephen Thomas, Alpha Realty MO, LLC. SOMOMLS as distributed by MLS GRID
- $370,0003 bd2 ba1.7k sqft720 Lone Hickory Road, Ozark, MO 65721ActiveMLS ID #60333717, Holt Homes Group, Keller Williams Local. SOMOMLS as distributed by MLS GRID
- $339,9004 bd3 ba2.4k sqft515 E Kingsley Street, Springfield, MO 65807ActiveMLS ID #60330753, Christopher Weich, Christopher Weich Realty. SOMOMLS as distributed by MLS GRID
- $409,9004 bd3 ba2.6k sqft2709 W Pigeon Drive, Ozark, MO 65721ActiveMLS ID #60331330, Hyda-James Hill, Keller Williams Local. SOMOMLS as distributed by MLS GRID
- $384,9004 bd3 ba2.2k sqft874 E Purple Martin Street, Nixa, MO 65714ActiveMLS ID #60334088, Lex Kozlov, Alpha Realty MO, LLC. SOMOMLS as distributed by MLS GRID
- $349,9003 bd2 ba1.9k sqft2371 W Allen Drive, Springfield, MO 65810ActiveMLS ID #60332449, Kristen Smith, Keller Williams Local. SOMOMLS as distributed by MLS GRID
- $349,9003 bd2 ba1.9k sqft2723 E Glenwood Street, Springfield, MO 65804Active w/ContingencyMLS ID #60324417, Paulina Najbar, Keller Williams Local. SOMOMLS as distributed by MLS GRID
- $317,5003 bd2 ba1.5k sqft1502 W Parkview Street, Ozark, MO 65721ActiveMLS ID #60332806, Team Serrano, Assist 2 Sell. SOMOMLS as distributed by MLS GRID
- $373,0003 bd2 ba1.7k sqft755 Highlandville Road, Highlandville, MO 65669ActiveMLS ID #60334163, Susan Herron, Keller Williams Local. SOMOMLS as distributed by MLS GRID
- $309,0003 bd2 ba1.5k sqft1665 S Catalina Avenue, Springfield, MO 65804ActiveMLS ID #60335327, Team Serrano, Assist 2 Sell. SOMOMLS as distributed by MLS GRID
- $319,9003 bd2 ba1.6k sqft1003 W Jay Street, Ozark, MO 65721ActiveMLS ID #60335656, Wes Litton, Keller Williams Local. SOMOMLS as distributed by MLS GRID
- $329,9005 bd3 ba2.1k sqft1145 E Manitou Court, Nixa, MO 65714ActiveMLS ID #60329426, Riley Real Estate powered by Keller Williams, Keller Williams Local. SOMOMLS as distributed by MLS GRID
- $415,0005 bd3 ba2.7k sqft2617 W Goldfinch Drive, Ozark, MO 65721ActiveMLS ID #60330228, Tonya Murfin, Murney Associates - Primrose. SOMOMLS as distributed by MLS GRID
- $399,9004 bd3 ba2.6k sqft2098 N Preakness Drive, Nixa, MO 65714ActiveMLS ID #60331252, Penny L. Arthur, Professional Real Estate Group. SOMOMLS as distributed by MLS GRID
